
32 Crosshill Circle, Bella Vista, AR 72715
Local realty services provided by:Collier & Associates
32 Crosshill Circle,Bella Vista, AR 72715
$739,000
- 4 Beds
- 3 Baths
- 2,900 sq. ft.
- Single family
- Active
Listed by: haleigh folker
Office: coldwell banker harris mchaney & faucette-bentonvi
MLS#:1368266
Source:AR_NWAR
Price summary
- Price:$739,000
- Price per sq. ft.:$254.83
- Monthly HOA dues:$40
About this home
New construction in Bella Vista, Arkansas, on a double lot totaling approximately 0.67 acres. This flexible floor plan offers 5 potential bedrooms, or can be configured as 4 bedrooms plus a dedicated office, or 3 bedrooms with an office and media room—giving buyers the flexibility to use the space around their needs. Built with quality and subtle luxury in mind, 32 Crosshill Circle features an upgraded trim package, hardwood floors throughout, and no carpet. The open living area includes a gas fireplace and extra-large windows that bring the natural beauty of Bella Vista indoors. A standout Bella Vista home for buyers seeking new construction, flexible living space, a home office, media room, large lot, and upgraded finishes.
Contact an agent
Home facts
- Year built:2026
- Subdivision & Development:Rothbury Sub Bvv
- Listing ID #:1368266
- Added:1 day(s) ago
- Updated:November 19, 2026 at 01:50 AM
Rooms and interior
- Bedrooms:4
- Total bathrooms:3
- Full bathrooms:2
- Half bathrooms:1
- Flooring:Tile, Wood
- Kitchen Description:Double Oven, Electric Oven, Electric Water Heater, Microwave, Pantry, Propane Range, Refrigerator, Self Cleaning Oven
- Bedroom Description:Split Bedrooms
- Basement:Yes
- Living area:2,900 sq. ft.
Heating and cooling
- Cooling:Central Air, Electric, Heat Pump
- Heating:Central, Electric, Heat Pump
- Central air:Yes
Structure and exterior
- Roof:Architectural, Shingle
- Year built:2026
- Building area:2,900 sq. ft.
- Lot area:0.34 Acres
- Lot Features:Cleared, Cul-De-Sac, Landscaped, Near Park, Outside City Limits, Secluded, Sloped, Views, Wooded
- Construction Materials:Block, Brick, Concrete
- Exterior Features:Covered, Deck, Porch
- Foundation Description:Block
- Levels:2 Story
Utilities
- Water:Public, Water Available
- Sewer:Septic Available, Septic Tank
Finances and disclosures
- Price:$739,000
- Price per sq. ft.:$254.83
- Tax amount:$46
Features and amenities
- Appliances:Double Oven, ENERGY STAR Qualified Appliances, Electric Oven, Electric Water Heater, Hot Water Circulator, Microwave, Propane Range, Refrigerator, Satellite Dish, Self Cleaning Oven
- Laundry features:Dryer Hookup, Washer Hookup
- Amenities:Attic, Cathedral Ceilings, Ceiling Fans, Double Pane Windows, Fire Alarm, Pantry, Programmable Thermostat, Quartz Counters, Smoke Detectors, Split Bedrooms, Storage, Vinyl Windows, Walk-In Closets
- Pool features:Community Pool
Parking
- Parking description:Attached, Concrete Driveway, Garage, Garage Door Opener
- Garage:Yes
New listings near 32 Crosshill Circle
- New
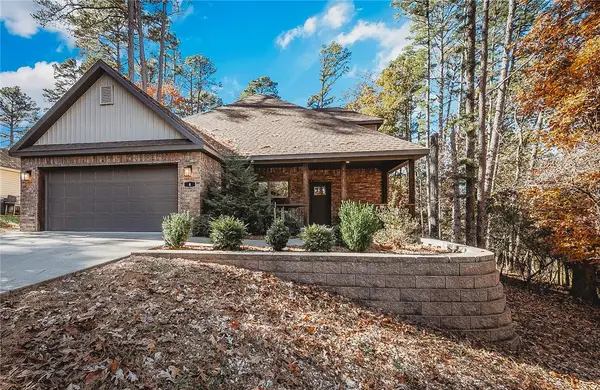 $499,950Active4 beds 3 baths2,189 sq. ft.
4 Burford Lane, Bella Vista, AR 72714
MLS# 1368404Listed by: NEXTHOME NWA PRO REALTY 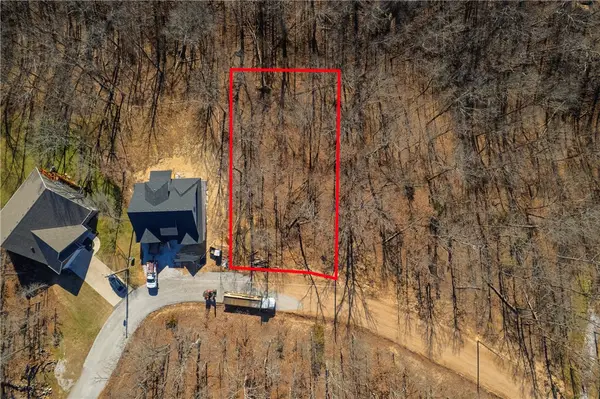 $24,500Active0.28 Acres
Bexhill Circle, Bella Vista, AR 72714
MLS# 1332545Listed by: RE/MAX ASSOCIATES, LLC- New
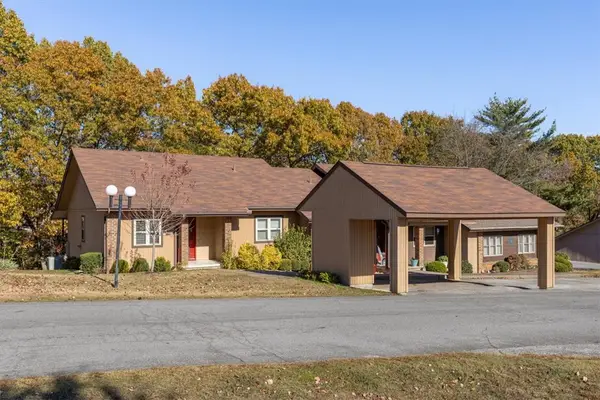 $238,500Active2 beds 2 baths1,120 sq. ft.
35 Walter Drive, Bella Vista, AR 72714
MLS# 1368278Listed by: LINDSEY & ASSOC INC BRANCH - New
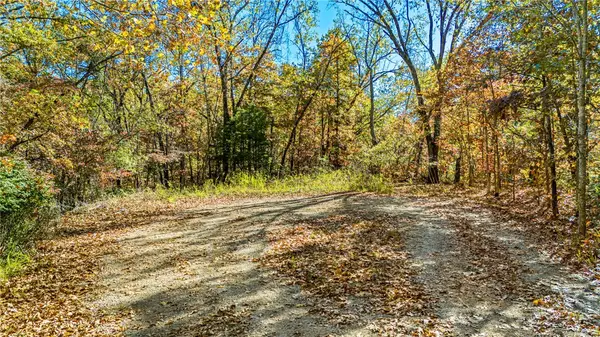 $75,000Active0.85 Acres
Lot 20 Nantwich Lane, Bella Vista, AR 72714
MLS# 1368375Listed by: BETTER HOMES AND GARDENS REAL ESTATE JOURNEY BENTO - New
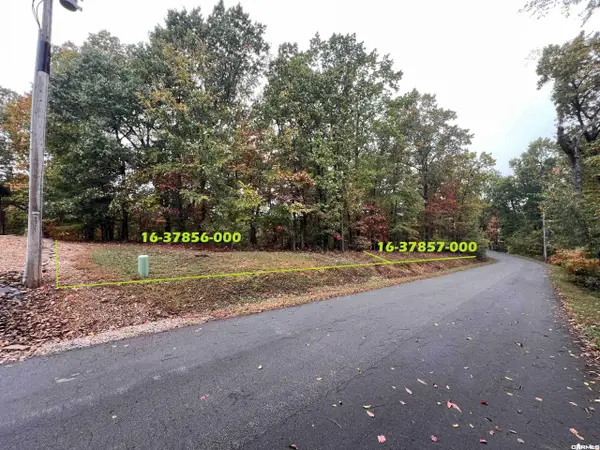 $150,000Active0.62 Acres
TBD Kintyre Drive, Bella Vista, AR 72715
MLS# 26046283Listed by: AXEN REALTY - New
 $890,000Active5 beds 3 baths3,688 sq. ft.
6 Ashwell Lane, Bella Vista, AR 72714
MLS# 1368117Listed by: CRAWFORD REAL ESTATE AND ASSOCIATES - New
 $798,000Active4 beds 4 baths3,632 sq. ft.
45 Westmorland Drive, Bella Vista, AR 72714
MLS# 1368349Listed by: OPEN TRAIL REALTY - New
 $45,000Active0.32 Acres
Longleat Lane, Bella Vista, AR 72714
MLS# 1368330Listed by: GIBSON REAL ESTATE - Open Sat, 1 to 5pmNew
 $287,500Active3 beds 2 baths1,671 sq. ft.
10 Longleat Lane, Bella Vista, AR 72714
MLS# 1368334Listed by: GIBSON REAL ESTATE


Protect your home and budget from life's surprises with an Assurant Home Warranty, backed by a partner that supports you through every step of homeownership. Explore Plans.
© 2023 - 2026 ERA Franchise Systems LLC. All rights reserved. ERA Franchise Systems LLC fully supports the principles of the Fair Housing Act and the Equal Opportunity Act. ERA, ERA Real Estate powered, and their respective logos are registered service marks of ERA Franchise Systems LLC. Each office is independently owned and operated.