
41 Nantucket Drive, Bella Vista, AR 72715
Local realty services provided by:Collier & Associates
Listed by: stephanie funk
Office: real broker nwa
MLS#:1368010
Source:AR_NWAR
Price summary
- Price:$185,000
- Price per sq. ft.:$152.77
About this home
Discover affordable Bella Vista living in this charming two-level townhouse, ideally situated between Tanyard Creek and the Bella Vista Country Club. Featuring 2 bedrooms, 1.5 bathrooms, and a new roof installed in 2024, this property offers a wonderful combination of comfort, convenience, and value. Outdoor enthusiasts will appreciate the close proximity to OZ Trails Bike Park, Blowing Springs, and the area's renowned biking and hiking trails. Enjoy easy access to golf, recreation, and the natural beauty that makes Bella Vista such a desirable destination. Whether you're looking for a full-time residence, weekend getaway, or investment opportunity, this townhouse is a great opportunity to enjoy the Bella Vista lifestyle at an affordable price!
Contact an agent
Home facts
- Year built:1976
- Subdivision & Development:Townhouse Tct 3 A/K/A Drake Court Bvv
- Listing ID #:1368010
- Added:1 day(s) ago
- Updated:November 21, 2026 at 03:41 PM
Rooms and interior
- Bedrooms:2
- Total bathrooms:2
- Full bathrooms:1
- Half bathrooms:1
- Flooring:Carpet, Wood
- Kitchen Description:Dishwasher, Electric Cooktop, Electric Oven, Electric Range, Electric Water Heater, Garbage Disposal, Microwave
- Living area:1,211 sq. ft.
Heating and cooling
- Cooling:Central Air
- Heating:Central, Electric
- Central air:Yes
Structure and exterior
- Roof:Architectural, Shingle
- Year built:1976
- Building area:1,211 sq. ft.
- Lot area:0.03 Acres
- Lot Features:Central Business District, Landscaped, Near Park, Sloped, Subdivision
- Architectural Style:Traditional
- Exterior Features:Patio, Porch
- Levels:2 Story
Utilities
- Water:Public, Water Available
- Sewer:Public Sewer, Sewer Available
Finances and disclosures
- Price:$185,000
- Price per sq. ft.:$152.77
- Tax amount:$1,194
Features and amenities
- Appliances:Dishwasher, Disposal, Dryer, Electric Oven, Electric Range, Electric Water Heater, Microwave
- Laundry features:Dryer, Dryer Hookup, Washer Hookup
- Amenities:Ceiling Fans, Central Vacuum, Double Pane Windows, Window Blinds, Window Treatments, Wood Frames
- Pool features:Community Pool, Pool
Parking
- Parking description:Concrete Driveway
New listings near 41 Nantucket Drive
- New
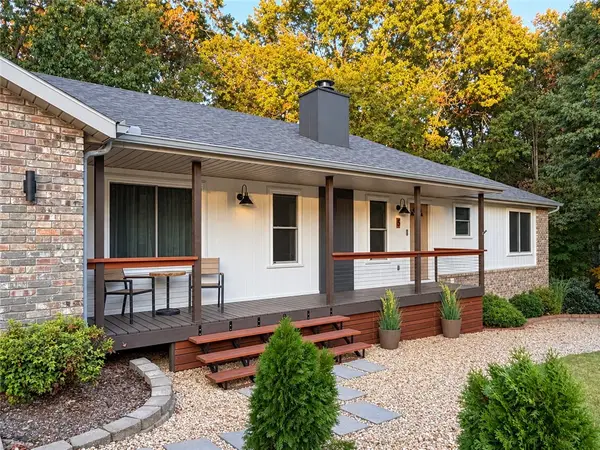 $415,000Active3 beds 2 baths2,260 sq. ft.
5 Sunderland Drive, Bella Vista, AR 72714
MLS# 1366552Listed by: 1 PERCENT LISTS ARKANSAS REAL ESTATE - New
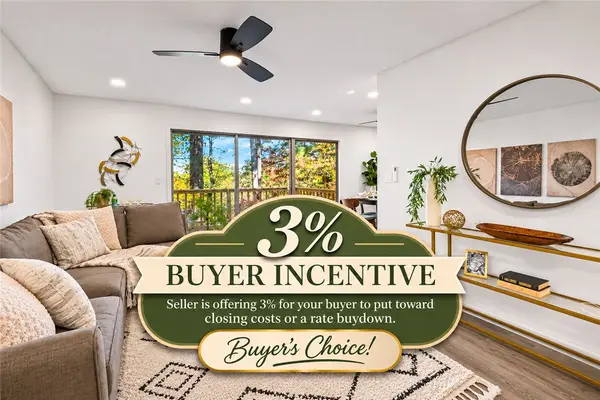 $244,800Active4 beds 2 baths1,926 sq. ft.
21 Britten Circle, Bella Vista, AR 72715
MLS# 1368253Listed by: KENDRA & CO REALTY - New
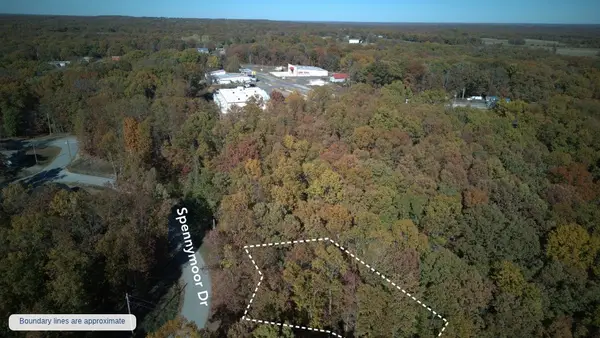 $18,500Active0.3 Acres
Lot 32 Spennymoor Drive, Bella Vista, AR 72714
MLS# 1368263Listed by: BLACKSTONE & COMPANY - New
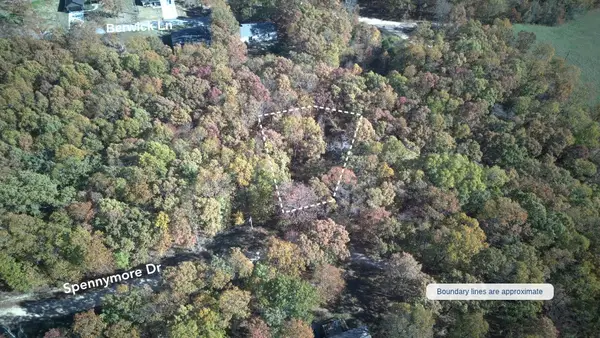 $18,500Active0.38 Acres
Lot 26 Spennymoor Drive, Bella Vista, AR 72714
MLS# 1368265Listed by: BLACKSTONE & COMPANY - New
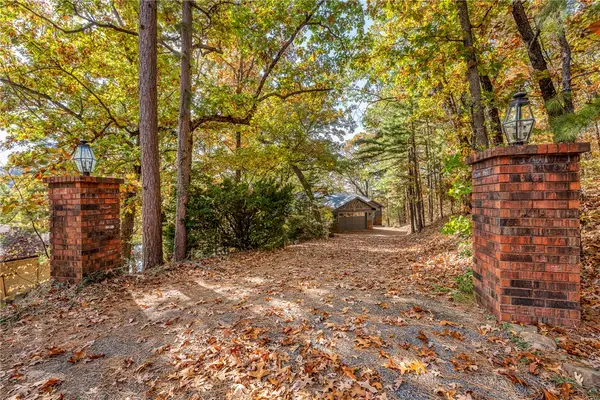 $950,000Active4 beds 4 baths5,010 sq. ft.
11 Johns Lane, Bella Vista, AR 72714
MLS# 1368350Listed by: COLDWELL BANKER HARRIS MCHANEY & FAUCETTE-BENTONVI - New
 $18,500Active0.26 Acres
Lot 53 Of Block 3 Barford Lane, Bella Vista, AR 72715
MLS# 1368725Listed by: SIMPLICITY REAL ESTATE SOLUTIONS - New
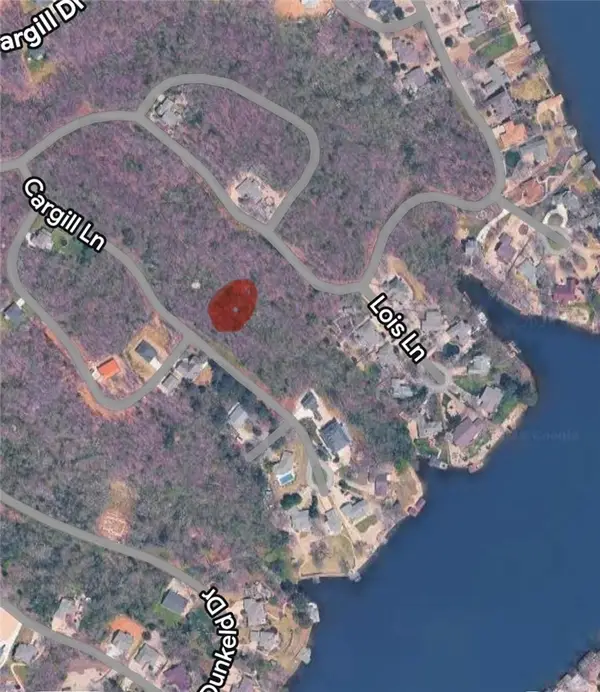 $28,750Active0.29 Acres
Cargill Lane, Bella Vista, AR 72715
MLS# 1368735Listed by: CRYE-LEIKE REALTORS-BELLA VISTA - New
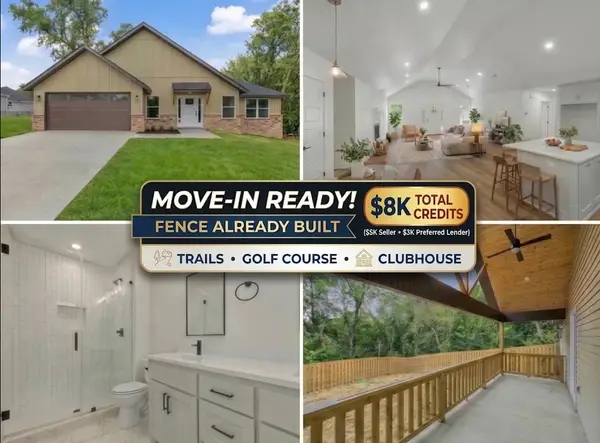 $369,900Active3 beds 2 baths1,678 sq. ft.
3 Lockhart Place, Bella Vista, AR 72715
MLS# 1368738Listed by: FATHOM REALTY - New
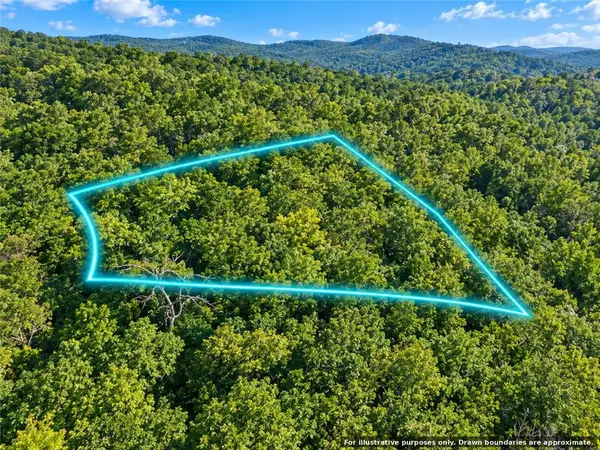 $13,500Active0.33 Acres
Tiverton Circle, Bella Vista, AR 72715
MLS# 1368752Listed by: THE BRANDON GROUP - New
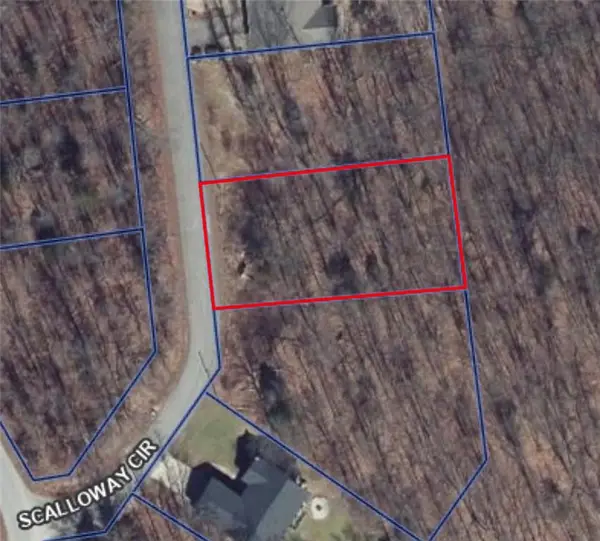 $27,000Active0.31 Acres
Lot 15 of Block 9 Scalloway Circle, Bella Vista, AR 72715
MLS# 1368753Listed by: SIMPLICITY REAL ESTATE SOLUTIONS


Protect your home and budget from life's surprises with an Assurant Home Warranty, backed by a partner that supports you through every step of homeownership. Explore Plans.
© 2023 - 2026 ERA Franchise Systems LLC. All rights reserved. ERA Franchise Systems LLC fully supports the principles of the Fair Housing Act and the Equal Opportunity Act. ERA, ERA Real Estate powered, and their respective logos are registered service marks of ERA Franchise Systems LLC. Each office is independently owned and operated.