
46 Ashdown Drive, Bella Vista, AR 72714
Local realty services provided by:Collier & Associates
46 Ashdown Drive,Bella Vista, AR 72714
$354,950
- 3 Beds
- 2 Baths
- - sq. ft.
- Single family
- Sold
Listed by: patrick kuhlman
Office: nexthome nwa pro realty
MLS#:1355873
Source:AR_NWAR
Sorry, we are unable to map this address
Price summary
- Price:$354,950
About this home
Welcome To Your Next Home At 46 Ashdown Drive! We Unlocked A Brand New Floorplan For This One. A 3-Car Garage New Build In Bella Vista At This Price? Good Luck Finding It Anywhere Else Because The Competition Simply Does Not Exist. Step Inside And Look Up: The Vaulted Living Area Features A Bold Beam Treatment And A Fireplace That Actually Commands Attention. The Kitchen Is Legitimately Perfect. Think Custom Cabinets And Real Quartz Or Granite Countertops Flowing Through Every Room—We Left The Builder-Grade Boring Behind. You Get A Big Pantry, Sharp Tile Backsplash, Under-Cabinet Lighting, And Bar Seating That Connects Right Into The Living And Dining Space. The Smart Split Layout Keeps Your Primary Suite Hidden On Its Own Wing, Fully Loaded With A Custom Tile Shower And An Oversized Walk-In Closet. Grab A Drink On Your Covered Back Deck After Hitting The Mountain Bike Trails Right Outside. Zoned For Bentonville Schools. Lock It Down Today And Handpick Your Own Finishes! Est. Comp Oct 2026....
Contact an agent
Home facts
- Year built:2026
- Subdivision & Development:Ashdown Sub
- Listing ID #:1355873
- Added:114 day(s) ago
- Updated:November 21, 2026 at 07:54 AM
Rooms and interior
- Bedrooms:3
- Total bathrooms:2
- Full bathrooms:2
- Flooring:Carpet, Laminate, Simulated Wood, Tile
- Kitchen Description:Dishwasher, Electric Range, Electric Water Heater, Garbage Disposal, Microwave, Microwave Hood Fan, Pantry, Plumbed For Ice Maker
- Bedroom Description:Split Bedrooms
Heating and cooling
- Cooling:Central Air, Electric
- Heating:Central, Electric, Heat Pump
- Central air:Yes
Structure and exterior
- Roof:Architectural, Shingle
- Year built:2026
- Lot Features:Subdivision
- Construction Materials:Brick, Vinyl Siding
- Exterior Features:Covered, Deck, Porch
- Foundation Description:Slab
- Levels:1 Story
Utilities
- Water:Public, Water Available
- Sewer:Septic Available, Septic Tank
Finances and disclosures
- Price:$354,950
- Tax amount:$65
Features and amenities
- Appliances:Dishwasher, Disposal, Electric Range, Electric Water Heater, Microwave, Microwave Hood Fan, Plumbed For Ice Maker
- Laundry features:Dryer Hookup, Washer Hookup
- Amenities:Ceiling Fans, Pantry, Smoke Detectors, Split Bedrooms, Walk-In Closets, Window Blinds, Window Treatments
- Pool features:Community Pool, Pool
Parking
- Parking description:Attached, Concrete Driveway, Garage, Garage Door Opener
- Garage:Yes
New listings near 46 Ashdown Drive
- New
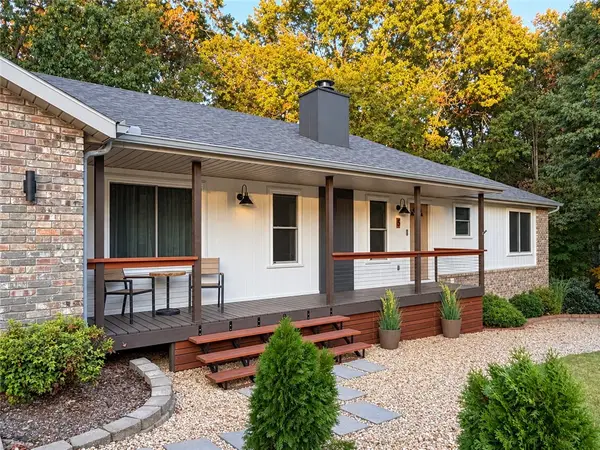 $415,000Active3 beds 2 baths2,260 sq. ft.
5 Sunderland Drive, Bella Vista, AR 72714
MLS# 1366552Listed by: 1 PERCENT LISTS ARKANSAS REAL ESTATE - New
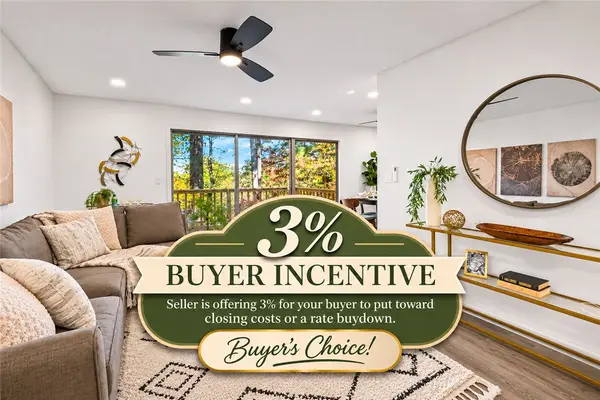 $244,800Active4 beds 2 baths1,926 sq. ft.
21 Britten Circle, Bella Vista, AR 72715
MLS# 1368253Listed by: KENDRA & CO REALTY - New
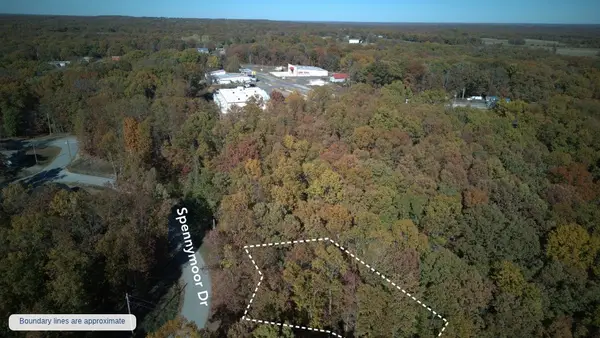 $18,500Active0.3 Acres
Lot 32 Spennymoor Drive, Bella Vista, AR 72714
MLS# 1368263Listed by: BLACKSTONE & COMPANY - New
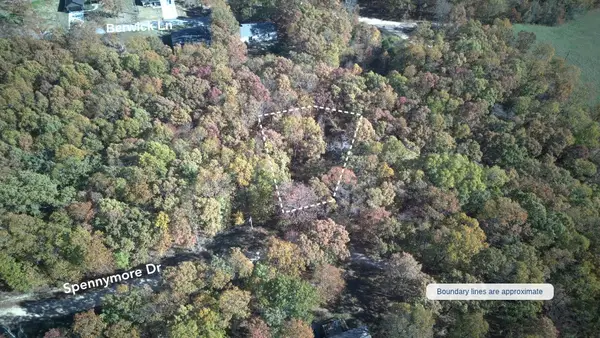 $18,500Active0.38 Acres
Lot 26 Spennymoor Drive, Bella Vista, AR 72714
MLS# 1368265Listed by: BLACKSTONE & COMPANY - New
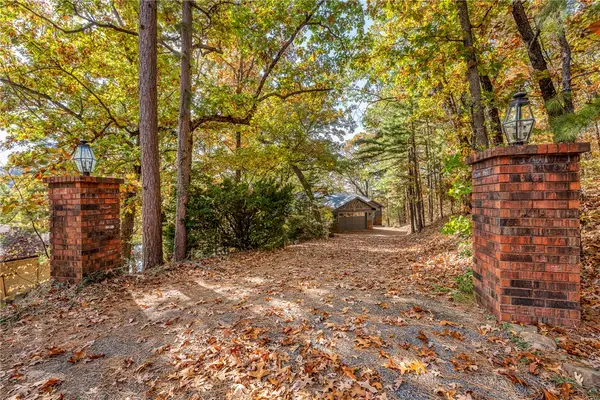 $950,000Active4 beds 4 baths5,010 sq. ft.
11 Johns Lane, Bella Vista, AR 72714
MLS# 1368350Listed by: COLDWELL BANKER HARRIS MCHANEY & FAUCETTE-BENTONVI - New
 $18,500Active0.26 Acres
Lot 53 Of Block 3 Barford Lane, Bella Vista, AR 72715
MLS# 1368725Listed by: SIMPLICITY REAL ESTATE SOLUTIONS - New
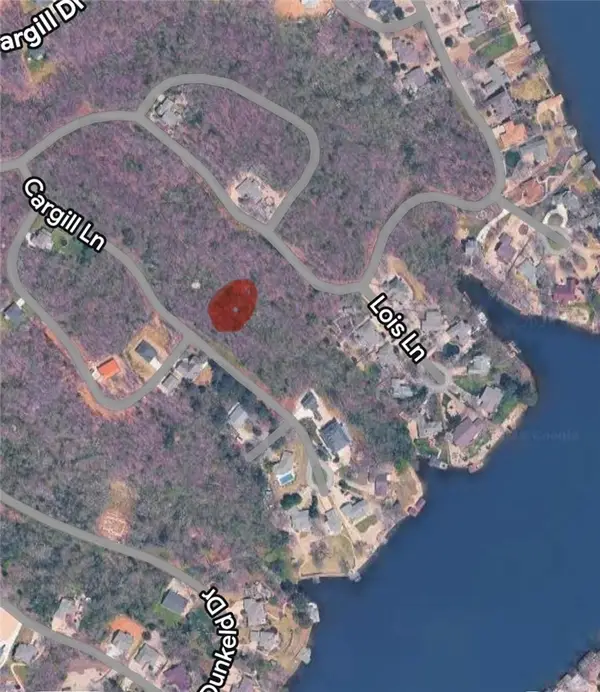 $28,750Active0.29 Acres
Cargill Lane, Bella Vista, AR 72715
MLS# 1368735Listed by: CRYE-LEIKE REALTORS-BELLA VISTA - New
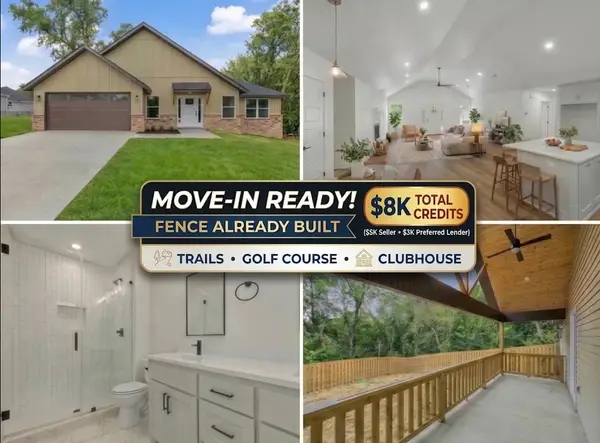 $369,900Active3 beds 2 baths1,678 sq. ft.
3 Lockhart Place, Bella Vista, AR 72715
MLS# 1368738Listed by: FATHOM REALTY - New
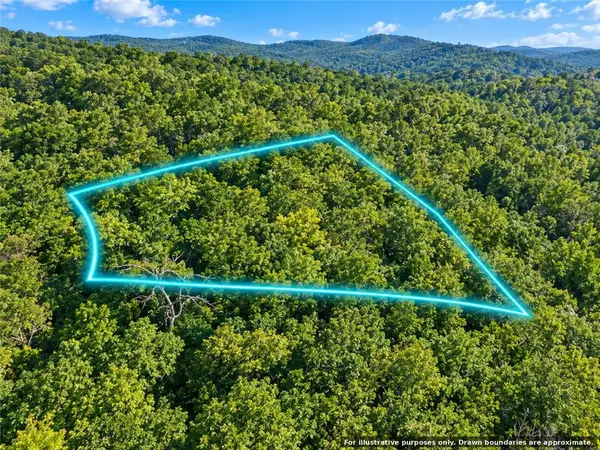 $13,500Active0.33 Acres
Tiverton Circle, Bella Vista, AR 72715
MLS# 1368752Listed by: THE BRANDON GROUP - New
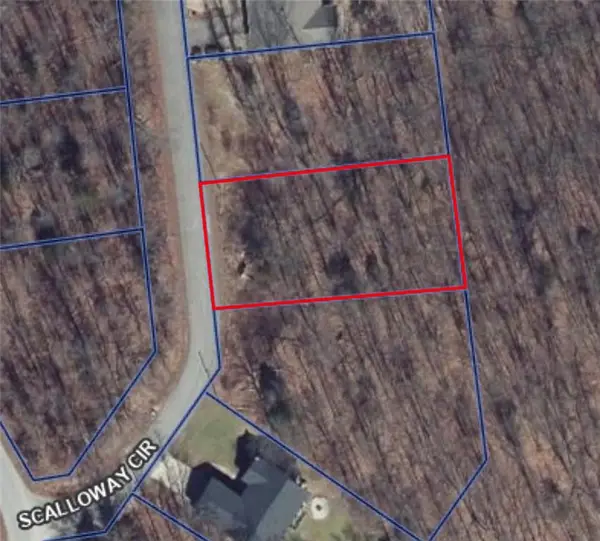 $27,000Active0.31 Acres
Lot 15 of Block 9 Scalloway Circle, Bella Vista, AR 72715
MLS# 1368753Listed by: SIMPLICITY REAL ESTATE SOLUTIONS


Protect your home and budget from life's surprises with an Assurant Home Warranty, backed by a partner that supports you through every step of homeownership. Explore Plans.
© 2023 - 2026 ERA Franchise Systems LLC. All rights reserved. ERA Franchise Systems LLC fully supports the principles of the Fair Housing Act and the Equal Opportunity Act. ERA, ERA Real Estate powered, and their respective logos are registered service marks of ERA Franchise Systems LLC. Each office is independently owned and operated.