
5 Wakefield Lane, Bella Vista, AR 72715
Local realty services provided by:Collier & Associates
Listed by: tim wang team
Office: prestige management & realty
MLS#:1365013
Source:AR_NWAR
Price summary
- Price:$369,900
- Price per sq. ft.:$210.17
- Monthly HOA dues:$45
About this home
This beautiful new construction home features thoughtful design that blends contemporary functionality with timeless comfort. The heart of the home is an expansive open-plan kitchen that flows seamlessly into the living room, encouraging easy interaction and effortless entertaining. A generous island, complete with an undermount sink, serves as the centerpiece for meal preparation and casual dining. High-end stainless-steel appliances including a five-burner gas stove, a built-in microwave hood, and gleaming granite countertops, create a sleek and efficient environment for any home chef. Anchoring the living spaces, you will find wood floors and a cozy gas log fireplace. The well-appointed primary suite is highlighted by a contemporary walk-in shower and luxurious soaking tub. Beyond the main living spaces, this residence offers two bedrooms and two full bathrooms, plus a spacious light filled office providing the flexibility needed for a modern lifestyle.
Contact an agent
Home facts
- Year built:2026
- Subdivision & Development:ZENNOR SUB-BVV
- Listing ID #:1365013
- Added:1 day(s) ago
- Updated:October 22, 2026 at 02:19 PM
Rooms and interior
- Bedrooms:2
- Total bathrooms:2
- Full bathrooms:2
- Flooring:Carpet, Tile, Wood
- Kitchen Description:Dishwasher, Electric Oven, Electric Water Heater, Granite Counters, Microwave, Pantry, Plumbed For Ice Maker, Propane Cooktop, Self Cleaning Oven
- Living area:1,760 sq. ft.
Heating and cooling
- Cooling:Central Air, Electric
- Heating:Electric, Heat Pump
- Central air:Yes
Structure and exterior
- Roof:Asphalt, Shingle
- Year built:2026
- Building area:1,760 sq. ft.
- Lot area:0.31 Acres
- Lot Features:Wooded
- Construction Materials:Brick, Vinyl Siding
- Exterior Features:Covered
- Foundation Description:Slab
- Levels:1 Story
Utilities
- Water:Public, Water Available
- Sewer:Septic Available, Septic Tank
Finances and disclosures
- Price:$369,900
- Price per sq. ft.:$210.17
- Tax amount:$82
Features and amenities
- Appliances:Dishwasher, Electric Oven, Electric Water Heater, Microwave, Plumbed For Ice Maker, Propane Cooktop, Self Cleaning Oven
- Laundry features:Dryer Hookup, Washer Hookup
- Amenities:Cathedral Ceilings, Ceiling Fans, Granite Counters, Pantry, Programmable Thermostat, Smoke Detectors, Walk-In Closets, Window Blinds, Window Treatments
- Pool features:Community Pool
Parking
- Parking description:Attached, Concrete Driveway, Garage, Garage Door Opener
- Garage:Yes
New listings near 5 Wakefield Lane
- Open Sun, 2 to 4pmNew
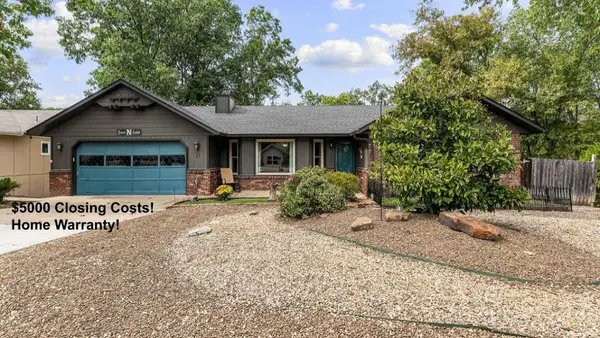 $289,900Active2 beds 2 baths1,376 sq. ft.
13 Halifax Lane, Bella Vista, AR 72714
MLS# 1365557Listed by: MCMULLEN REALTY GROUP - New
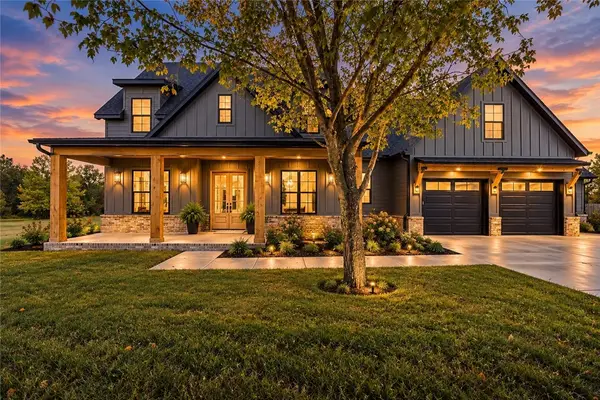 $850,000Active4 beds 4 baths3,669 sq. ft.
12 Mcdole Lane, Bella Vista, AR 72715
MLS# 1365857Listed by: LIMBIRD REAL ESTATE GROUP - New
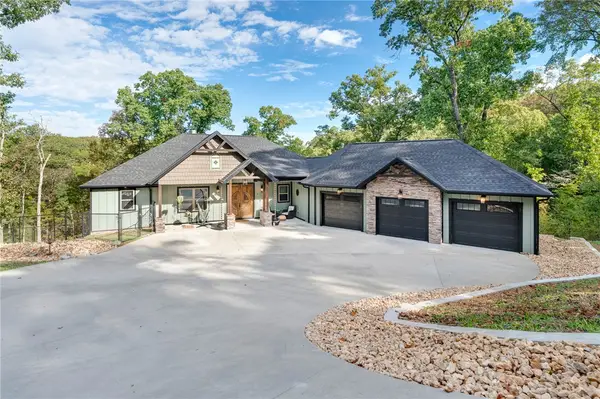 $997,000Active4 beds 4 baths3,563 sq. ft.
4 Norton Lane, Bella Vista, AR 72714
MLS# 1365538Listed by: RE/MAX ASSOCIATES, LLC - Open Sat, 1 to 3pmNew
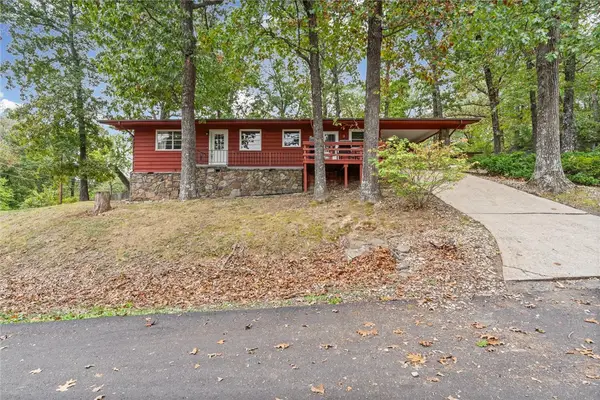 $245,000Active2 beds 2 baths1,140 sq. ft.
2 Jackson Circle, Bella Vista, AR 72715
MLS# 1365819Listed by: THE AGENCY NORTHWEST ARKANSAS - New
 $659,000Active2 beds 3 baths2,016 sq. ft.
5 Pease Lane, Bella Vista, AR 72715
MLS# 1365436Listed by: ACQUIRE REALTY - New
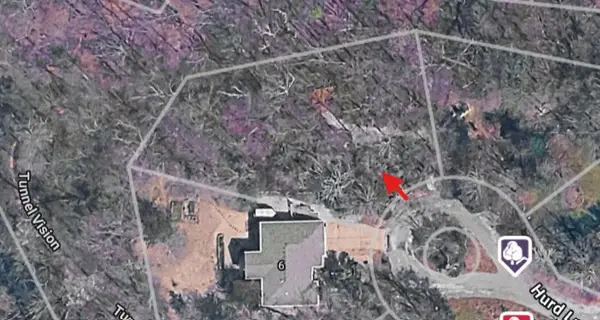 $35,000Active0.49 Acres
Lot 11 Hurd Lane, Bella Vista, AR 72715
MLS# 1365251Listed by: COLDWELL BANKER HARRIS MCHANEY & FAUCETTE-BENTONVI - New
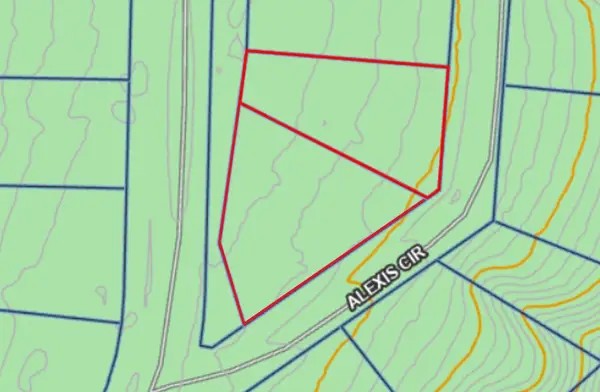 $45,000Active0.5 Acres
Lots 3 & 4 Crosshill Drive, Bella Vista, AR 72715
MLS# 1365713Listed by: LINDSEY & ASSOC INC BRANCH - New
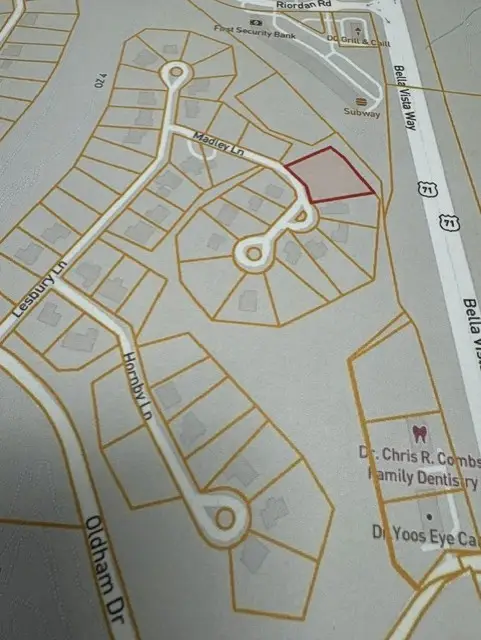 $14,900Active0.76 Acres
Lot 25 & 26 Madley Lane, Bella Vista, AR 72714
MLS# 1365784Listed by: CRYE-LEIKE REALTORS-BELLA VISTA - New
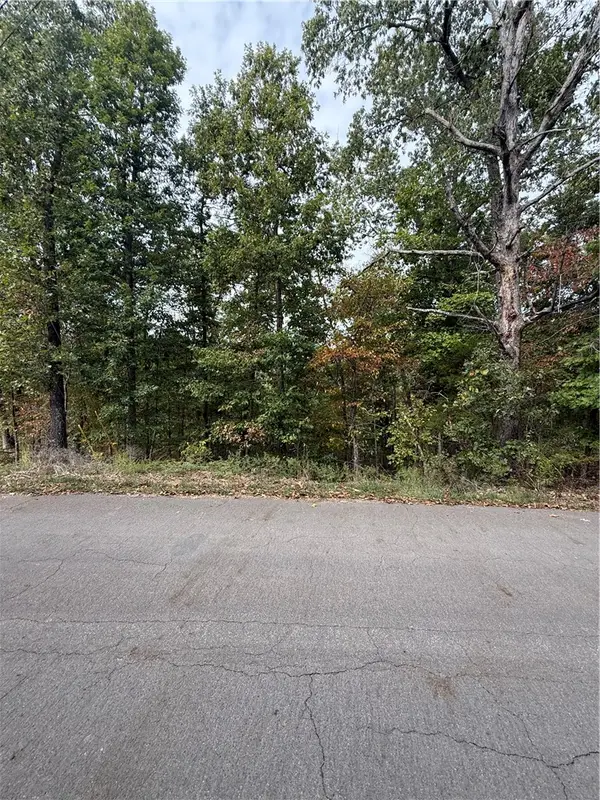 $25,000Active0.3 Acres
18 Hessle Circle, Bella Vista, AR 72714
MLS# 1365811Listed by: WEICHERT, REALTORS GRIFFIN COMPANY BENTONVILLE - New
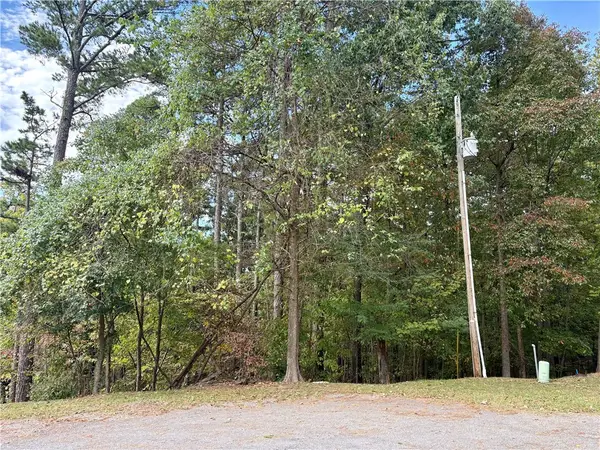 $39,000Active0.42 Acres
Lot 13 Warton Lane, Bella Vista, AR 72714
MLS# 1365654Listed by: COLDWELL BANKER HARRIS MCHANEY & FAUCETTE-BENTONVI


Protect your home and budget from life's surprises with an Assurant Home Warranty, backed by a partner that supports you through every step of homeownership. Explore Plans.
© 2023 - 2026 ERA Franchise Systems LLC. All rights reserved. ERA Franchise Systems LLC fully supports the principles of the Fair Housing Act and the Equal Opportunity Act. ERA, ERA Real Estate powered, and their respective logos are registered service marks of ERA Franchise Systems LLC. Each office is independently owned and operated.