
53 Mckenzie Drive, Bella Vista, AR 72715
Local realty services provided by:Collier & Associates
Upcoming open houses
- Sat, Oct 2402:00 pm - 04:00 pm
Listed by: khristian lankford
Office: collier & associates
MLS#:1365975
Source:AR_NWAR
Price summary
- Price:$460,000
- Price per sq. ft.:$188.52
- Monthly HOA dues:$37
About this home
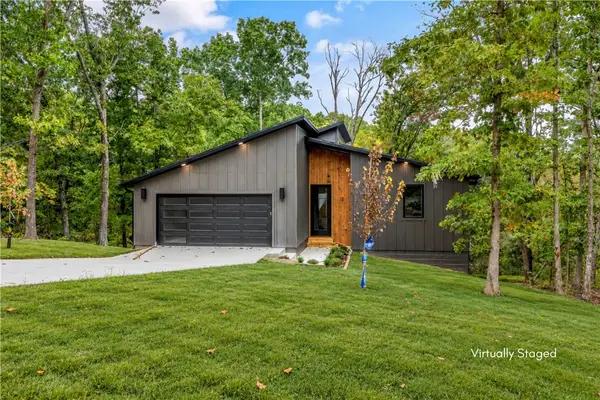
Welcome to 53 McKenzie Drive, nestled on one of Bella Vista’s most desirable streets! This beautifully maintained 3-bedroom, 2.5-bath home offers breathtaking views, an open, split floor plan, and room to unwind. Enjoy the scenery from the living room or back deck, while the expansive lower level offers possibilities for entertaining, additional living space, or future expansion. Impressive updates include a new roof and flooring in 2026, a newer HVAC system, and a new range and microwave to be installed soon. A whole-home generator adds peace of mind, while a crawl space dehumidifier and fresh landscaping in front and back reflect thoughtful care. The spacious side-load garage accommodates two vehicles plus a golf cart, perfect for trips to nearby Scotsdale Clubhouse. Enjoy easy access to Bella Vista’s golf, trails, and outdoor amenities. Beautiful views, valuable upgrades, and an exceptional location, welcome home to McKenzie Drive!
Contact an agent
Home facts
- Year built:1995
- Subdivision & Development:Cardenden Subdivision
- Listing ID #:1365975
- Added:1 day(s) ago
- Updated:October 23, 2026 at 09:46 PM
Rooms and interior
- Bedrooms:3
- Total bathrooms:3
- Full bathrooms:2
- Half bathrooms:1
- Flooring:Carpet, Luxury Vinyl Plank, Tile
- Kitchen Description:Dishwasher, Electric Cooktop, Electric Oven, Electric Range, Electric Water Heater, Garbage Disposal, Granite Counters, Microwave, Plumbed For Ice Maker, Refrigerator, Self Cleaning Oven
- Bedroom Description:Split Bedrooms
- Basement:Yes
- Basement Description:Crawl Space, Finished, Walk-Out Access
- Living area:2,440 sq. ft.
Heating and cooling
- Cooling:Central Air, Electric, Heat Pump
- Heating:Central, Electric, Heat Pump, Propane
- Central air:Yes
Structure and exterior
- Roof:Asphalt, Shingle
- Year built:1995
- Building area:2,440 sq. ft.
- Lot area:0.77 Acres
- Lot Features:City Lot, Landscaped, Near Park, On Golf Course, Sloped, Subdivision, Wooded
- Architectural Style:Traditional
- Construction Materials:Brick, Masonite
- Exterior Features:Deck, Patio
- Foundation Description:Block, Crawlspace
- Levels:2 Story
Utilities
- Water:Public, Water Available
- Sewer:Septic Available, Septic Tank
Finances and disclosures
- Price:$460,000
- Price per sq. ft.:$188.52
- Tax amount:$2,366
Features and amenities
- Appliances:Dishwasher, Disposal, Dryer, Electric Oven, Electric Range, Electric Water Heater, Microwave, Plumbed For Ice Maker, Refrigerator, Self Cleaning Oven, Washer
- Laundry features:Dryer, Dryer Hookup, Washer, Washer Hookup
- Amenities:Attic, Ceiling Fans, Double Pane Windows, Fire Alarm, Granite Counters, Smoke Detectors, Split Bedrooms, Storage, Walk-In Closets, Window Blinds, Window Treatments, Workshop
- Pool features:Community Pool, Pool
Parking
- Parking description:Attached, Concrete Driveway, Garage, Garage Door Opener
- Garage:Yes
New listings near 53 Mckenzie Drive
- New
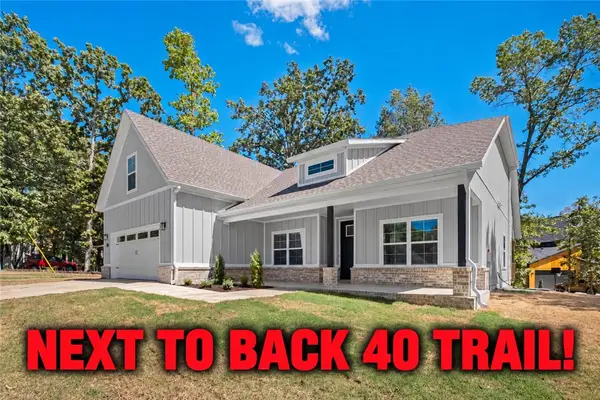 $499,900Active4 beds 3 baths2,312 sq. ft.
25 Hambleton Drive, Bella Vista, AR 72714
MLS# 1365736Listed by: KELLER WILLIAMS MARKET PRO REALTY BRANCH OFFICE - New
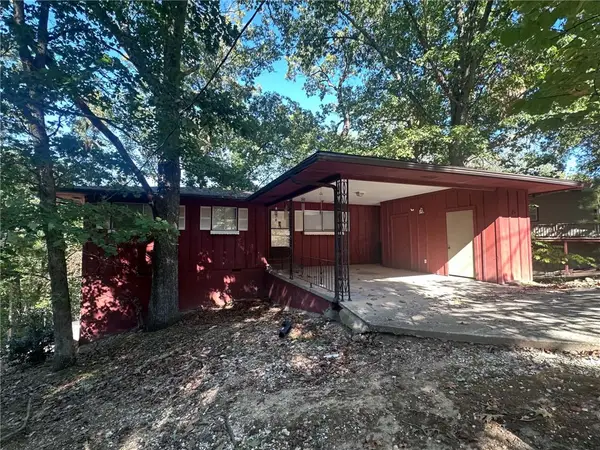 $219,000Active2 beds 1 baths1,040 sq. ft.
15 Croston Lane, Bella Vista, AR 72715
MLS# 1365848Listed by: KELLER WILLIAMS MARKET PRO REALTY BRANCH OFFICE - New
 $40,000Active0.72 Acres
TBD Skye Drive, Bella Vista, AR 72715
MLS# 1366057Listed by: CRYE-LEIKE REALTORS-BELLA VISTA - New
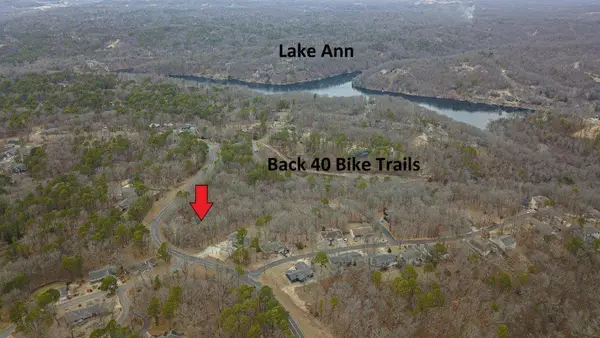 $60,000Active0.51 Acres
Trafalgar Road, Bella Vista, AR 72714
MLS# 1366098Listed by: COLDWELL BANKER HARRIS MCHANEY & FAUCETTE-ROGERS - New
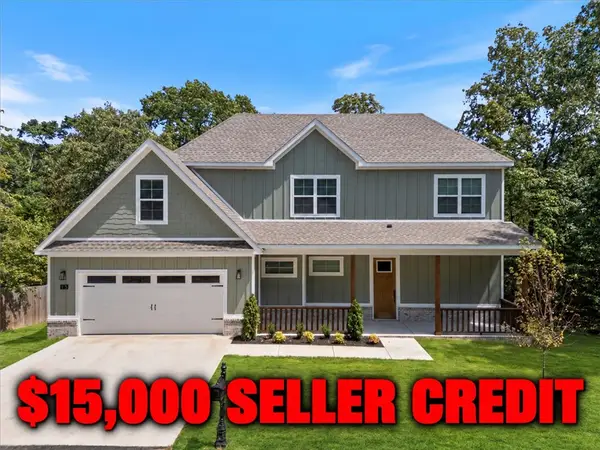 $464,900Active3 beds 3 baths2,170 sq. ft.
13 Hambleton Drive, Bella Vista, AR 72714
MLS# 1365731Listed by: KELLER WILLIAMS MARKET PRO REALTY BRANCH OFFICE - New
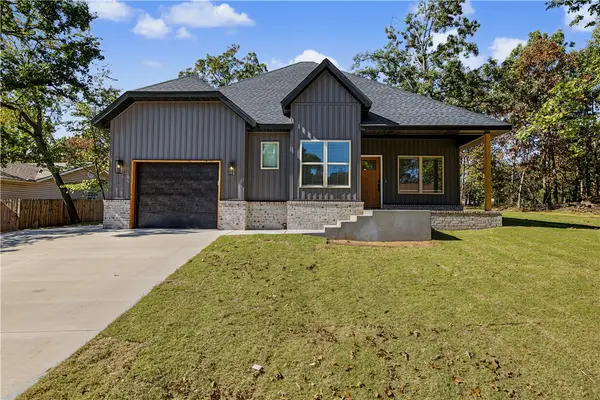 $336,300Active2 beds 2 baths1,121 sq. ft.
2 Whalsay Lane, Bella Vista, AR 72715
MLS# 1366084Listed by: NWA RESIDENTIAL REAL ESTATE - New
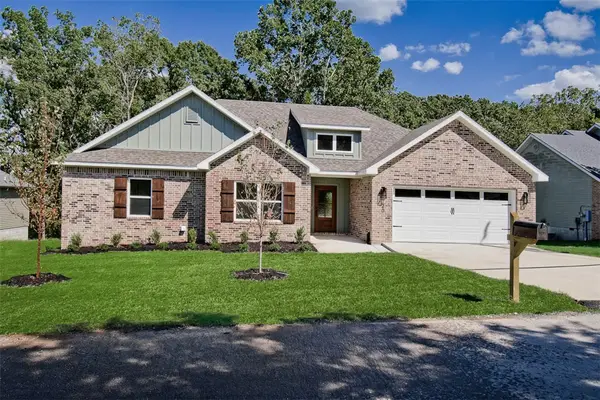 $364,900Active3 beds 2 baths1,615 sq. ft.
20 Hebrides Lane, Bella Vista, AR 72715
MLS# 1365764Listed by: KELLER WILLIAMS MARKET PRO REALTY BRANCH OFFICE - New
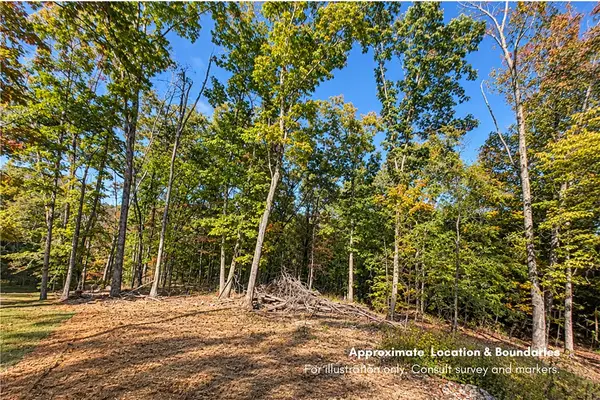 Listed by ERA$34,500Active0.42 Acres
22 Carrick Lane, Bella Vista, AR 72715
MLS# 1366049Listed by: COLLIER & ASSOCIATES - New
 Listed by ERA$429,900Active3 beds 2 baths1,660 sq. ft.
13 Carrick Lane, Bella Vista, AR 72715
MLS# 1366051Listed by: COLLIER & ASSOCIATES


Protect your home and budget from life's surprises with an Assurant Home Warranty, backed by a partner that supports you through every step of homeownership. Explore Plans.
© 2023 - 2026 ERA Franchise Systems LLC. All rights reserved. ERA Franchise Systems LLC fully supports the principles of the Fair Housing Act and the Equal Opportunity Act. ERA, ERA Real Estate powered, and their respective logos are registered service marks of ERA Franchise Systems LLC. Each office is independently owned and operated.