
57 Berkshire Drive, Bella Vista, AR 72714
Local realty services provided by:Collier & Associates
Listed by: kalasha hartwick
Office: exit taylor real estate
MLS#:1368614
Source:AR_NWAR
Price summary
- Price:$462,525
- Price per sq. ft.:$175
- Monthly HOA dues:$24
About this home
With 5 bedrooms, 3 bathrooms, and 2,643 square feet, this Bella Vista home offers a spacious layout, distinctive country-style character, and plenty of potential. The open kitchen and living area features vaulted ceilings, exposed wood beams, a stone fireplace, and a large center island. Kitchen improvements include updated countertops and a farmhouse sink, while the primary bathroom has been fully remodeled. Additional living spaces offer flexibility for a variety of needs. Enjoy wooded surroundings from the welcoming front porch or covered back porch. Located in the Back 40 trail system, with trail access just two streets away and lakes and golf courses only minutes from home. Several improvements have been completed over the years, including replacement of the underground water service line in 2025. While some cosmetic updates and finishing touches remain, this property offers a great combination of space, character, and location.
Contact an agent
Home facts
- Year built:2003
- Subdivision & Development:Berkshire Sub Bvv
- Listing ID #:1368614
- Added:1 day(s) ago
- Updated:November 21, 2026 at 03:40 PM
Rooms and interior
- Bedrooms:5
- Total bathrooms:3
- Full bathrooms:3
- Flooring:Carpet, Vinyl, Wood
- Kitchen Description:Dishwasher, Electric Oven, Electric Water Heater, Gas Water Heater, Granite Counters, Microwave, Pantry, Plumbed For Ice Maker, Propane Water Heater
- Bedroom Description:Split Bedrooms
- Basement:Yes
- Basement Description:Crawl Space
- Living area:2,643 sq. ft.
Heating and cooling
- Cooling:Electric
- Heating:Propane
Structure and exterior
- Roof:Fiberglass, Shingle
- Year built:2003
- Building area:2,643 sq. ft.
- Lot area:0.35 Acres
- Lot Features:Cleared
- Architectural Style:Traditional
- Construction Materials:Vinyl Siding
- Exterior Features:Deck
- Foundation Description:Crawlspace
- Levels:2 Story
Utilities
- Water:Public, Water Available
- Sewer:Septic Available, Septic Tank
Finances and disclosures
- Price:$462,525
- Price per sq. ft.:$175
- Tax amount:$2,364
Features and amenities
- Appliances:Dishwasher, Electric Oven, Electric Water Heater, Gas Cooktop, Gas Water Heater, Microwave, Plumbed For Ice Maker, Propane Water Heater
- Amenities:Attic, Ceiling Fans, Granite Counters, Pantry, Programmable Thermostat, Smoke Detectors, Split Bedrooms, Storage, Walk-In Closets, Window Blinds, Window Treatments
Parking
- Parking description:Attached, Concrete Driveway, Garage, Garage Door Opener
- Garage:Yes
New listings near 57 Berkshire Drive
- New
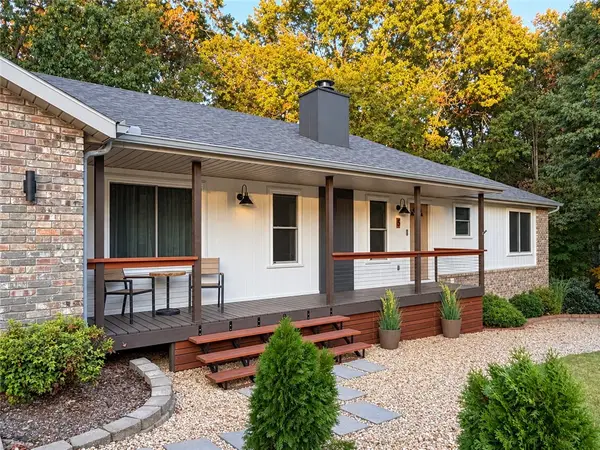 $415,000Active3 beds 2 baths2,260 sq. ft.
5 Sunderland Drive, Bella Vista, AR 72714
MLS# 1366552Listed by: 1 PERCENT LISTS ARKANSAS REAL ESTATE - New
 $244,800Active4 beds 2 baths1,926 sq. ft.
21 Britten Circle, Bella Vista, AR 72715
MLS# 1368253Listed by: KENDRA & CO REALTY - New
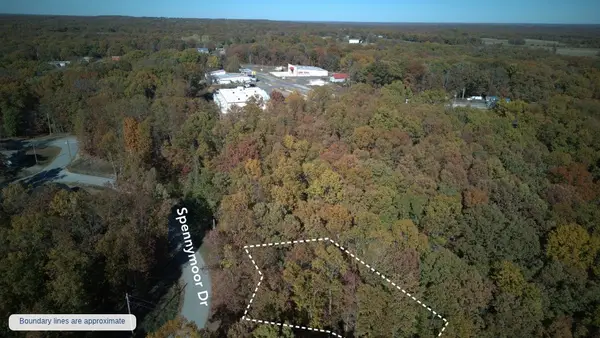 $18,500Active0.3 Acres
Lot 32 Spennymoor Drive, Bella Vista, AR 72714
MLS# 1368263Listed by: BLACKSTONE & COMPANY - New
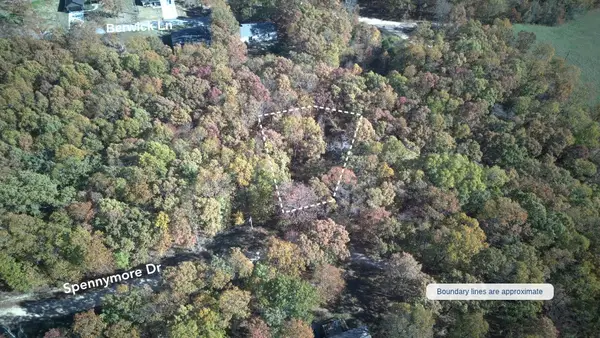 $18,500Active0.38 Acres
Lot 26 Spennymoor Drive, Bella Vista, AR 72714
MLS# 1368265Listed by: BLACKSTONE & COMPANY - New
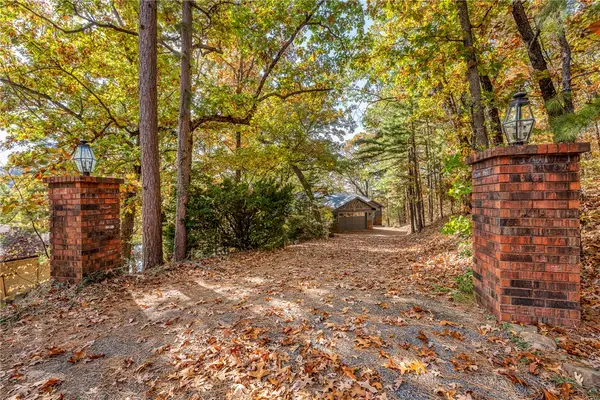 $950,000Active4 beds 4 baths5,010 sq. ft.
11 Johns Lane, Bella Vista, AR 72714
MLS# 1368350Listed by: COLDWELL BANKER HARRIS MCHANEY & FAUCETTE-BENTONVI - New
 $18,500Active0.26 Acres
Lot 53 Of Block 3 Barford Lane, Bella Vista, AR 72715
MLS# 1368725Listed by: SIMPLICITY REAL ESTATE SOLUTIONS - New
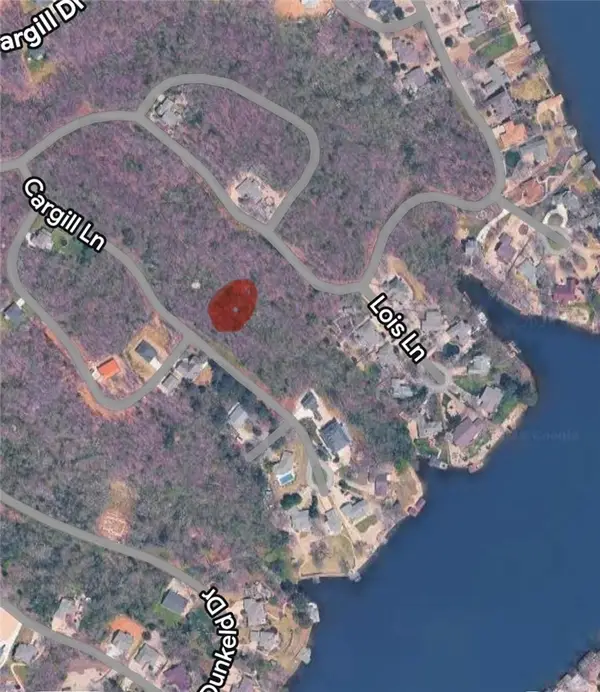 $28,750Active0.29 Acres
Cargill Lane, Bella Vista, AR 72715
MLS# 1368735Listed by: CRYE-LEIKE REALTORS-BELLA VISTA - New
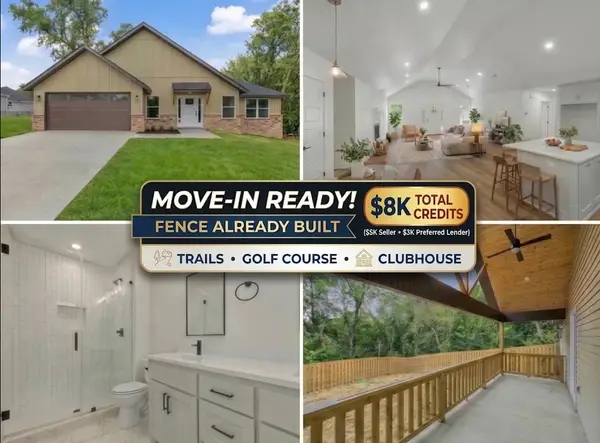 $369,900Active3 beds 2 baths1,678 sq. ft.
3 Lockhart Place, Bella Vista, AR 72715
MLS# 1368738Listed by: FATHOM REALTY - New
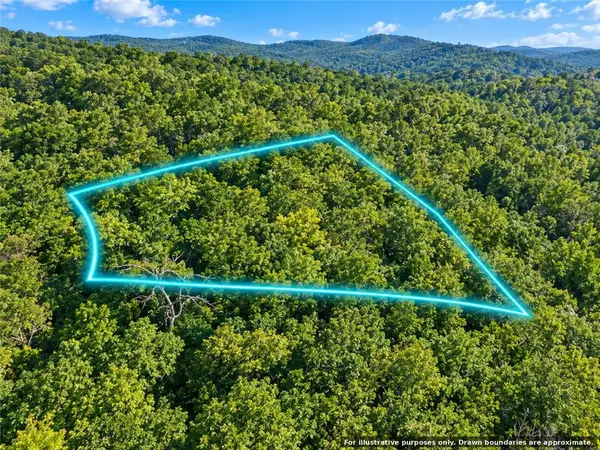 $13,500Active0.33 Acres
Tiverton Circle, Bella Vista, AR 72715
MLS# 1368752Listed by: THE BRANDON GROUP - New
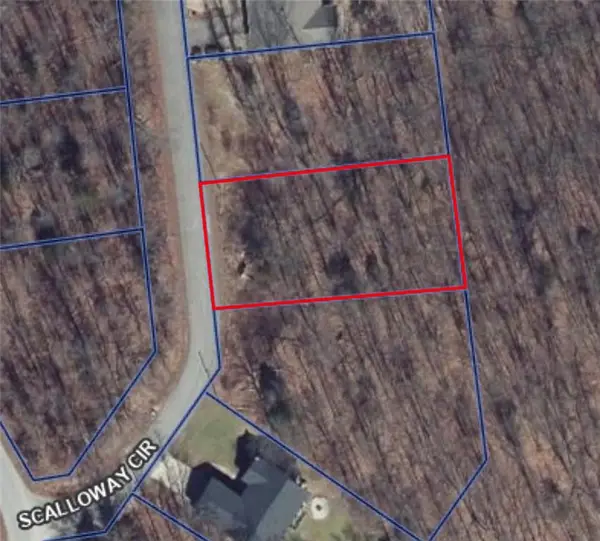 $27,000Active0.31 Acres
Lot 15 of Block 9 Scalloway Circle, Bella Vista, AR 72715
MLS# 1368753Listed by: SIMPLICITY REAL ESTATE SOLUTIONS


Protect your home and budget from life's surprises with an Assurant Home Warranty, backed by a partner that supports you through every step of homeownership. Explore Plans.
© 2023 - 2026 ERA Franchise Systems LLC. All rights reserved. ERA Franchise Systems LLC fully supports the principles of the Fair Housing Act and the Equal Opportunity Act. ERA, ERA Real Estate powered, and their respective logos are registered service marks of ERA Franchise Systems LLC. Each office is independently owned and operated.