
58 Headley Drive, Bella Vista, AR 72714
Local realty services provided by:Collier & Associates
Listed by: bill johnson
Office: william johnson brokerage
MLS#:1364145
Source:AR_NWAR
Price summary
- Price:$349,000
- Price per sq. ft.:$240.36
About this home
Welcome to 58 Headley Dr in Bella Vista, a well-maintained 3-bedroom, 2-bath home built in 2020 on a spacious wooded lot. The bright, open layout features granite countertops, stainless steel appliances, a fireplace, tiled primary shower, and a tankless water heater for efficient on-demand hot water. A standout feature is the expansive rear deck, recently extended to provide roughly 600 sq ft of outdoor living space with a covered section, open seating area, stairs, and peaceful wooded views. The home also includes a 2-car attached garage and covered front porch. Outdoor enthusiasts will love being just a short bike ride from the Razorback Greenway and OZ Trails Bike Park, with convenient access to miles of cycling, mountain biking, and outdoor recreation.
Contact an agent
Home facts
- Year built:2020
- Subdivision & Development:Headley Sub Bvv
- Listing ID #:1364145
- Added:1 day(s) ago
- Updated:October 04, 2026 at 10:16 AM
Rooms and interior
- Bedrooms:3
- Total bathrooms:2
- Full bathrooms:2
- Flooring:Tile
- Kitchen Description:Dishwasher, Electric Range, Electric Water Heater, Microwave, Smooth Cooktop
- Living area:1,452 sq. ft.
Heating and cooling
- Cooling:Central Air, Electric, Heat Pump, Zoned
- Heating:Central, Electric, Gas, Heat Pump
- Central air:Yes
Structure and exterior
- Roof:Architectural, Shingle
- Year built:2020
- Building area:1,452 sq. ft.
- Lot area:0.45 Acres
- Lot Features:City Lot, Cul-De-Sac, Landscaped, Near Park
- Construction Materials:Brick, Vinyl Siding
- Exterior Features:Covered, Deck
- Foundation Description:Slab
- Levels:1 Story
Finances and disclosures
- Price:$349,000
- Price per sq. ft.:$240.36
- Tax amount:$2,595
Features and amenities
- Appliances:Dishwasher, Electric Range, Electric Water Heater, Microwave, Tankless Water Heater
- Laundry features:Dryer Hookup, Washer Hookup
- Amenities:Attic, Programmable Thermostat, Quartz Counters, Smart Home, Smoke Detectors, Storage, Walk-In Closets, Window Blinds, Window Treatments
Parking
- Parking description:Attached, Concrete Driveway, Garage, Garage Door Opener
- Garage:Yes
New listings near 58 Headley Drive
- New
 $1,300,000Active5 beds 3 baths2,960 sq. ft.
11 Marykirk Lane, Bella Vista, AR 72715
MLS# 1363694Listed by: KELLER WILLIAMS MARKET PRO REALTY BRANCH OFFICE - New
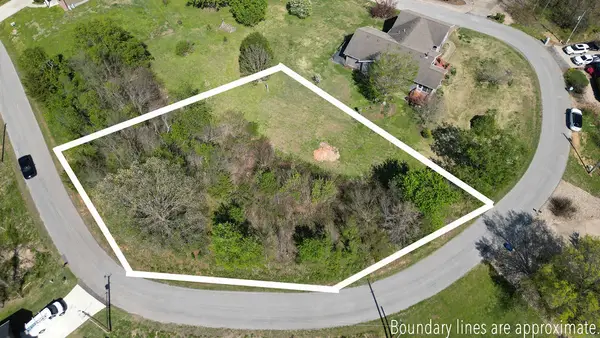 $30,000Active0.28 Acres
Tbd Eriboll Lane, Bella Vista, Ar 72715, Bella Vista, AR 72715
MLS# 1364149Listed by: SUDAR GROUP - New
 $36,000Active0.36 Acres
TBD Bayhill Lane, Bella Vista, AR 72715
MLS# 1364139Listed by: REAL BROKER NWA - New
 $471,250Active4 beds 2 baths2,015 sq. ft.
9 Whalsay Lane, Bella Vista, AR 72715
MLS# 1363979Listed by: CYPRESS & PINE REALTY - New
 $350,000Active3 beds 2 baths1,798 sq. ft.
2 Edenhall Lane, Bella Vista, AR 72714
MLS# 1363382Listed by: WEICHERT, REALTORS GRIFFIN COMPANY BENTONVILLE - New
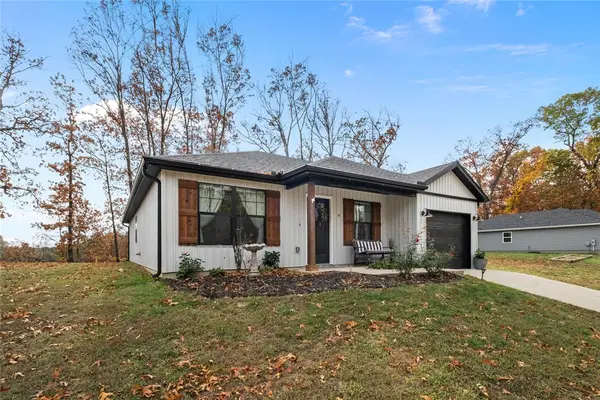 $295,000Active2 beds 2 baths1,127 sq. ft.
6 Washington Lane, Bella Vista, AR 72715
MLS# 1363874Listed by: GIBSON REAL ESTATE - Open Sun, 2 to 4pmNew
 $450,000Active3 beds 2 baths2,111 sq. ft.
34 Mayfair Drive, Bella Vista, AR 72715
MLS# 1363922Listed by: REAL BROKER NWA - Open Sun, 2 to 4pmNew
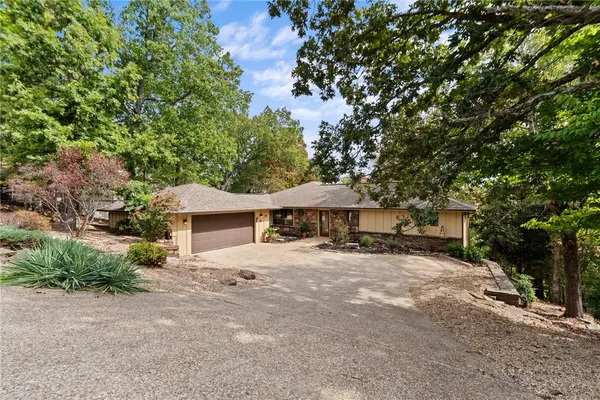 $475,000Active4 beds 4 baths3,350 sq. ft.
15 Blenheim Lane, Bella Vista, AR 72715
MLS# 1363986Listed by: COLDWELL BANKER HARRIS MCHANEY & FAUCETTE-ROGERS - Open Sun, 2 to 4pmNew
 $875,000Active5 beds 3 baths3,450 sq. ft.
56 Tewkesbury Circle Drive, Bella Vista, AR 72714
MLS# 1363303Listed by: KELLER WILLIAMS MARKET PRO REALTY


Protect your home and budget from life's surprises with an Assurant Home Warranty, backed by a partner that supports you through every step of homeownership. Explore Plans.
© 2023 - 2026 ERA Franchise Systems LLC. All rights reserved. ERA Franchise Systems LLC fully supports the principles of the Fair Housing Act and the Equal Opportunity Act. ERA, ERA Real Estate powered, and their respective logos are registered service marks of ERA Franchise Systems LLC. Each office is independently owned and operated.