
8 Hawnby Lane, Bella Vista, AR 72715
Local realty services provided by:Collier & Associates
Listed by: ravonne john
Office: sudar group
MLS#:1367309
Source:AR_NWAR
Price summary
- Price:$495,000
- Price per sq. ft.:$246.15
- Monthly HOA dues:$40
About this home
New construction in Bella Vista, est. completion April 2027! This 2,011 SF two-story blends brick, cedar and concrete siding with standing seam metal roof accents for standout curb appeal. Inside, the living room features a cathedral ceiling and gas log fireplace, flowing to a dining area and kitchen with quartz counters, propane range, Energy Star appliances and pantry. Primary suite on the main level with walk-in closet, plus a main-level office/den and mudroom off the 2-car garage. Upstairs offers a second bedroom, full bath and bonus storage. Wood, tile and carpet floors, 2 HVAC systems and a covered back deck on a .28-acre lot. Just a street over from the Tunnel Vision bike trail in the Lake Avalon area, near more trails, greenways and public golf, plus POA amenities including pool, tennis, clubhouse and fitness center. Gravette School District. Year-round outdoor recreation minutes from it all! Rendering for illustration only; finishes and selections may vary.
Contact an agent
Home facts
- Year built:2027
- Subdivision & Development:Manchester Sub BVV
- Listing ID #:1367309
- Added:2 day(s) ago
- Updated:November 21, 2026 at 03:40 PM
Rooms and interior
- Bedrooms:2
- Total bathrooms:3
- Full bathrooms:2
- Half bathrooms:1
- Rooms Total:12
- Flooring:Carpet, Tile, Wood
- Kitchen Description:Dishwasher, Electric Water Heater, Exhaust Fan, Microwave, Propane Oven, Propane Range, Range Hood
- Living area:2,011 sq. ft.
Heating and cooling
- Cooling:Central Air, Electric
- Heating:Electric, Heat Pump
- Central air:Yes
Structure and exterior
- Roof:Architectural, Shingle
- Year built:2027
- Building area:2,011 sq. ft.
- Lot area:0.28 Acres
- Lot Features:City Lot, Cleared, Near Park
- Construction Materials:Block, Brick, Cedar, Concrete, Vinyl Siding
- Exterior Features:Covered, Deck
- Foundation Description:Slab
- Levels:2 Story
Utilities
- Water:Public, Water Available
- Sewer:Septic Available, Septic Tank
Finances and disclosures
- Price:$495,000
- Price per sq. ft.:$246.15
- Tax amount:$53
Features and amenities
- Appliances:Dishwasher, ENERGY STAR Qualified Appliances, Electric Water Heater, Exhaust Fan, Microwave, Propane Oven, Propane Range, Range Hood
- Laundry features:Dryer Hookup, Washer Hookup
- Amenities:Cathedral Ceilings, Ceiling Fans, Quartz Counters, Security Service, Smoke Detectors, Walk-In Closets
Parking
- Parking description:Attached, Concrete Driveway, Garage, Garage Door Opener
- Garage:Yes
New listings near 8 Hawnby Lane
- New
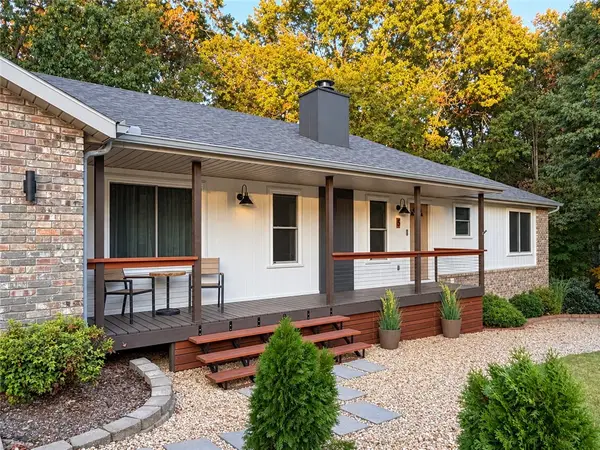 $415,000Active3 beds 2 baths2,260 sq. ft.
5 Sunderland Drive, Bella Vista, AR 72714
MLS# 1366552Listed by: 1 PERCENT LISTS ARKANSAS REAL ESTATE - New
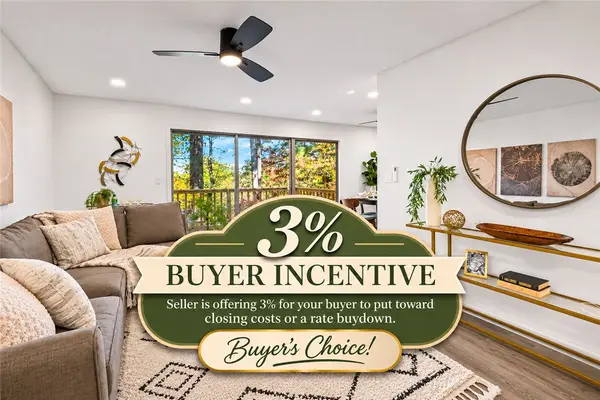 $244,800Active4 beds 2 baths1,926 sq. ft.
21 Britten Circle, Bella Vista, AR 72715
MLS# 1368253Listed by: KENDRA & CO REALTY - New
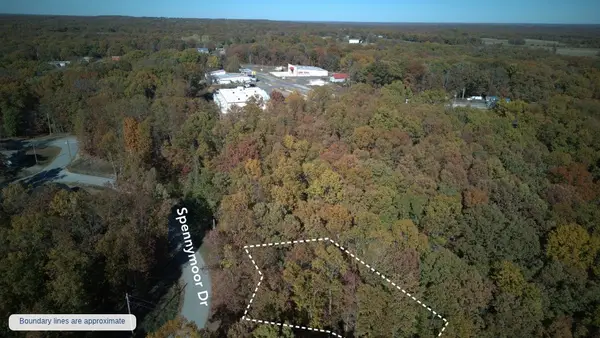 $18,500Active0.3 Acres
Lot 32 Spennymoor Drive, Bella Vista, AR 72714
MLS# 1368263Listed by: BLACKSTONE & COMPANY - New
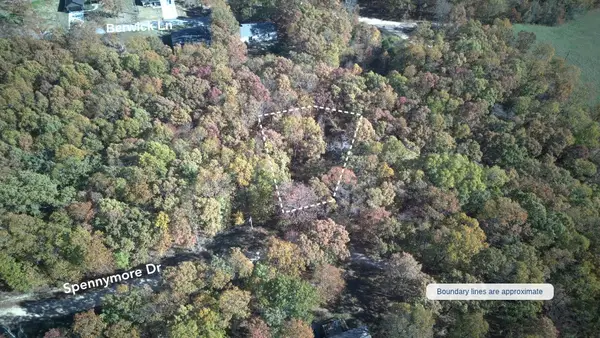 $18,500Active0.38 Acres
Lot 26 Spennymoor Drive, Bella Vista, AR 72714
MLS# 1368265Listed by: BLACKSTONE & COMPANY - New
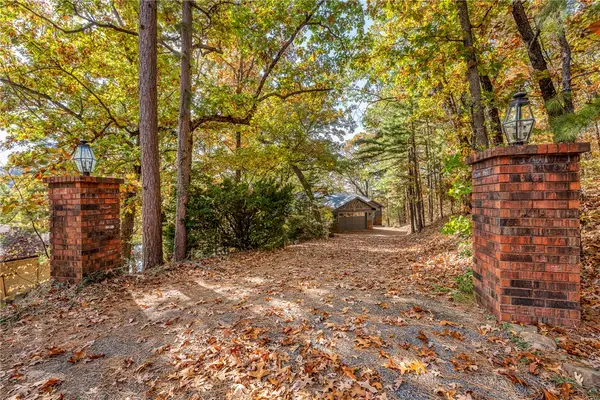 $950,000Active4 beds 4 baths5,010 sq. ft.
11 Johns Lane, Bella Vista, AR 72714
MLS# 1368350Listed by: COLDWELL BANKER HARRIS MCHANEY & FAUCETTE-BENTONVI - New
 $18,500Active0.26 Acres
Lot 53 Of Block 3 Barford Lane, Bella Vista, AR 72715
MLS# 1368725Listed by: SIMPLICITY REAL ESTATE SOLUTIONS - New
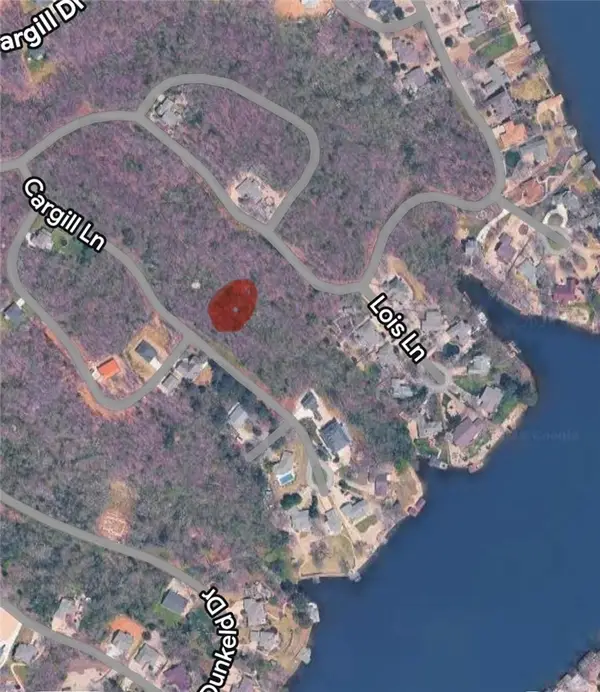 $28,750Active0.29 Acres
Cargill Lane, Bella Vista, AR 72715
MLS# 1368735Listed by: CRYE-LEIKE REALTORS-BELLA VISTA - New
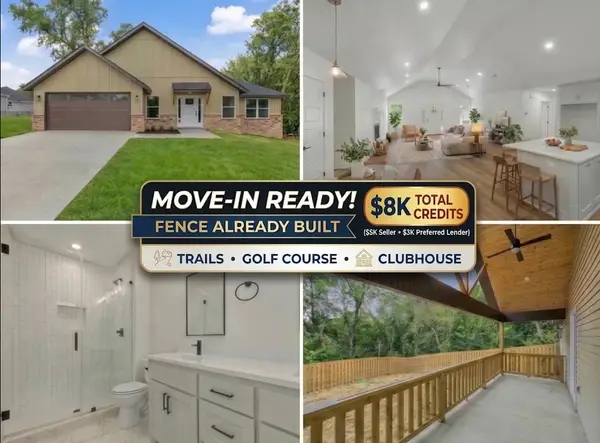 $369,900Active3 beds 2 baths1,678 sq. ft.
3 Lockhart Place, Bella Vista, AR 72715
MLS# 1368738Listed by: FATHOM REALTY - New
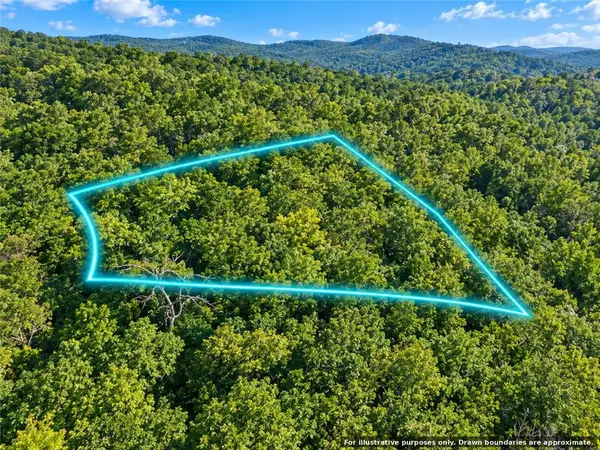 $13,500Active0.33 Acres
Tiverton Circle, Bella Vista, AR 72715
MLS# 1368752Listed by: THE BRANDON GROUP - New
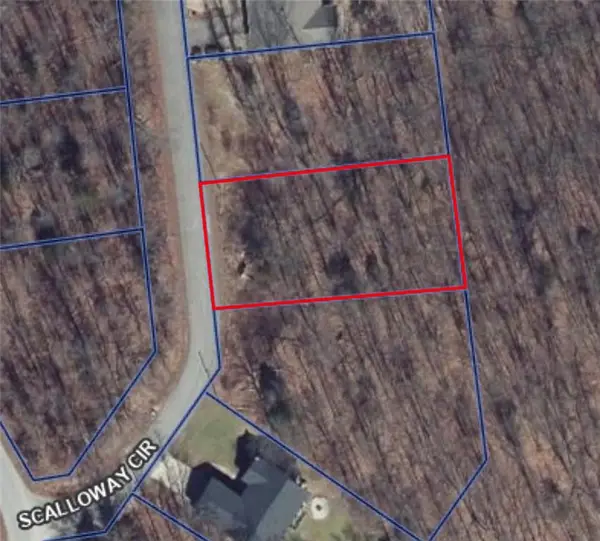 $27,000Active0.31 Acres
Lot 15 of Block 9 Scalloway Circle, Bella Vista, AR 72715
MLS# 1368753Listed by: SIMPLICITY REAL ESTATE SOLUTIONS


Protect your home and budget from life's surprises with an Assurant Home Warranty, backed by a partner that supports you through every step of homeownership. Explore Plans.
© 2023 - 2026 ERA Franchise Systems LLC. All rights reserved. ERA Franchise Systems LLC fully supports the principles of the Fair Housing Act and the Equal Opportunity Act. ERA, ERA Real Estate powered, and their respective logos are registered service marks of ERA Franchise Systems LLC. Each office is independently owned and operated.