
9 Alexis Circle, Bella Vista, AR 72715
Local realty services provided by:Collier & Associates
Listed by: james gibson
Office: gibson real estate
MLS#:1367370
Source:AR_NWAR
Price summary
- Price:$419,900
- Price per sq. ft.:$213.69
About this home
Welcome home to brand-new construction in beautiful Bella Vista! This 1,965 sq ft home offers 3 bedrooms, 2 full baths, and a dedicated office, perfect for working from home, a hobby space, or a quiet reading room. Everything is fresh and new, so you can move right in and start enjoying the lifestyle you’ve been looking for. Bella Vista living means access to an incredible lineup of amenities, including scenic lakes for fishing and kayaking, multiple golf courses, miles of world-class biking and hiking trails, pools, and community centers. Spend your weekends exploring the outdoors, then come home to a comfortable, thoughtfully designed space. You’ll love the peaceful setting while still being just a short drive to Bentonville, Rogers, and everything Northwest Arkansas has to offer, from dining and shopping to major employers. Tax amount to be determined
Contact an agent
Home facts
- Year built:2026
- Subdivision & Development:Rothbury Sub Bvv
- Listing ID #:1367370
- Added:1 day(s) ago
- Updated:November 11, 2026 at 03:33 AM
Rooms and interior
- Bedrooms:3
- Total bathrooms:2
- Full bathrooms:2
- Flooring:Tile, Wood
- Kitchen Description:Dishwasher, Electric Range, Electric Water Heater, Garbage Disposal, Microwave, Plumbed For Ice Maker
- Basement:Yes
- Basement Description:Crawl Space
- Living area:1,965 sq. ft.
Heating and cooling
- Cooling:Central Air, Electric
- Heating:Central, Electric
- Central air:Yes
Structure and exterior
- Roof:Architectural, Shingle
- Year built:2026
- Building area:1,965 sq. ft.
- Lot area:0.4 Acres
- Lot Features:Subdivision
- Construction Materials:Concrete, Vinyl Siding
- Exterior Features:Covered, Deck
- Foundation Description:Crawlspace
- Levels:1 Story
Utilities
- Water:Public, Water Available
- Sewer:Septic Available, Septic Tank
Finances and disclosures
- Price:$419,900
- Price per sq. ft.:$213.69
- Tax amount:$83
Features and amenities
- Appliances:Dishwasher, Disposal, Electric Range, Electric Water Heater, Microwave, Plumbed For Ice Maker
- Laundry features:Dryer Hookup, Washer Hookup
- Amenities:Ceiling Fans
Parking
- Parking description:Attached, Concrete Driveway, Garage
- Garage:Yes
New listings near 9 Alexis Circle
- New
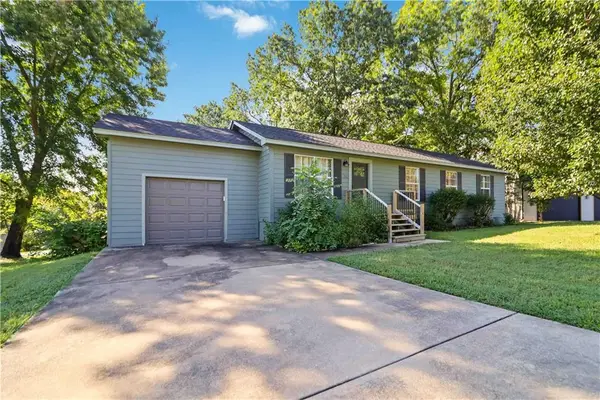 Listed by ERA$289,900Active3 beds 2 baths1,174 sq. ft.
74 Witherby Drive, Bella Vista, AR 72714
MLS# 1367543Listed by: COLLIER & ASSOCIATES- ROGERS BRANCH - New
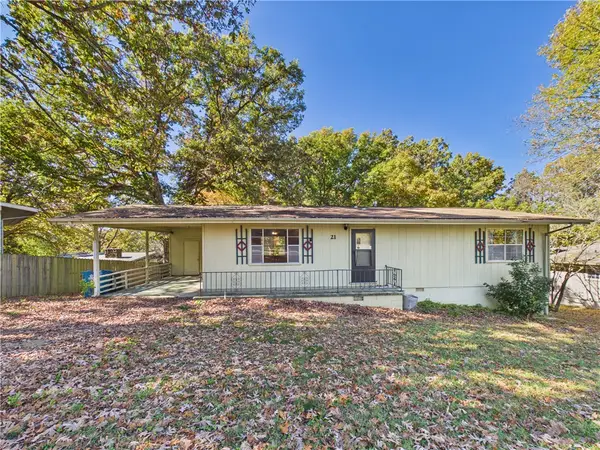 $150,000Active2 beds 2 baths1,058 sq. ft.
21 Worcester Drive, Bella Vista, AR 72714
MLS# 1367502Listed by: BERKSHIRE HATHAWAY HOMESERVICES SOLUTIONS REAL EST 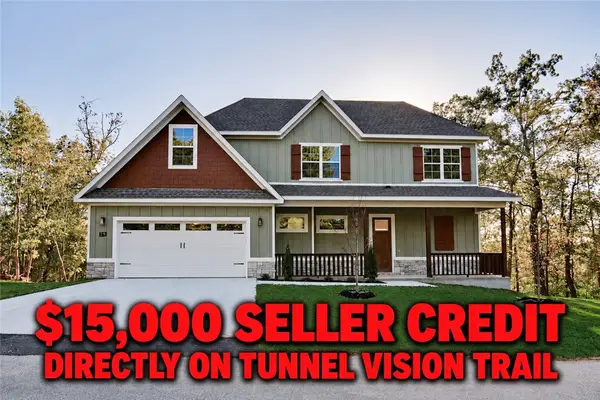 $474,900Pending3 beds 3 baths2,170 sq. ft.
29 Buckland Lane, Bella Vista, AR 72715
MLS# 1367637Listed by: ARIVEN REALTY- New
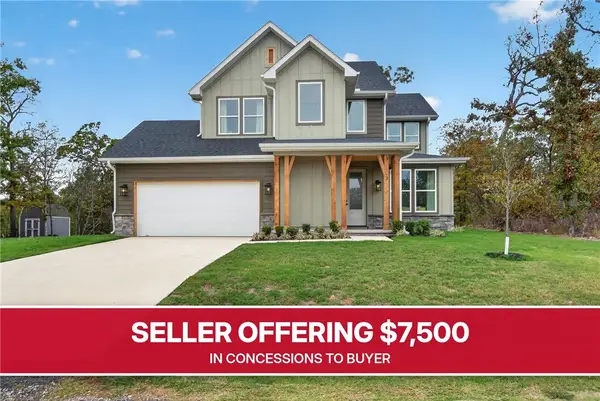 Listed by ERA$430,000Active3 beds 3 baths1,911 sq. ft.
3 Carnahan Lane, Bella Vista, AR 72715
MLS# 1367136Listed by: COLLIER & ASSOCIATES- ROGERS BRANCH - New
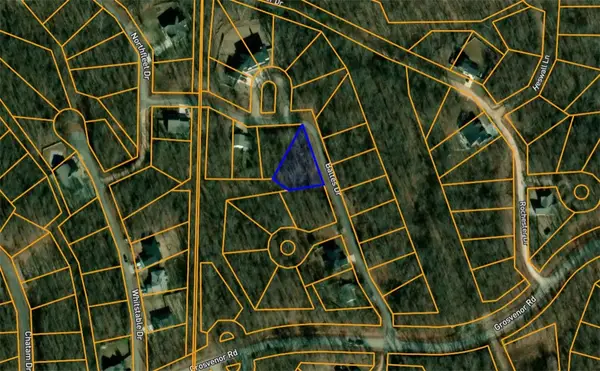 $17,500Active0.33 Acres
Lot #9 Baltes Drive, Bella Vista, AR 72714
MLS# 1367570Listed by: BURNETT REAL ESTATE TEAM CONNECTREALTY.COM - New
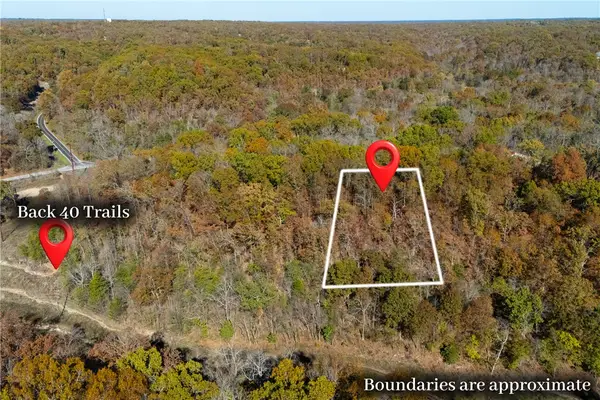 $16,000Active0.29 Acres
TBD Ashdown Lane, Bella Vista, AR 72714
MLS# 1367628Listed by: SOHO EXP NWA BRANCH - New
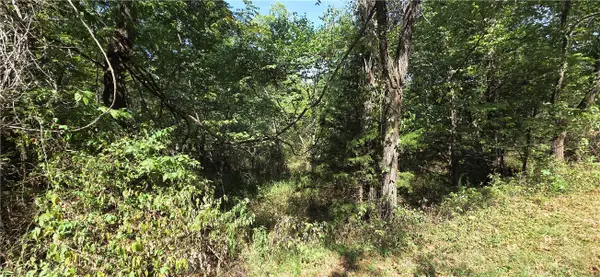 $31,000Active0.22 Acres
Lot 5 Rountree Lane, Bella Vista, AR 72715
MLS# 1367610Listed by: FATHOM REALTY 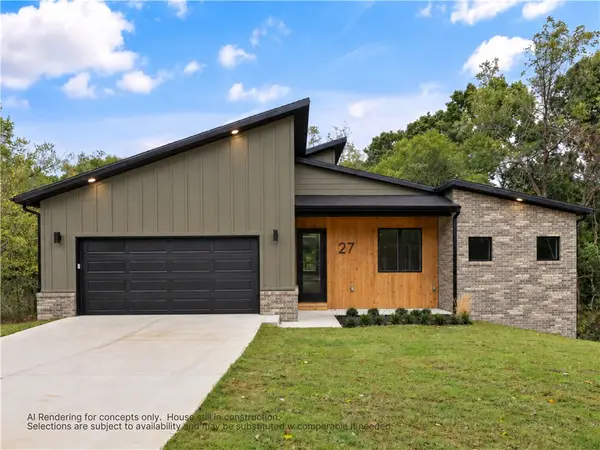 Listed by ERA$460,000Pending3 beds 2 baths1,825 sq. ft.
27 Sunart Lane, Bella Vista, AR 72715
MLS# 1367486Listed by: COLLIER & ASSOCIATES- New
 $255,000Active3 beds 2 baths1,918 sq. ft.
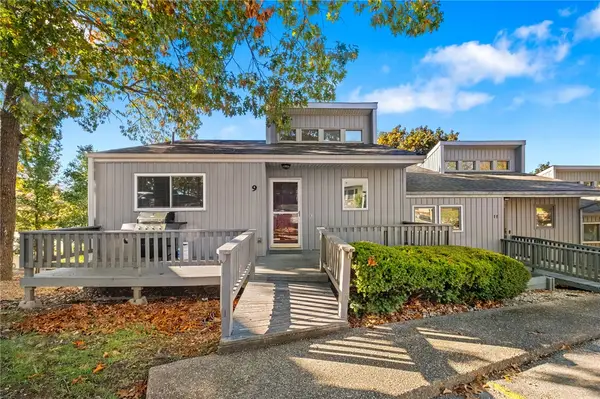
9 Connie Lane, Bella Vista, AR 72715
MLS# 1367019Listed by: COLDWELL BANKER HARRIS MCHANEY & FAUCETTE-ROGERS


Protect your home and budget from life's surprises with an Assurant Home Warranty, backed by a partner that supports you through every step of homeownership. Explore Plans.
© 2023 - 2026 ERA Franchise Systems LLC. All rights reserved. ERA Franchise Systems LLC fully supports the principles of the Fair Housing Act and the Equal Opportunity Act. ERA, ERA Real Estate powered, and their respective logos are registered service marks of ERA Franchise Systems LLC. Each office is independently owned and operated.