
9 Edenhall Lane, Bella Vista, AR 72714
Local realty services provided by:Collier & Associates
Listed by: jennifer huffaker
Office: coldwell banker harris mchaney & faucette-bentonvi
MLS#:1364896
Source:AR_NWAR
Price summary
- Price:$439,000
- Price per sq. ft.:$200.18
- Monthly HOA dues:$40
About this home
Bella Vista Gem with $25,000 in Seller Concessions! This 4 bedroom, 2 bath home offers plenty of space and privacy, conveniently located near the walking and biking trails. Situated at the end of the street near a cul-de-sac, enjoy a covered porch and fenced back yard. The downstairs bonus room is perfect for a media room, home gym, kids playroom or man cave. Recent updates include a new water heater, freshly painted kitchen, stainless steel appliances, new downstairs patio door, and sliding glass door in the downstairs bedroom. Seller Concessions can be used for rate buy down or closing costs. Roof replaced in 2023.
Contact an agent
Home facts
- Year built:2002
- Subdivision & Development:Cumberland Sub Bvv
- Listing ID #:1364896
- Added:3 day(s) ago
- Updated:October 22, 2026 at 08:47 PM
Rooms and interior
- Bedrooms:4
- Total bathrooms:2
- Full bathrooms:2
- Flooring:Carpet, Wood
- Kitchen Description:Dishwasher, Electric Range, Electric Water Heater, Pantry, Plumbed For Ice Maker
- Basement:Yes
- Basement Description:Finished, Full
- Living area:2,193 sq. ft.
Heating and cooling
- Cooling:Central Air, Electric, Heat Pump
- Heating:Central, Electric, Heat Pump
- Central air:Yes
Structure and exterior
- Roof:Architectural, Shingle
- Year built:2002
- Building area:2,193 sq. ft.
- Lot area:0.38 Acres
- Lot Features:City Lot, Cleared, Cul-De-Sac, Landscaped, Level, Near Park, Subdivision, Views, Wooded
- Construction Materials:Brick, Vinyl Siding
- Exterior Features:Covered, Deck, Porch
- Foundation Description:Block
- Levels:2 Story
Utilities
- Water:Public, Water Available
- Sewer:Septic Available, Septic Tank
Finances and disclosures
- Price:$439,000
- Price per sq. ft.:$200.18
- Tax amount:$3,344
Features and amenities
- Appliances:Dishwasher, Electric Range, Electric Water Heater, Plumbed For Ice Maker
- Laundry features:Dryer Hookup, Washer Hookup
- Amenities:Attic, Ceiling Fans, Double Pane Windows, Pantry, Security System, Storage, Window Blinds, Window Treatments
- Pool features:Community Pool
Parking
- Parking description:Attached, Concrete Driveway, Garage, Garage Door Opener
- Garage:Yes
New listings near 9 Edenhall Lane
- New
 $498,900Active4 beds 3 baths3,252 sq. ft.
5 Rillington Lane, Bella Vista, AR 72714
MLS# 1365935Listed by: OPEN TRAIL REALTY - Open Sun, 1 to 3pmNew
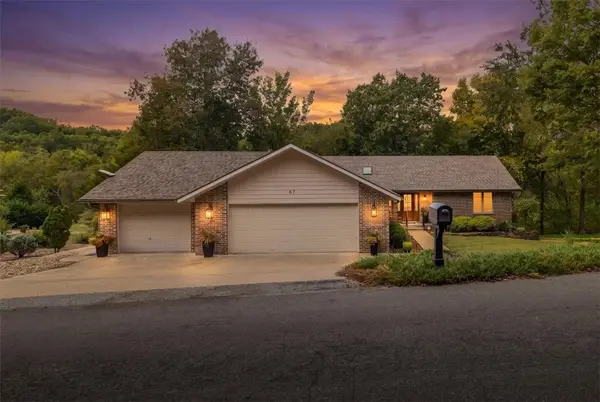 $525,000Active3 beds 2 baths2,040 sq. ft.
67 Pamona Drive, Bella Vista, AR 72715
MLS# 1365918Listed by: REAL BROKER NWA - Open Sun, 2 to 4pmNew
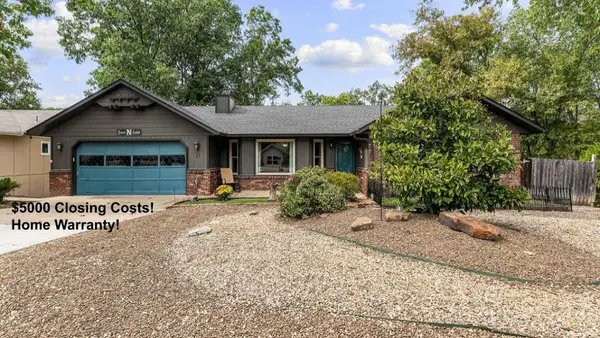 $289,900Active2 beds 2 baths1,376 sq. ft.
13 Halifax Lane, Bella Vista, AR 72714
MLS# 1365557Listed by: MCMULLEN REALTY GROUP - New
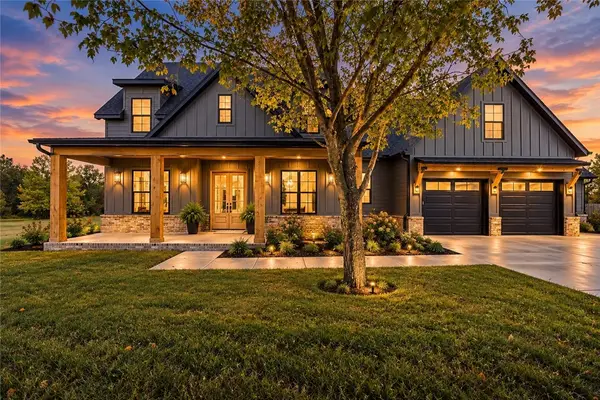 $850,000Active4 beds 4 baths3,669 sq. ft.
12 Mcdole Lane, Bella Vista, AR 72715
MLS# 1365857Listed by: LIMBIRD REAL ESTATE GROUP - New
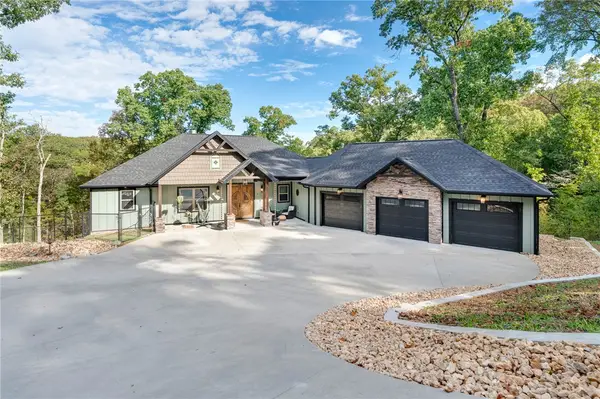 $997,000Active4 beds 4 baths3,563 sq. ft.
4 Norton Lane, Bella Vista, AR 72714
MLS# 1365538Listed by: RE/MAX ASSOCIATES, LLC - Open Sat, 1 to 3pmNew
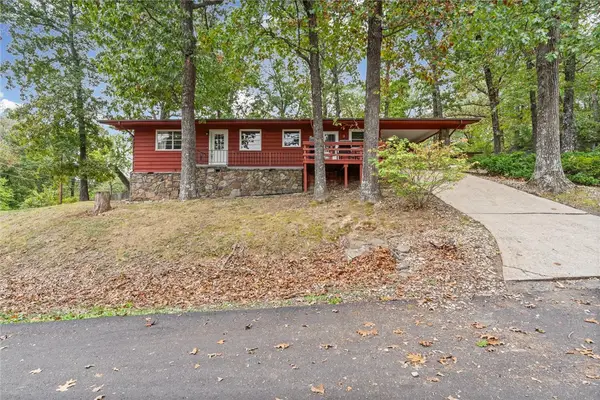 $245,000Active2 beds 2 baths1,140 sq. ft.
2 Jackson Circle, Bella Vista, AR 72715
MLS# 1365819Listed by: THE AGENCY NORTHWEST ARKANSAS - New
 $659,000Active2 beds 3 baths2,016 sq. ft.
5 Pease Lane, Bella Vista, AR 72715
MLS# 1365436Listed by: ACQUIRE REALTY - New
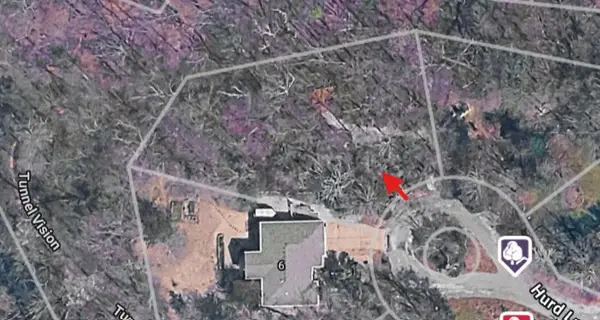 $35,000Active0.49 Acres
Lot 11 Hurd Lane, Bella Vista, AR 72715
MLS# 1365251Listed by: COLDWELL BANKER HARRIS MCHANEY & FAUCETTE-BENTONVI - New
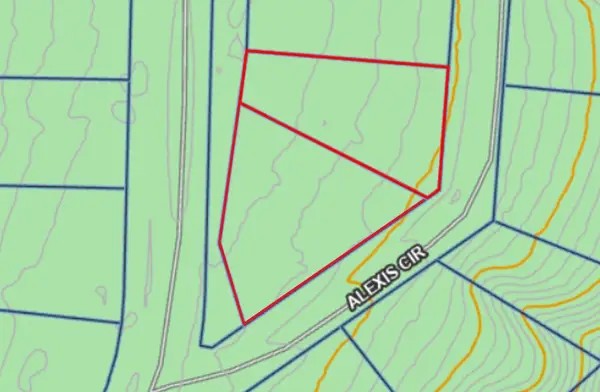 $45,000Active0.5 Acres
Lots 3 & 4 Crosshill Drive, Bella Vista, AR 72715
MLS# 1365713Listed by: LINDSEY & ASSOC INC BRANCH - New
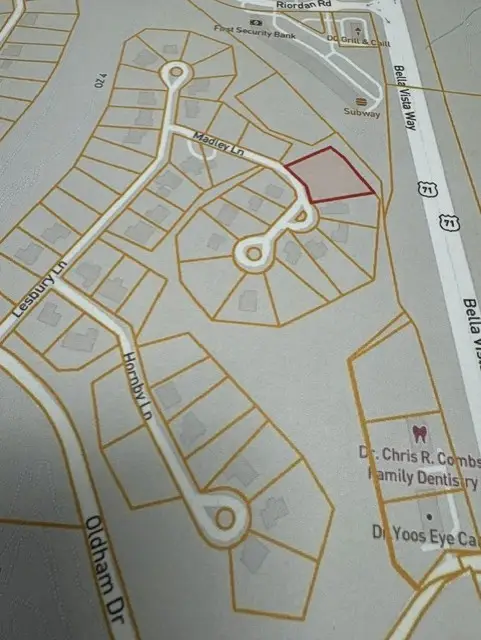 $14,900Active0.76 Acres
Lot 25 & 26 Madley Lane, Bella Vista, AR 72714
MLS# 1365784Listed by: CRYE-LEIKE REALTORS-BELLA VISTA


Protect your home and budget from life's surprises with an Assurant Home Warranty, backed by a partner that supports you through every step of homeownership. Explore Plans.
© 2023 - 2026 ERA Franchise Systems LLC. All rights reserved. ERA Franchise Systems LLC fully supports the principles of the Fair Housing Act and the Equal Opportunity Act. ERA, ERA Real Estate powered, and their respective logos are registered service marks of ERA Franchise Systems LLC. Each office is independently owned and operated.