
9 Winters Lane, Bella Vista, AR 72714
Local realty services provided by:Collier & Associates
Listed by: patrick kuhlman
Office: nexthome nwa pro realty
MLS#:1362482
Source:AR_NWAR
Price summary
- Price:$524,950
- Price per sq. ft.:$249.62
About this home
Welcome To Your Next Home At 9 Winters Lane In Bella Vista. Listen. A Brand New Four Bedroom, Three Full Bath, Three Car Garage Home On City Sewer Is Almost A Unicorn Around Here, And This Cypress Delivers All Of It In 2,103 Square Feet. Inside, The Fab Details Keep Coming, From The Beamed Vaulted Ceiling And Wall Of Windows To Custom Cabinets, Designer Trimwork And A Beautiful Mix Of Paint And Stain. Every Shower And Bath Is Fully Custom. Wood Plank Flooring Runs Through The Main Areas And Bedrooms, With Tile In The Baths And Laundry. Upgrades Are Everywhere, Storage Is Everywhere, And A Smart Panel Keeps Daily Life Simple. Then Step Outside. Sitting On An Amazing Large Lot With Large Covered Deck And Usable Back Yard Ready For Quiet Evenings Under The Trees. Mountain Bike Trails Sit Close By, So Adventure Starts Almost At The Door. This Is The Rare Mix Of Space, Style And Setting People Hunt For. Zoned For Bentonville Schools And Ready In Just A Few Short Weeks. Come See It. (Wrapping Up Mid To Late October)...
Contact an agent
Home facts
- Year built:2026
- Subdivision & Development:Hampstead Sub BVV
- Listing ID #:1362482
- Added:2 day(s) ago
- Updated:October 07, 2026 at 02:34 PM
Rooms and interior
- Bedrooms:4
- Total bathrooms:3
- Full bathrooms:3
- Flooring:Laminate, Simulated Wood, Tile
- Kitchen Description:Dishwasher, Electric Range, Electric Water Heater, Exhaust Fan, Garbage Disposal, Microwave, Plumbed For Ice Maker
- Bedroom Description:Split Bedrooms
- Basement:Yes
- Basement Description:Crawl Space
- Living area:2,103 sq. ft.
Heating and cooling
- Cooling:Central Air, Electric
- Heating:Central, Heat Pump
- Central air:Yes
Structure and exterior
- Roof:Architectural, Shingle
- Year built:2026
- Building area:2,103 sq. ft.
- Lot area:0.42 Acres
- Lot Features:Subdivision
- Construction Materials:Brick, Vinyl Siding
- Exterior Features:Covered, Deck, Porch
- Foundation Description:Crawlspace
- Levels:1 Story
Utilities
- Water:Public, Water Available
- Sewer:Public Sewer, Sewer Available
Finances and disclosures
- Price:$524,950
- Price per sq. ft.:$249.62
- Tax amount:$99
Features and amenities
- Appliances:Dishwasher, Disposal, Electric Range, Electric Water Heater, Exhaust Fan, Microwave, Plumbed For Ice Maker
- Laundry features:Dryer Hookup, Washer Hookup
- Amenities:Cathedral Ceilings, Ceiling Fans, Smoke Detectors, Split Bedrooms, Walk-In Closets
Parking
- Parking description:Attached, Garage, Garage Door Opener
- Garage:Yes
New listings near 9 Winters Lane
- New
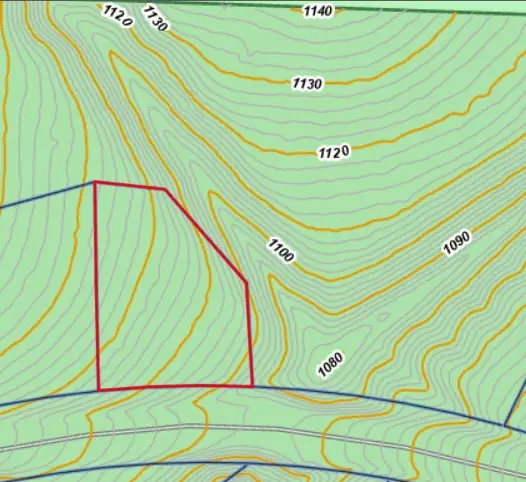 $32,500Active0.37 Acres
Lot 3 Hanover Drive, Bella Vista, AR 72714
MLS# 1364271Listed by: LINDSEY & ASSOC INC BRANCH - New
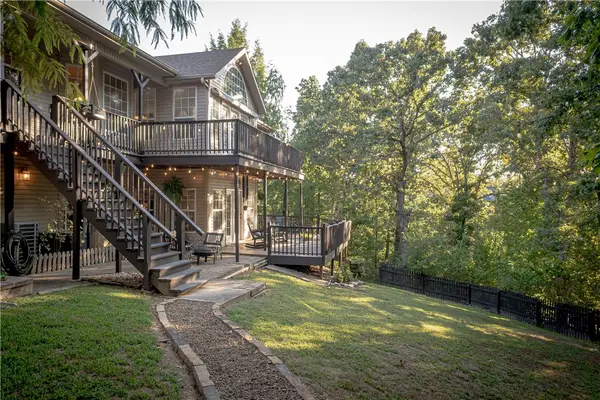 $694,900Active3 beds 4 baths3,282 sq. ft.
4 Jedburgh Lane, Bella Vista, AR 72715
MLS# 1363957Listed by: CRYE-LEIKE REALTORS-BELLA VISTA - New
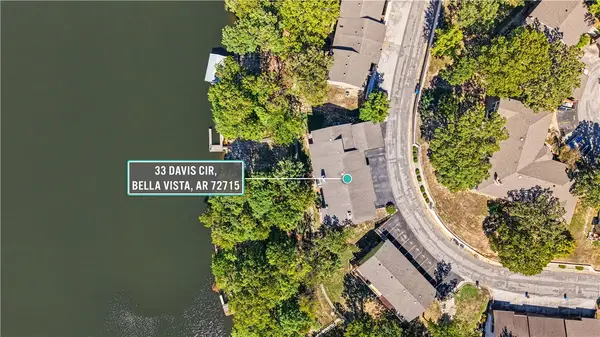 $325,000Active3 beds 2 baths1,731 sq. ft.
33 Davis Circle, Bella Vista, AR 72715
MLS# 1364412Listed by: KELLER WILLIAMS REALTY ELEVATE - New
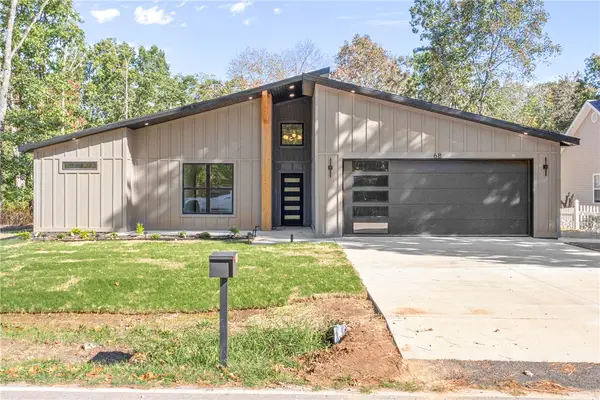 $370,000Active2 beds 2 baths1,383 sq. ft.
68 Granshire Drive, Bella Vista, AR 72714
MLS# 1363632Listed by: COLDWELL BANKER HARRIS MCHANEY & FAUCETTE-ROGERS - New
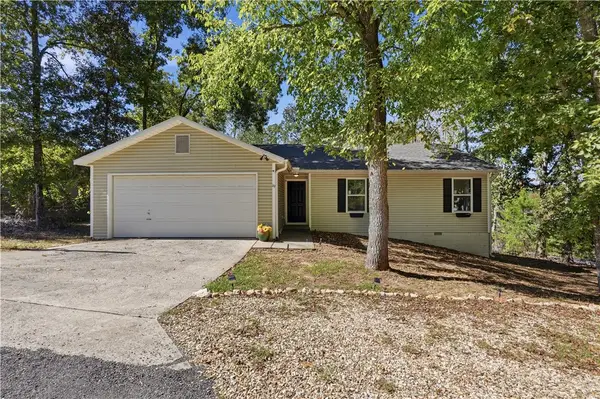 $314,500Active3 beds 2 baths1,319 sq. ft.
19 Goldsby Drive, Bella Vista, AR 72714
MLS# 1363740Listed by: HUTCHINSON REALTY - New
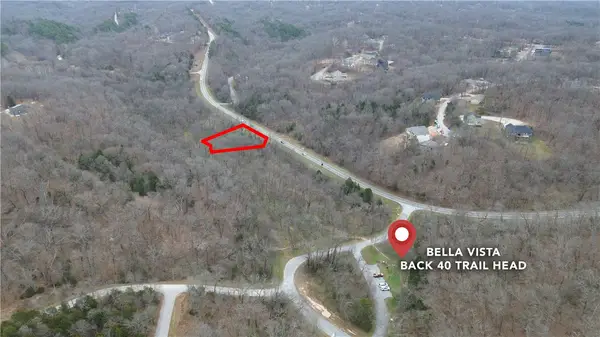 $25,000Active0.35 Acres
Lucher Lane, Bella Vista, AR 72714
MLS# 1364354Listed by: KELLER WILLIAMS MARKET PRO REALTY BRANCH OFFICE - New
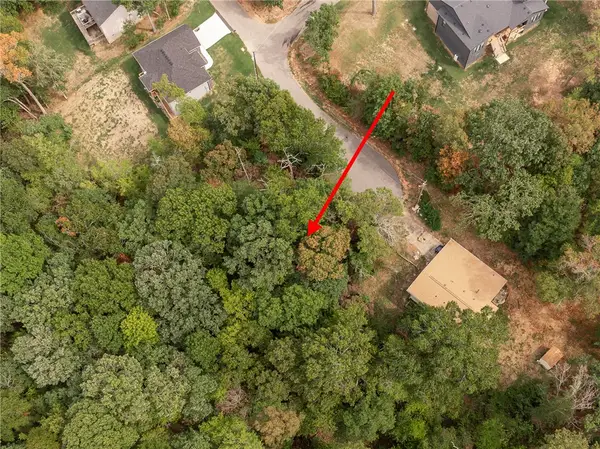 $22,995Active0.34 Acres
Lot 9 Richmond Lane, Bella Vista, AR 72714
MLS# 1363655Listed by: VIRIDIAN REAL ESTATE - New
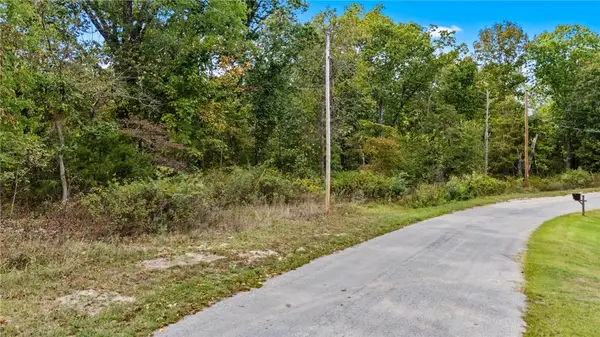 $89,000Active0.88 Acres
Seaton Drive, Bella Vista, AR 72714
MLS# 1364020Listed by: COLDWELL BANKER HARRIS MCHANEY & FAUCETTE-ROGERS - New
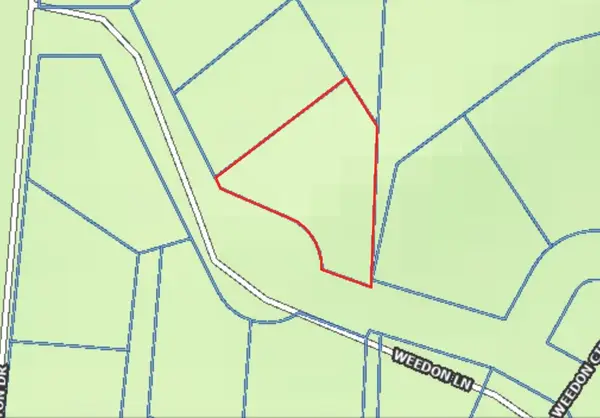 $11,500Active0.27 Acres
Lot 19 Weedon Lane, Bella Vista, AR 72714
MLS# 1364237Listed by: BETTER HOMES AND GARDENS REAL ESTATE JOURNEY


Protect your home and budget from life's surprises with an Assurant Home Warranty, backed by a partner that supports you through every step of homeownership. Explore Plans.
© 2023 - 2026 ERA Franchise Systems LLC. All rights reserved. ERA Franchise Systems LLC fully supports the principles of the Fair Housing Act and the Equal Opportunity Act. ERA, ERA Real Estate powered, and their respective logos are registered service marks of ERA Franchise Systems LLC. Each office is independently owned and operated.