
11569 N Highway 307, Belleville, AR 72824
Local realty services provided by:ERA Doty Real Estate
11569 N Highway 307,Belleville, AR 72824
$229,900
- 3 Beds
- 2 Baths
- - sq. ft.
- Single family
- Sold
Listed by: derek rose
Office: moore and company realtors - conway
MLS#:26034601
Source:AR_CARMLS
Sorry, we are unable to map this address
Price summary
- Price:$229,900
About this home
Welcome to country living! This 3 bed, 1.5 bath home features 1,794 sq ft of living space, a 2-car detached garage, and an outbuilding loaded with outlets, beautiful cedar accents, and a sitting area to hang out in. The kitchen has been updated with new cabinets and quartz countertops. As if it couldn't get any better, it's sitting on 10 acres and less than 30 minutes from Spring Lake, Mount Magazine, and Mount Nebo.
Contact an agent
Home facts
- Year built:1969
- Subdivision & Development:Metes & Bounds
- Listing ID #:26034601
- Added:56 day(s) ago
- Updated:October 21, 2026 at 06:46 AM
Rooms and interior
- Bedrooms:3
- Total bathrooms:2
- Full bathrooms:1
- Half bathrooms:1
- Flooring:Laminate, Luxury Vinyl
- Dining Description:Living/Dining Combo
- Kitchen Description:Built-In Stove, Dishwasher, Electric Range, Refrigerator-Stays
- Bedroom Description:3 Bedrooms Same Level, Primary Bedroom/Main Level
Structure and exterior
- Roof:Metal
- Year built:1969
- Lot Features:Rural Property, Sloped, Wooded
- Architectural Style:Country
- Construction Materials:Brick
- Exterior Features:Guttering, Porch
- Foundation Description:Slab
- Levels:1 Story
Utilities
- Water:Water-Public
- Sewer:Septic
Finances and disclosures
- Price:$229,900
- Tax amount:$315 (2025)
Features and amenities
- Appliances:Built-In Stove, Dishwasher, Electric Range
- Laundry features:Dryer Connection-Electric, Dryer-Stays, Laundry Room, Washer Connection, Washer-Stays
- Amenities:Walk-In Closet(s), Walk-in Shower
Parking
- Parking description:Detached, Garage, Two Car
New listings near 11569 N Highway 307
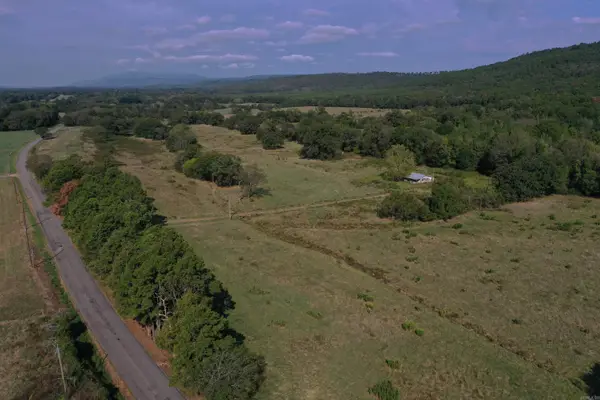 $182,000Active28 Acres
12540 Old Booneville Rd, Belleville, AR 72824
MLS# 26039041Listed by: MIDWEST LAND GROUP, LLC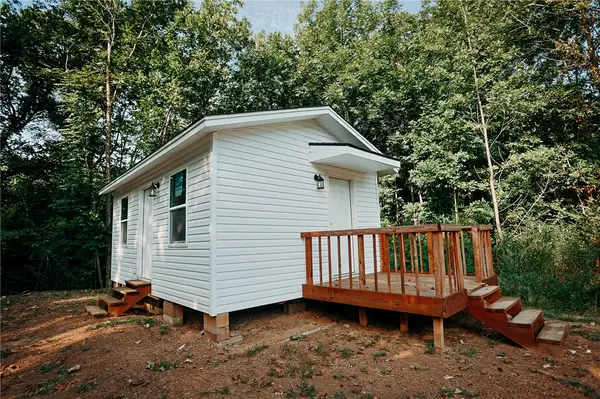 $49,900Pending1 beds 1 baths336 sq. ft.
406 Moudy Road, Belleville, AR 72824
MLS# 1358846Listed by: PATRIOT COMPANY REAL ESTATE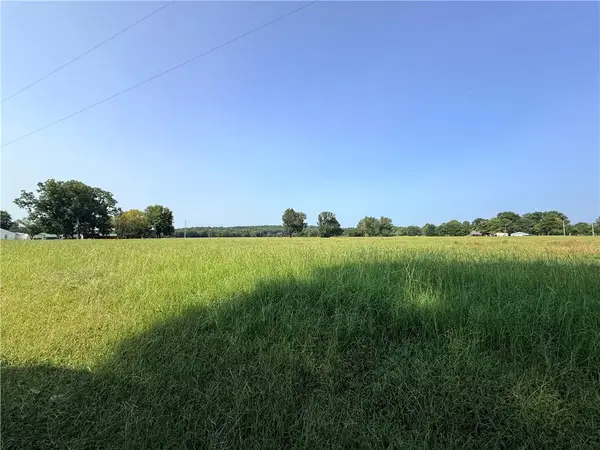 $60,000Active4 Acres
Hwy 307, Belleville, AR 72824
MLS# 1357649Listed by: ALL AROUND REAL ESTATE DARDANELLE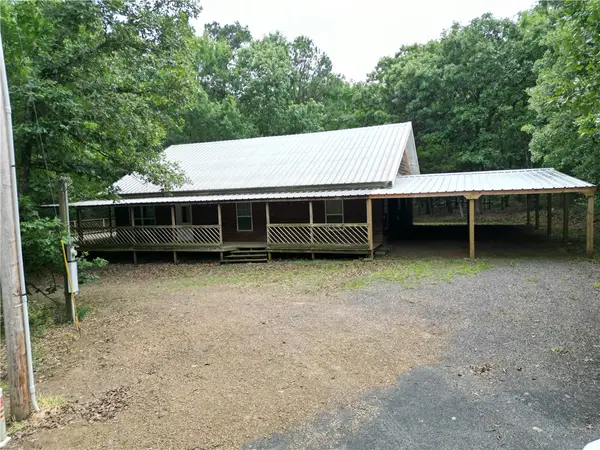 $385,000Active3 beds 2 baths2,448 sq. ft.
10355 Rodeo Road, Belleville, AR 72824
MLS# 1348405Listed by: LIVE. LOVE. ARKANSAS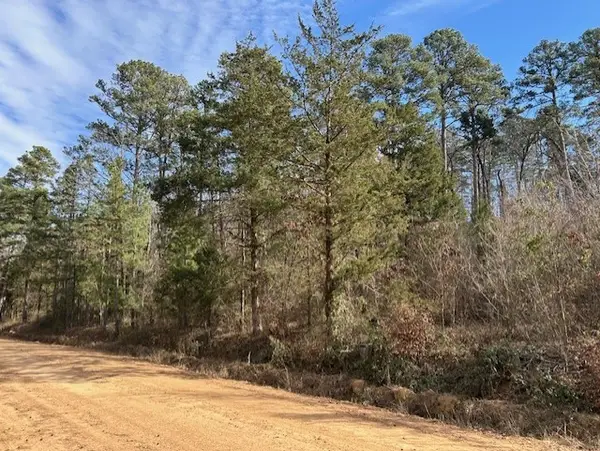 $170,000Active61.88 Acres
Moss Creek Road, Danville, AR 72833
MLS# 1333844Listed by: A BETTER WAY REALTY $154,000Active3 beds 2 baths1,560 sq. ft.
205 Jones Street, Belleville, AR 72824
MLS# 25039168Listed by: EXP REALTY $1,590,000Active3 beds 2 baths1,904 sq. ft.
11695 E Old Belleville Road, Belleville, AR 72824
MLS# 25038638Listed by: MOORE AND CO. REALTORS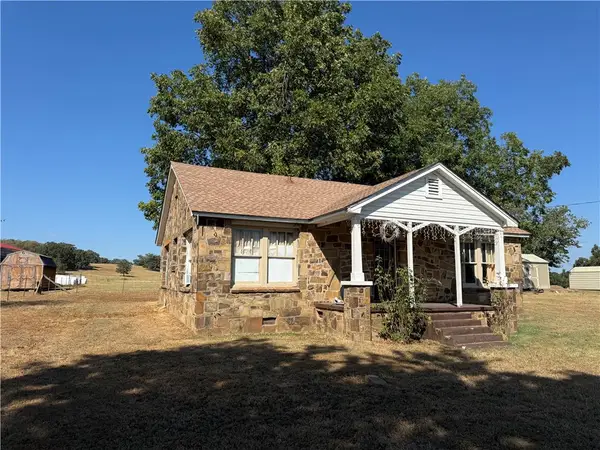 $79,900Active3 beds 1 baths1,516 sq. ft.
11249 Spring Creek Road, Belleville, AR 72824
MLS# AV25-245Listed by: ALL AROUND REAL ESTATE DARDANELLE


Protect your home and budget from life's surprises with an Assurant Home Warranty, backed by a partner that supports you through every step of homeownership. Explore Plans.
© 2023 - 2026 ERA Franchise Systems LLC. All rights reserved. ERA Franchise Systems LLC fully supports the principles of the Fair Housing Act and the Equal Opportunity Act. ERA, ERA Real Estate powered, and their respective logos are registered service marks of ERA Franchise Systems LLC. Each office is independently owned and operated.