
2528 Jasmine Drive, Benton, AR 72015
Local realty services provided by:ERA Doty Real Estate
2528 Jasmine Drive,Benton, AR 72015
$253,500
- 2 Beds
- 2 Baths
- - sq. ft.
- Single family
- Sold
Listed by: michael shipp
Office: century 21 parker & scroggins realty - benton
MLS#:26022717
Source:AR_CARMLS
Sorry, we are unable to map this address
Price summary
- Price:$253,500
- Monthly HOA dues:$63.5
About this home
**Ideal Home for Downsizing or Low-Maintenance Living!** Welcome to this charming, move-in-ready garden/patio home located at the end of a quiet cul-de-sac in a well-maintained neighborhood. Designed for easy living, this home offers affordable lawn care, a peaceful setting, and a convenient location just minutes from Benton and Bryant shopping, restaurants, hospitals, downtown, and Interstate 30. Recent Updates: New Roof, New HVAC, New Garage Motor, New Built-in Microwave, New Fencing, Updated More Open Kitchen, Sliding Door, Cabinets, Flooring, All New Light Fixtures, Ceiling Fans. Situated on a rare double-sized lot with adjoining green space, the property provides added privacy and room to enjoy the outdoors. The fully fenced backyard, spacious patio, and deck create the perfect space for entertaining, relaxing, or enjoying pets. Whether you're downsizing, retiring, or simply looking for a low-maintenance lifestyle, this home offers comfort, convenience, and exceptional value. Seller is relocating out of state, making this well-priced property an opportunity you won't want to miss....
Contact an agent
Home facts
- Year built:1997
- Subdivision & Development:NORTHSHORE GARDENS
- Listing ID #:26022717
- Added:111 day(s) ago
- Updated:September 25, 2026 at 06:25 AM
Rooms and interior
- Bedrooms:2
- Total bathrooms:2
- Full bathrooms:2
- Flooring:Natural Stone Tile, Tile, Vinyl
- Dining Description:Breakfast Bar, Eat-In Kitchen, Kitchen/Dining Combo
- Kitchen Description:Dishwasher, Disposal, Double Oven, Electric Range, Free-Standing Stove, Ice Maker Connection, Microwave, Pantry
- Bedroom Description:2 Bedrooms Same Level
Heating and cooling
- Cooling:Central Cool-Electric
- Heating:Central Heat-Gas
Structure and exterior
- Roof:Architectural Shingle
- Year built:1997
- Lot Features:Level
- Architectural Style:Garden, Traditional
- Construction Materials:Brick
- Exterior Features:Deck, Patio
- Foundation Description:Slab
- Levels:1 Story
Utilities
- Water:Water Heater-Gas, Water-Public
- Sewer:Sewer-Public
Finances and disclosures
- Price:$253,500
- Tax amount:$1,394
Features and amenities
- Appliances:Dishwasher, Disposal, Electric Range, Free-Standing Stove, Ice Maker Connection, Microwave
- Laundry features:Dryer Connection-Electric, Laundry Room, Washer Connection
- Amenities:Floored Attic, Sheet Rock, Smoke Detector(s), Walk-In Closet(s), Window Treatments
Parking
- Parking description:Auto Door Opener, Garage, Rear Entry, Side Entry, Two Car
New listings near 2528 Jasmine Drive
- New
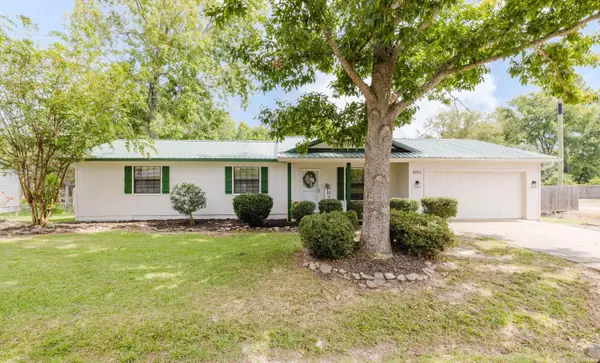 $285,000Active3 beds 2 baths2,334 sq. ft.
8052 Cindy Drive, Benton, AR 72019
MLS# 26038868Listed by: MICHELE PHILLIPS & COMPANY, REALTORS - BENTON BRANCH - New
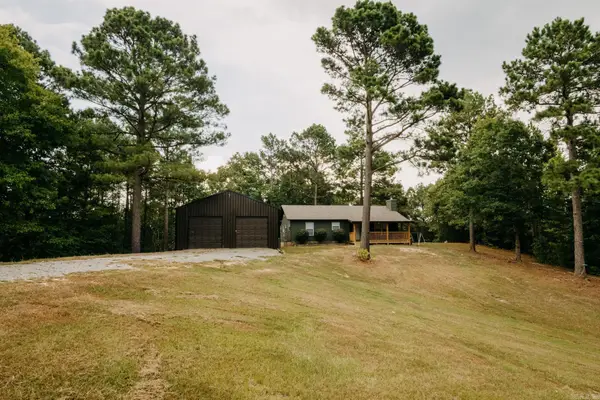 $325,000Active3 beds 2 baths1,250 sq. ft.
10002 Hwy 298, Benton, AR 72019
MLS# 26038876Listed by: BAXLEY-PENFIELD-MOUDY REALTORS - New
 $285,000Active4 beds 2 baths1,741 sq. ft.
409 S Shady Lane, Benton, AR 72015
MLS# 26038822Listed by: CENTURY 21 PARKER & SCROGGINS REALTY - BENTON - Open Sun, 2 to 4pmNew
 $277,000Active3 beds 2 baths1,793 sq. ft.
3018 Denise Drive, Benton, AR 72015
MLS# 26038815Listed by: HALSEY REAL ESTATE - BENTON - New
 $675,000Active4 beds 3 baths4,086 sq. ft.
7304 Palm Beach Avenue, Benton, AR 72019
MLS# 26038792Listed by: MCGRAW REALTORS - BENTON - New
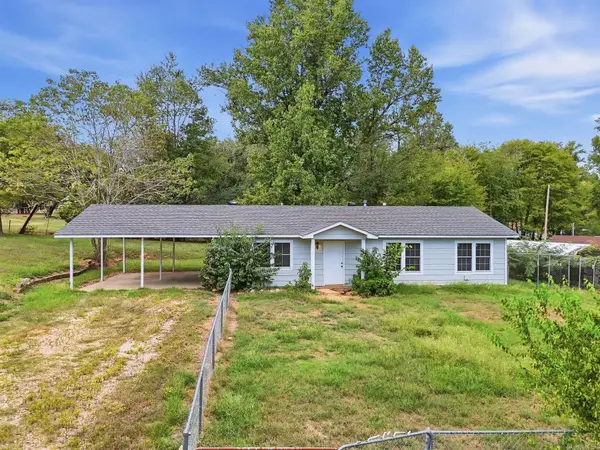 $130,000Active3 beds 2 baths1,217 sq. ft.
1424 Lockhart Street, Benton, AR 72015
MLS# 26038680Listed by: CBRPM HOT SPRINGS - New
 $145,000Active3 beds 1 baths1,104 sq. ft.
2322 Wright Avenue, Benton, AR 72019
MLS# 26038671Listed by: ANCHOR & OAK REALTY GROUP - New
 $224,900Active3 beds 2 baths1,812 sq. ft.
305 S Main, Benton, AR 72015
MLS# 26038676Listed by: CENTURY 21 PARKER & SCROGGINS REALTY - BRYANT - New
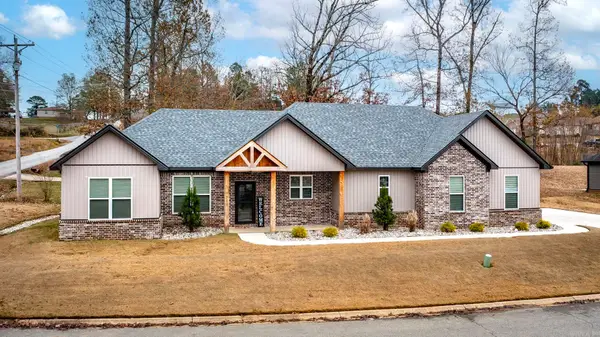 $305,999Active3 beds 2 baths1,728 sq. ft.
3172 Haley Court, Benton, AR 72019
MLS# 26038646Listed by: KELLER WILLIAMS REALTY HOT SPRINGS - New
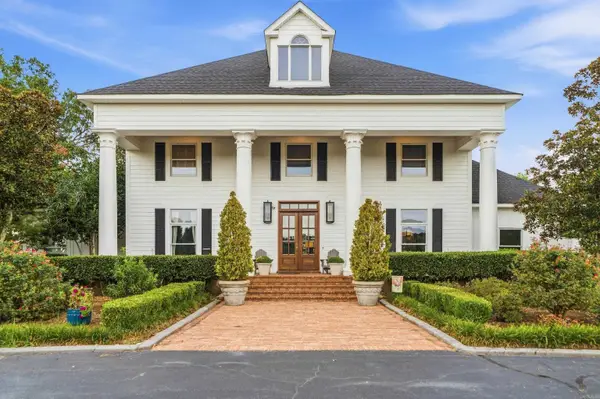 $3,250,000Active5 beds 5 baths6,300 sq. ft.
1090 Lookout Mountain, Benton, AR 72019
MLS# 26038631Listed by: CENTURY 21 PARKER & SCROGGINS REALTY - HOT SPRINGS


Protect your home and budget from life's surprises with an Assurant Home Warranty, backed by a partner that supports you through every step of homeownership. Explore Plans.
© 2023 - 2026 ERA Franchise Systems LLC. All rights reserved. ERA Franchise Systems LLC fully supports the principles of the Fair Housing Act and the Equal Opportunity Act. ERA, ERA Real Estate powered, and their respective logos are registered service marks of ERA Franchise Systems LLC. Each office is independently owned and operated.