
2605 Mt. Vernon Drive, Benton, AR 72015
Local realty services provided by:ERA TEAM Real Estate
2605 Mt. Vernon Drive,Benton, AR 72015
$239,900
- 3 Beds
- 2 Baths
- - sq. ft.
- Single family
- Sold
Listed by: nathan thompson
Office: keller williams realty
MLS#:26032938
Source:AR_CARMLS
Sorry, we are unable to map this address
Price summary
- Price:$239,900
About this home
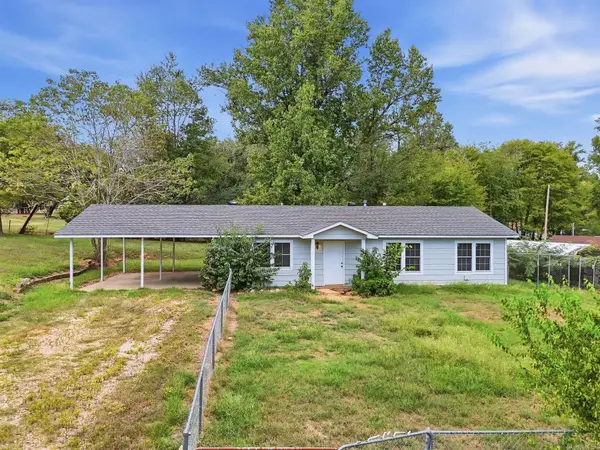
Come see where value meets comfort and convenience at 2605 Mt. Vernon Drive! Located close to shopping, dining, local schools and Congo Road exit! This home ticks all the boxes! Classic brick exterior with an inviting front porch for relaxing! Inside offers a split floor plan, extra spacious bedrooms, open living area, separate dining room/office and a dedicated laundry area! Built-ins for storage/design, hall trees for coats and a mosaic gas fireplace are extra special touches! The living room has a semi-vaulted ceiling, large windows for natural light and direct access to the backyard for convenience. The kitchen offers ample cabinet space, countertop space and there's a breakfast nook for dining! The primary and guest bedrooms are split for privacy when you need it! The primary bathroom offers a jetted tub, walk-in shower, and guest bathroom offers an updated vanity and shower! The backyard offers serenity with a semi-covered porch, doggy door for Fido and expansive deck for entertaining! The roof is new as of 2021 and the HVAC has had recent upgrades and maintenance! Privacy fence surrounds the backyard with plenty of shade trees and a storage shed!...
Contact an agent
Home facts
- Year built:1998
- Subdivision & Development:WASHINGTON RIDGE
- Listing ID #:26032938
- Added:44 day(s) ago
- Updated:September 26, 2026 at 06:32 AM
Rooms and interior
- Bedrooms:3
- Total bathrooms:2
- Full bathrooms:2
- Flooring:Carpet, Luxury Vinyl, Tile
- Dining Description:Breakfast Bar, Eat-In Kitchen, Separate Dining Room
- Kitchen Description:Free-Standing Stove, Surface Range
- Bedroom Description:3 Bedrooms Same Level, Guest Bedroom Apart, Guest Bedroom on Main Level, Primary Bedroom Apart, Primary Bedroom/Main Level
Heating and cooling
- Cooling:Central Cool-Electric
- Heating:Central Heat-Gas
Structure and exterior
- Roof:Architectural Shingle
- Year built:1998
- Lot Features:In Subdivision, Level
- Architectural Style:Traditional
- Construction Materials:Brick
- Exterior Features:Deck, Porch
- Foundation Description:Slab
- Levels:1 Story
Utilities
- Water:Water Heater-Gas, Water-Public
- Sewer:Sewer-Public
Finances and disclosures
- Price:$239,900
- Tax amount:$1,622 (2026)
Features and amenities
- Appliances:Free-Standing Stove, Surface Range
- Laundry features:Dryer Connection-Electric, Laundry Room, Washer Connection
- Amenities:Sheet Rock Ceiling, Walk-in Shower
Parking
- Parking description:Garage, Two Car
New listings near 2605 Mt. Vernon Drive
- New
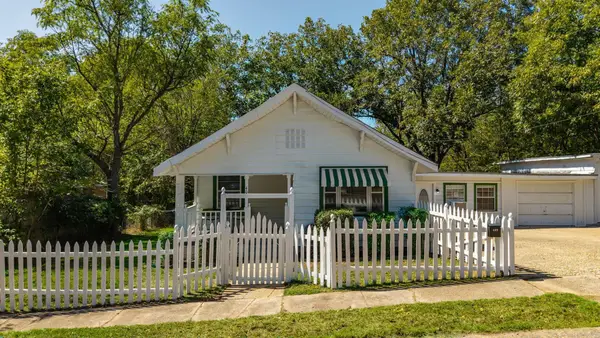 $175,000Active2 beds 1 baths1,594 sq. ft.
409 South Third Street, Benton, AR 72015
MLS# 26038961Listed by: JANET JONES COMPANY - New
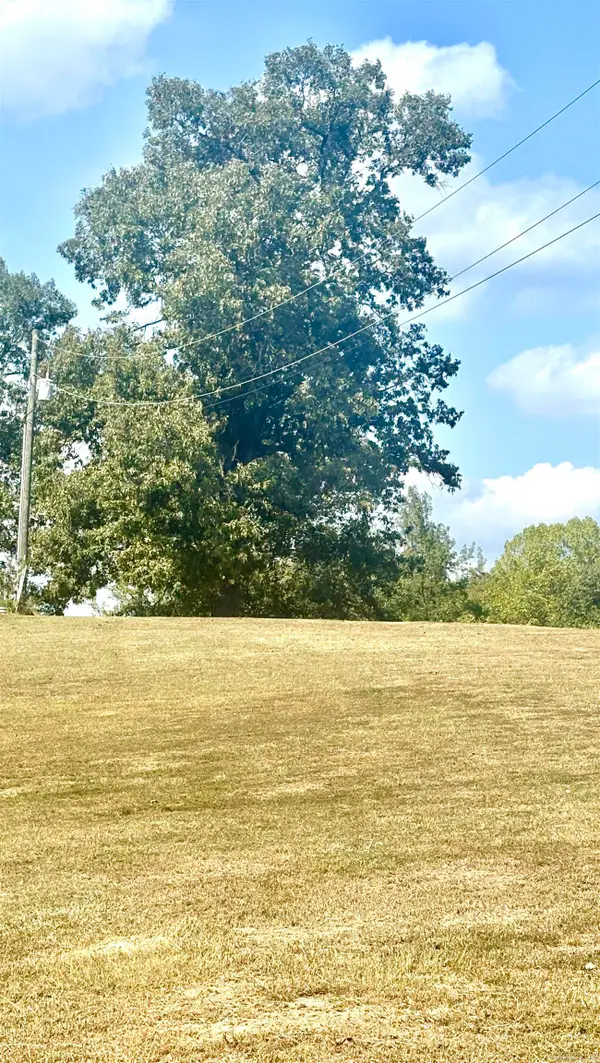 $85,000Active3.01 Acres
Tract 2 Steel Bridge Road, Benton, AR 72019
MLS# 26038962Listed by: CENTURY 21 PARKER & SCROGGINS REALTY - BENTON - New
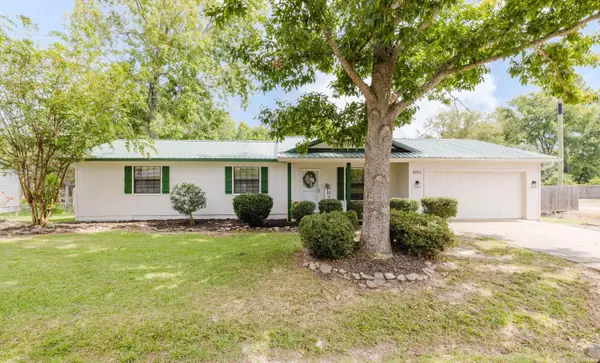 $285,000Active3 beds 2 baths2,334 sq. ft.
8052 Cindy Drive, Benton, AR 72019
MLS# 26038868Listed by: MICHELE PHILLIPS & COMPANY, REALTORS - BENTON BRANCH - New
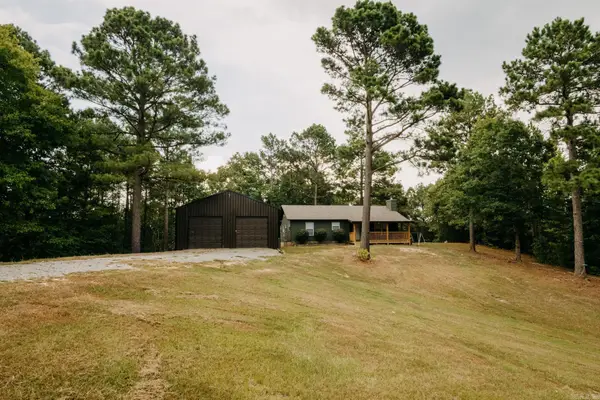 $325,000Active3 beds 2 baths1,250 sq. ft.
10002 Hwy 298, Benton, AR 72019
MLS# 26038876Listed by: BAXLEY-PENFIELD-MOUDY REALTORS - New
 $285,000Active4 beds 2 baths1,741 sq. ft.
409 S Shady Lane, Benton, AR 72015
MLS# 26038822Listed by: CENTURY 21 PARKER & SCROGGINS REALTY - BENTON - Open Sun, 2 to 4pmNew
 $277,000Active3 beds 2 baths1,793 sq. ft.
3018 Denise Drive, Benton, AR 72015
MLS# 26038815Listed by: HALSEY REAL ESTATE - BENTON - New
 $675,000Active4 beds 3 baths4,086 sq. ft.
7304 Palm Beach Avenue, Benton, AR 72019
MLS# 26038792Listed by: MCGRAW REALTORS - BENTON - New
 $130,000Active3 beds 2 baths1,217 sq. ft.
1424 Lockhart Street, Benton, AR 72015
MLS# 26038680Listed by: CBRPM HOT SPRINGS - New
 $145,000Active3 beds 1 baths1,104 sq. ft.
2322 Wright Avenue, Benton, AR 72019
MLS# 26038671Listed by: ANCHOR & OAK REALTY GROUP - New
 $224,900Active3 beds 2 baths1,812 sq. ft.
305 S Main, Benton, AR 72015
MLS# 26038676Listed by: CENTURY 21 PARKER & SCROGGINS REALTY - BRYANT


Protect your home and budget from life's surprises with an Assurant Home Warranty, backed by a partner that supports you through every step of homeownership. Explore Plans.
© 2023 - 2026 ERA Franchise Systems LLC. All rights reserved. ERA Franchise Systems LLC fully supports the principles of the Fair Housing Act and the Equal Opportunity Act. ERA, ERA Real Estate powered, and their respective logos are registered service marks of ERA Franchise Systems LLC. Each office is independently owned and operated.