
3622 Silica Heights Drive, Benton, AR 72015
Local realty services provided by:ERA Doty Real Estate
3622 Silica Heights Drive,Benton, AR 72015
$65,000
- 3 Beds
- 1 Baths
- 900 sq. ft.
- Single family
- Active
Listed by: lacy rey
Office: century 21 parker & scroggins realty - bryant
MLS#:26043194
Source:AR_CARMLS
Price summary
- Price:$65,000
- Price per sq. ft.:$72.22
About this home
Calling all investors! This 3-bedroom, 1-bath home located at 3622 Silica Heights Road in Benton offers a great opportunity for someone ready to bring it back to life! Situated on a generously sized lot, the property features a detached 2-car garage, metal roof, and a recently replaced front porch. The home is in need of a complete renovation, making it an ideal investment opportunity or fixer-upper for someone looking to create a space of their own. With plenty of potential inside and out, this property is ready for its next chapter. Bring your vision and make it your own!
Contact an agent
Home facts
- Year built:1968
- Subdivision & Development:Metes & Bounds
- Listing ID #:26043194
- Added:1 day(s) ago
- Updated:October 27, 2026 at 04:16 PM
Rooms and interior
- Bedrooms:3
- Total bathrooms:1
- Full bathrooms:1
- Flooring:Carpet
- Dining Description:Kitchen/Dining Combo
- Bedroom Description:3 Bedrooms Same Level
- Living area:900 sq. ft.
Structure and exterior
- Roof:Metal
- Year built:1968
- Building area:900 sq. ft.
- Lot area:0.35 Acres
- Lot Features:Level
- Architectural Style:Fixer-Upper
- Construction Materials:Metal/Vinyl Siding, Stone
- Exterior Features:Porch
- Foundation Description:Crawl Space
- Levels:1 Story
Utilities
- Water:Water-Public
- Sewer:Sewer-Public
Finances and disclosures
- Price:$65,000
- Price per sq. ft.:$72.22
- Tax amount:$734
Parking
- Parking description:Detached, Garage, Two Car
New listings near 3622 Silica Heights Drive
- New
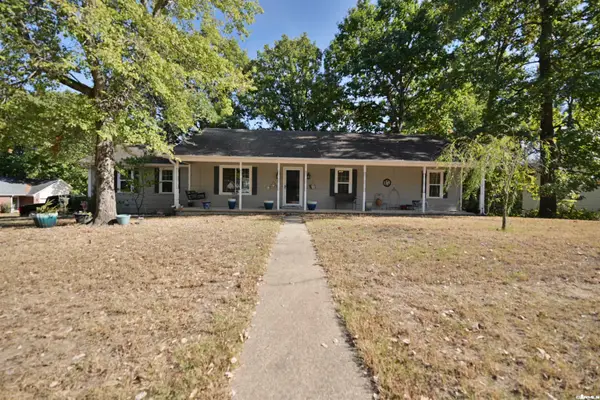 $215,000Active3 beds 2 baths1,422 sq. ft.
2609 Stoneleigh Drive, Benton, AR 72015
MLS# 26043211Listed by: LPT REALTY SALINE - New
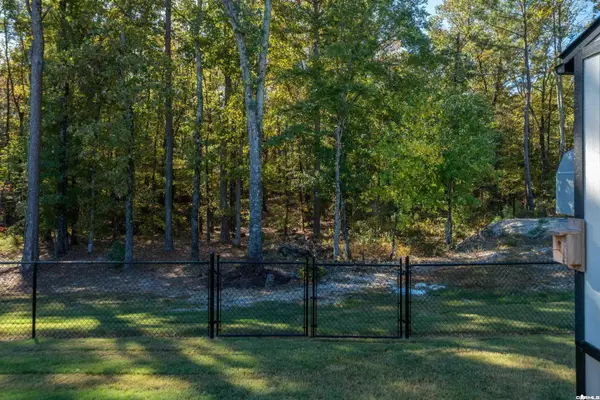 $398,000Active3 beds 2 baths2,000 sq. ft.
8905 Wingate Drive, Benton, AR 72019
MLS# 26043204Listed by: ULTRA PROPERTIES - New
 $379,000Active4 beds 3 baths2,006 sq. ft.
Lot 93 Red Wing Way, Benton, AR 72015
MLS# 26043101Listed by: IREALTY ARKANSAS - BENTON - New
 $285,000Active3 beds 2 baths1,651 sq. ft.
5311 Westwood Drive, Benton, AR 72019
MLS# 26043147Listed by: OLD SOUTH REALTY - New
 $375,000Active3 beds 2 baths2,008 sq. ft.
5167 Dale Road, Benton, AR 72015
MLS# 26043069Listed by: THE LEGACY TEAM - New
 $370,000Active3 beds 2 baths2,188 sq. ft.
1180 Cambridge Circle, Benton, AR 72019
MLS# 26043030Listed by: TMK PROPERTIES - New
 $489,200Active4 beds 3 baths2,522 sq. ft.
7053 Star Dust Lane, Benton, AR 72019
MLS# 26042968Listed by: BAILEY & COMPANY REAL ESTATE - New
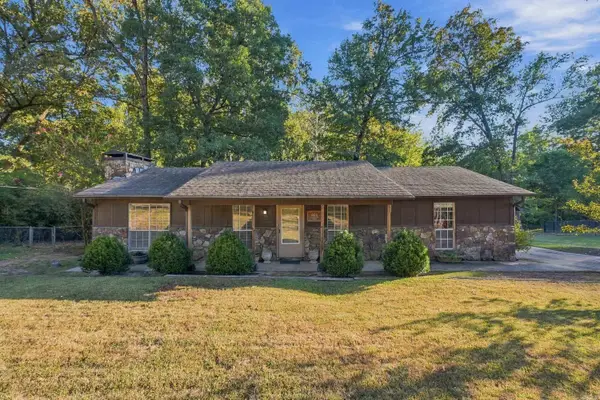 $184,900Active3 beds 2 baths1,404 sq. ft.
808 Kenwood, Benton, AR 72019
MLS# 26042957Listed by: MCGRAW REALTORS - BENTON - New
 $1,080,000Active4 beds 5 baths4,480 sq. ft.
3840 Quail Lane, Benton, AR 72019
MLS# 26042944Listed by: TRUMAN BALL REAL ESTATE


Protect your home and budget from life's surprises with an Assurant Home Warranty, backed by a partner that supports you through every step of homeownership. Explore Plans.
© 2023 - 2026 ERA Franchise Systems LLC. All rights reserved. ERA Franchise Systems LLC fully supports the principles of the Fair Housing Act and the Equal Opportunity Act. ERA, ERA Real Estate powered, and their respective logos are registered service marks of ERA Franchise Systems LLC. Each office is independently owned and operated.