
5048 Westridge, Benton, AR 72019
Local realty services provided by:ERA Doty Real Estate
5048 Westridge,Benton, AR 72019
$689,900
- 4 Beds
- 4 Baths
- 3,217 sq. ft.
- Single family
- Active
Listed by: melanie wilkie
Office: prime realty and property management
MLS#:26045502
Source:AR_CARMLS
Price summary
- Price:$689,900
- Price per sq. ft.:$214.45
About this home
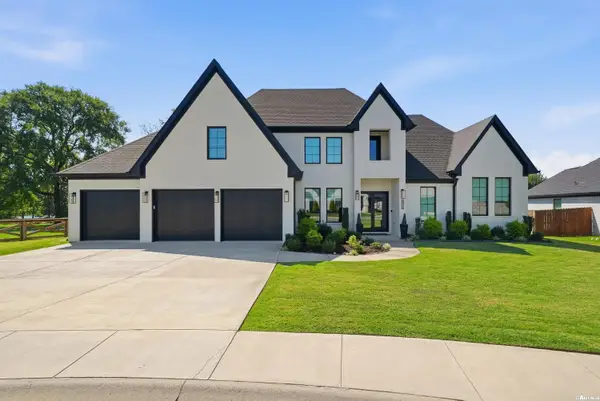
1 Acre with Pool & Shop!! Built in 2019, this beautifully designed 3,217 sq ft home offers the perfect blend of comfort, space, and functionality. Featuring 4 spacious bedrooms and 3.5 bathrooms, the thoughtfully designed layout provides plenty of room for both everyday living and entertaining. The main level boasts an open and inviting floor plan, while the large upstairs bonus room offers flexible space ideal for a game room, media room, 5th bedroom or home office. Car enthusiasts and hobbyists will love the 3-car garage plus a separate heated and cooled 24x35 shop complete with its own full bathroom, providing endless possibilities for a workshop, studio, or additional storage. Step outside to your private backyard retreat where you’ll find a beautiful in-ground saltwater pool, perfect for relaxing or entertaining during warm summer days. The entire property sits on a spacious 1-acre lot, offering both privacy and room to enjoy the outdoors. This exceptional property combines versatile living spaces, and incredible outdoor amenities that don’t come along often! Schedule your showing today!...
Contact an agent
Home facts
- Year built:2019
- Subdivision & Development:WESTRIDGE SUB
- Listing ID #:26045502
- Added:1 day(s) ago
- Updated:November 13, 2026 at 03:33 PM
Rooms and interior
- Bedrooms:4
- Total bathrooms:4
- Full bathrooms:3
- Half bathrooms:1
- Flooring:Carpet, Tile, Vinyl
- Dining Description:Breakfast Bar, Separate Dining Room
- Kitchen Description:Dishwasher, Disposal, Gas Range, Ice Maker Connection, Microwave, Pantry, Wall Oven
- Bedroom Description:4 Bedrooms Same Level, Primary Bedroom Apart, Primary Bedroom/Main Level
- Living area:3,217 sq. ft.
Structure and exterior
- Roof:Architectural Shingle
- Year built:2019
- Building area:3,217 sq. ft.
- Lot area:1 Acres
- Lot Features:In Subdivision
- Architectural Style:Traditional
- Construction Materials:Brick & Frame Combo
- Exterior Features:Guttering, Porch
- Foundation Description:Slab
- Levels:1.5 Stories
Utilities
- Water:Water Heater-Gas, Water-Public
- Sewer:Septic
Finances and disclosures
- Price:$689,900
- Price per sq. ft.:$214.45
- Tax amount:$5,100
Features and amenities
- Appliances:Dishwasher, Disposal, Gas Range, Ice Maker Connection, Microwave, Wall Oven
- Laundry features:Dryer Connection-Electric, Laundry Room, Washer Connection
- Amenities:Floored Attic, Sheet Rock, Sheet Rock Ceiling, Smoke Detector(s), Tray Ceiling, Walk-In Closet(s), Window Treatments, Wood Ceiling
- Pool features:Inground Pool
Parking
- Parking description:Garage, Three Car
New listings near 5048 Westridge
- New
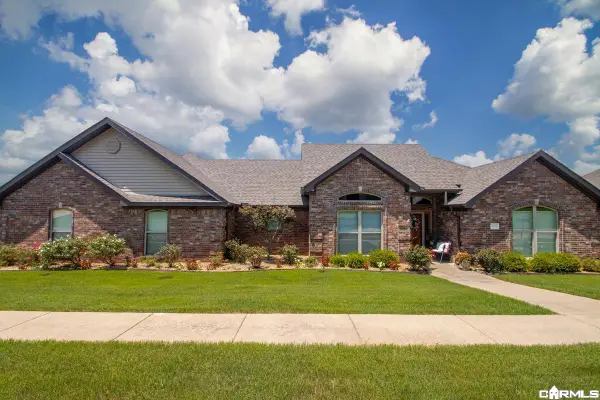 $317,900Active3 beds 2 baths1,910 sq. ft.
4003 Glendale, Benton, AR 72019
MLS# 26045615Listed by: BAXLEY-PENFIELD-MOUDY REALTORS - New
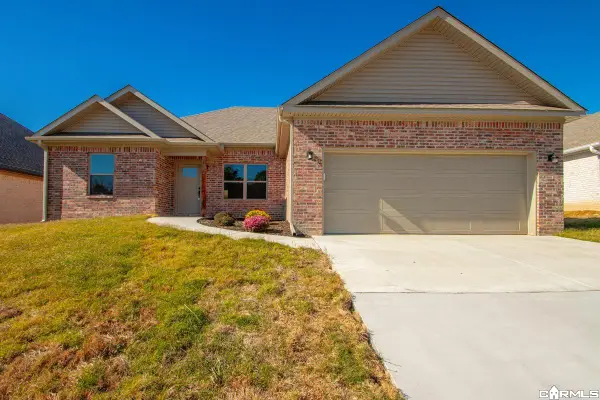 $314,900Active3 beds 2 baths1,727 sq. ft.
3022 Sue Street, Benton, AR 72015
MLS# 26045603Listed by: JENICA CLEMENT PROPERTIES - New
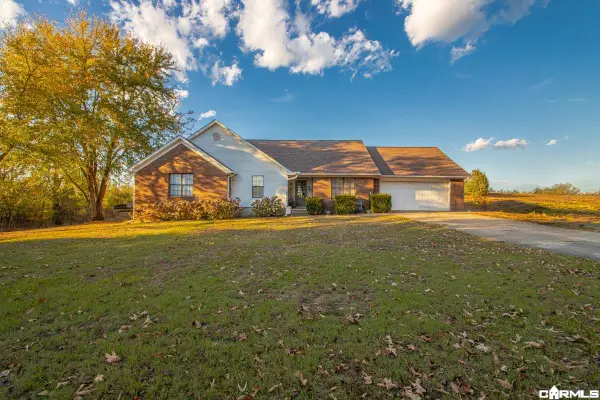 $344,900Active3 beds 2 baths2,300 sq. ft.
430 River Rd, Benton, AR 72015
MLS# 26045577Listed by: TMK PROPERTIES - New
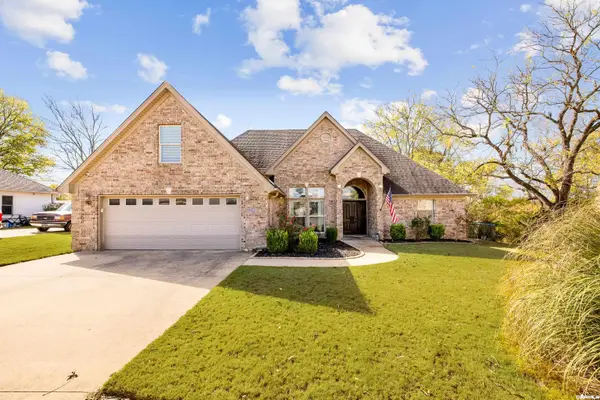 $339,000Active3 beds 2 baths2,095 sq. ft.
2705 Durango Dr, Benton, AR 72019
MLS# 26045563Listed by: IREALTY ARKANSAS - BENTON - New
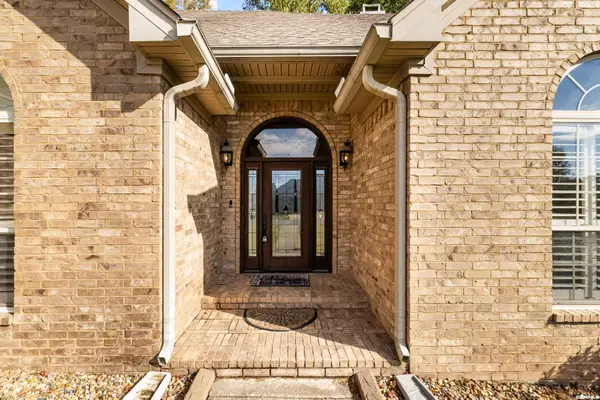 $399,900Active4 beds 3 baths2,779 sq. ft.
5116 Winged Foot Drive, Bryant, AR 72019
MLS# 26045570Listed by: KELLER WILLIAMS REALTY - New
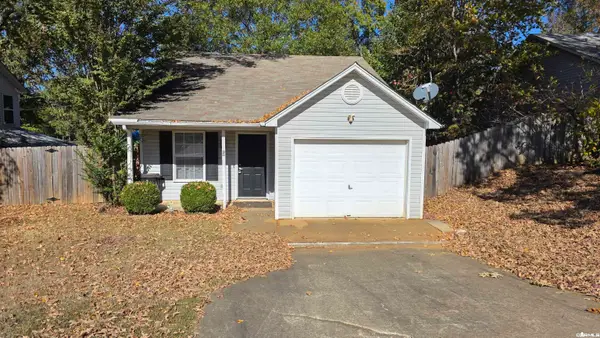 $175,000Active2 beds 2 baths988 sq. ft.
1308 Copper Creek Dr Drive, Benton, AR 72015
MLS# 26045516Listed by: MICHELE PHILLIPS & CO. REALTORS - New
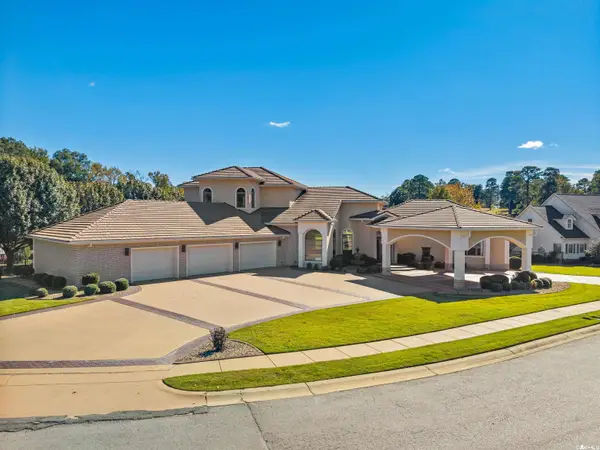 $1,000,000Active4 beds 4 baths5,084 sq. ft.
3105 Shadow Creek Drive, Benton, AR 72019
MLS# 26045444Listed by: BAXLEY-PENFIELD-MOUDY REALTORS - New
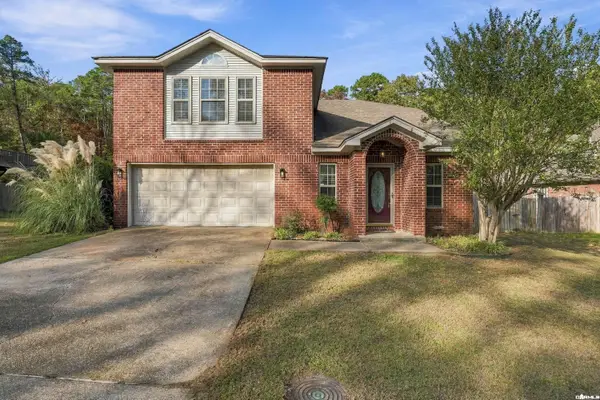 $299,000Active5 beds 4 baths2,927 sq. ft.
1215 Lyledale, Benton, AR 72019
MLS# 26045361Listed by: IREALTY ARKANSAS - SHERWOOD - New
 $595,000Active3 beds 3 baths3,095 sq. ft.
6912 Fields Drive, Alexander, AR 72002
MLS# 26045319Listed by: CHARLOTTE JOHN COMPANY (LITTLE ROCK)


Protect your home and budget from life's surprises with an Assurant Home Warranty, backed by a partner that supports you through every step of homeownership. Explore Plans.
© 2023 - 2026 ERA Franchise Systems LLC. All rights reserved. ERA Franchise Systems LLC fully supports the principles of the Fair Housing Act and the Equal Opportunity Act. ERA, ERA Real Estate powered, and their respective logos are registered service marks of ERA Franchise Systems LLC. Each office is independently owned and operated.