
810 Troutman rd 810 Troutman Rd, Benton, AR 72015
Local realty services provided by:ERA Doty Real Estate
810 Troutman rd 810 Troutman Rd,Benton, AR 72015
$220,000
- 4 Beds
- 2 Baths
- 2,200 sq. ft.
- Single family
- Active
Listed by: saraphine martinez
Office: keller williams realty premier
MLS#:26031704
Source:AR_CARMLS
Price summary
- Price:$220,000
- Price per sq. ft.:$100
About this home
Welcome to 810 Troutman Rd. in Benton, where peaceful country living meets modern convenience. Situated on approximately 1.64 acres in Harmony Grove School District, this beautifully updated 4-bedroom, 2-bath home offers over 2,200 square feet of comfortable living space. Recent interior and exterior updates have been made, while the spacious floor plan, cozy gas fireplace, and large living areas provide the perfect setting for everyday living and entertaining. Outside, you'll enjoy a relaxing back deck overlooking the property, along with a carport and multiple storage buildings, including a workshop. Conveniently located just minutes from shopping, dining, and schools.
Contact an agent
Home facts
- Year built:1986
- Subdivision & Development:Harmony Grove
- Listing ID #:26031704
- Added:10 day(s) ago
- Updated:August 15, 2026 at 02:59 PM
Rooms and interior
- Bedrooms:4
- Total bathrooms:2
- Full bathrooms:2
- Flooring:Wood
- Dining Description:Eat-In Kitchen, Living/Dining Combo
- Kitchen Description:Dishwasher, Free-Standing Stove, Pantry, Refrigerator-Stays
- Bedroom Description:4 Bedrooms Same Level
- Living area:2,200 sq. ft.
Heating and cooling
- Cooling:Window Units
- Heating:Window Units
Structure and exterior
- Roof:3 Tab Shingles
- Year built:1986
- Building area:2,200 sq. ft.
- Lot area:1.64 Acres
- Lot Features:Sloped
- Architectural Style:Country
- Construction Materials:Brick, Wood
- Exterior Features:Deck, Patio, Porch
- Foundation Description:Crawl Space
- Levels:1 Story
Utilities
- Sewer:Septic
Finances and disclosures
- Price:$220,000
- Price per sq. ft.:$100
- Tax amount:$1,400
Features and amenities
- Appliances:Dishwasher, Free-Standing Stove
Parking
- Parking description:Carport
New listings near 810 Troutman rd 810 Troutman Rd
- New
 $445,000Active4 beds 3 baths2,533 sq. ft.
5947 Beth Lane, Benton, AR 72019
MLS# 26033358Listed by: CENTURY 21 PARKER & SCROGGINS REALTY - BENTON - New
 $225,000Active4 beds 2 baths1,536 sq. ft.
4302 Glenda Lane, Benton, AR 72019
MLS# 26033360Listed by: CBRPM BRYANT - New
 $465,000Active3 beds 2 baths2,214 sq. ft.
4629 De Young Road, Benton, AR 72019
MLS# 26033349Listed by: MCGRAW REALTORS - BENTON - New
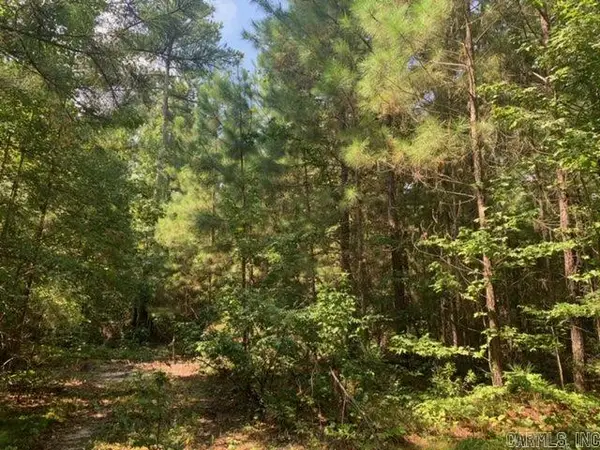 $59,900Active1.38 Acres
Lot 4 Oklahoma Inn Road, Benton, AR 72015
MLS# 26033273Listed by: CENTURY 21 PARKER & SCROGGINS REALTY - BRYANT - New
 $349,900Active4 beds 3 baths2,512 sq. ft.
1821 E Lakeview Drive, Benton, AR 72015
MLS# 26033270Listed by: IREALTY ARKANSAS - SHERWOOD  $135,000Pending0.23 Acres
903 W South, Benton, AR 72015
MLS# 26033253Listed by: IREALTY ARKANSAS - BENTON- New
 $479,900Active4 beds 4 baths2,702 sq. ft.
832 Grand Teton, Benton, AR 72019
MLS# 26033226Listed by: CRYE-LEIKE REALTORS BENTON BRANCH - New
 $239,900Active3 beds 2 baths1,588 sq. ft.
715 Rosewood, Benton, AR 72015
MLS# 26033176Listed by: REAL BROKER - New
 $240,000Active3 beds 2 baths1,510 sq. ft.
515 S Shady Lane, Benton, AR 72015
MLS# 26033171Listed by: TAYLOR REALTY GROUP HSV - Open Sun, 2 to 4pmNew
 $249,900Active3 beds 2 baths1,699 sq. ft.
3013 Greenbrier Drive, Benton, AR 72015
MLS# 26033123Listed by: RIVER TRAIL PROPERTIES


Protect your home and budget from life's surprises with an Assurant Home Warranty, backed by a partner that supports you through every step of homeownership. Explore Plans.
© 2023 - 2026 ERA Franchise Systems LLC. All rights reserved. ERA Franchise Systems LLC fully supports the principles of the Fair Housing Act and the Equal Opportunity Act. ERA, ERA Real Estate powered, and their respective logos are registered service marks of ERA Franchise Systems LLC. Each office is independently owned and operated.