
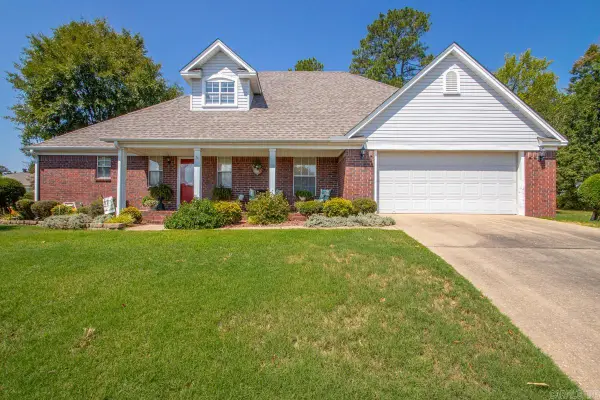
912 Edgehill Dr, Benton, AR 72015
Local realty services provided by:ERA TEAM Real Estate
912 Edgehill Dr,Benton, AR 72015
$79,900
- 3 Beds
- 2 Baths
- 1,250 sq. ft.
- Single family
- Active
Listed by: kelly wei
Office: lpt realty
MLS#:26035555
Source:AR_CARMLS
Price summary
- Price:$79,900
- Price per sq. ft.:$63.92
About this home
Investor Special! Located in the heart of Benton, this 3-bedroom, 1.5-bath home offers a convenient location close to shopping, dining, schools, and other amenities. Great opportunity for investors, flippers, or buyers looking for a renovation project. Property is being sold AS-IS, and seller will make no repairs. Bring your vision and make this property your own!
Contact an agent
Home facts
- Year built:1974
- Subdivision & Development:Desoto Terrace I
- Listing ID #:26035555
- Added:1 day(s) ago
- Updated:September 01, 2026 at 10:16 PM
Rooms and interior
- Bedrooms:3
- Total bathrooms:2
- Full bathrooms:1
- Half bathrooms:1
- Flooring:Concrete, Vinyl
- Dining Description:Eat-In Kitchen, Kitchen/Dining Combo
- Kitchen Description:Free-Standing Stove
- Bedroom Description:3 Bedrooms Same Level, Primary Bedroom/Main Level
- Living area:1,250 sq. ft.
Heating and cooling
- Cooling:Central Cool-Electric
Structure and exterior
- Roof:Composition
- Year built:1974
- Building area:1,250 sq. ft.
- Lot area:0.11 Acres
- Lot Features:Level
- Architectural Style:Traditional
- Construction Materials:Brick & Frame Combo
- Foundation Description:Slab
- Levels:1 Story
Utilities
- Water:Water-Public
- Sewer:Sewer-Public
Finances and disclosures
- Price:$79,900
- Price per sq. ft.:$63.92
- Tax amount:$1,449
Features and amenities
- Appliances:Free-Standing Stove
Parking
- Parking description:Four Car or More, Parking Pads
New listings near 912 Edgehill Dr
- New
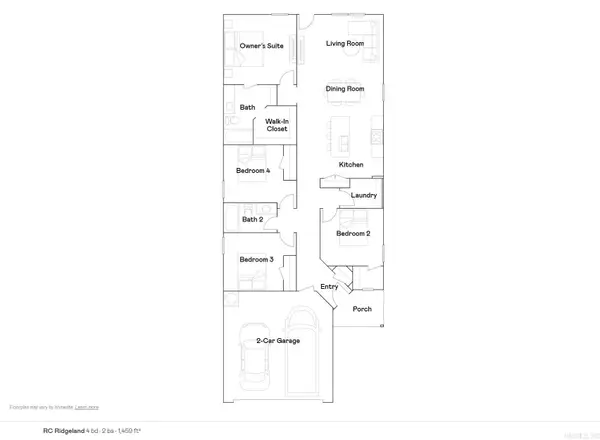 $218,900Active4 beds 2 baths1,459 sq. ft.
1645 Rambling Brook Drive, Benton, AR 72015
MLS# 26035645Listed by: LENNAR REALTY - New
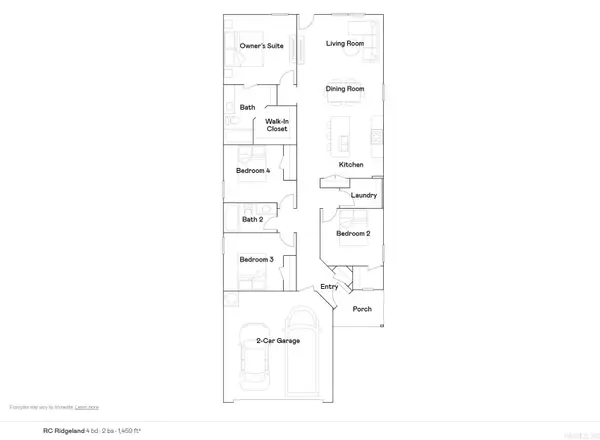 $219,900Active4 beds 2 baths1,459 sq. ft.
1629 Rambling Brook Drive, Benton, AR 72015
MLS# 26035652Listed by: LENNAR REALTY - New
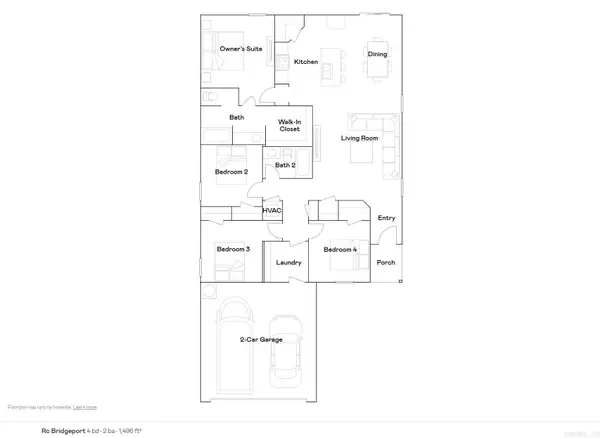 $222,900Active4 beds 2 baths1,496 sq. ft.
1637 Rambling Brook Drive, Benton, AR 72015
MLS# 26035630Listed by: LENNAR REALTY - New
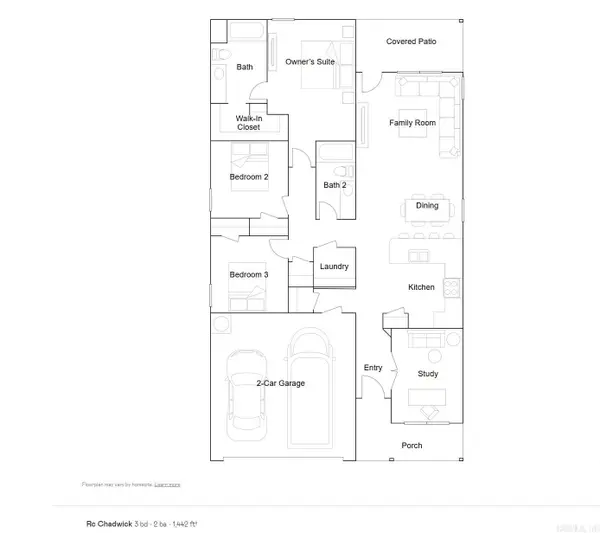 $218,900Active3 beds 2 baths1,442 sq. ft.
1633 Rambling Brook Drive, Benton, AR 72015
MLS# 26035635Listed by: LENNAR REALTY - New
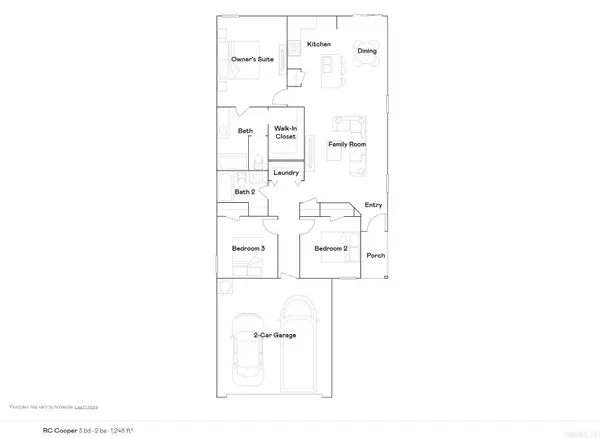 $210,900Active3 beds 2 baths1,248 sq. ft.
1641 Rambling Brook Drive, Benton, AR 72015
MLS# 26035641Listed by: LENNAR REALTY - New
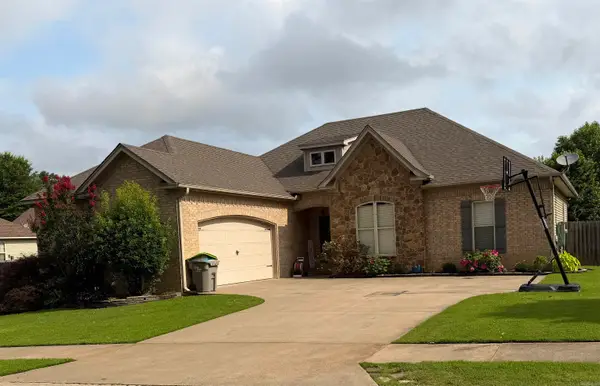 $349,900Active4 beds 2 baths1,917 sq. ft.
3321 Blackberry Lane, Benton, AR 72015
MLS# 26035609Listed by: DREAM SPACE REALTY GROUP - Open Sun, 2 to 4pmNew
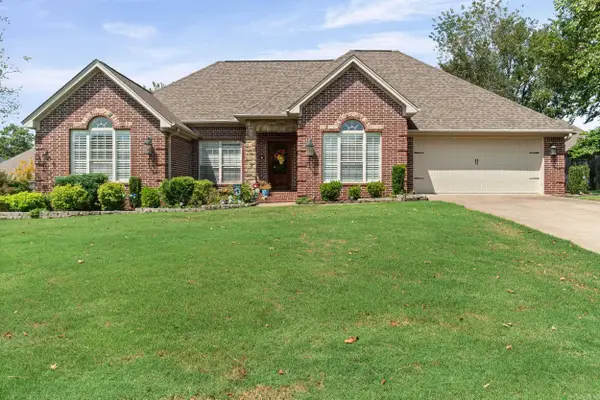 $385,000Active3 beds 2 baths2,322 sq. ft.
5110 Wall Street, Benton, AR 72015
MLS# 26035583Listed by: CBRPM GROUP - New
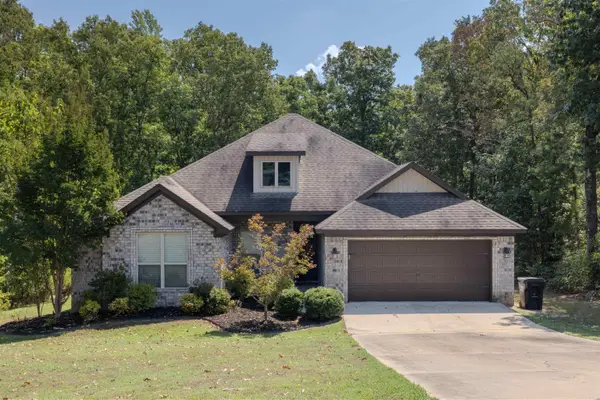 $350,000Active4 beds 2 baths1,973 sq. ft.
6136 Stone Chase Drive Drive, Benton, AR 72019
MLS# 26035585Listed by: CBRPM BRYANT - New
 $349,900Active4 beds 4 baths2,412 sq. ft.
700 Bridgewater Drive, Benton, AR 72019
MLS# 26035546Listed by: BAXLEY-PENFIELD-MOUDY REALTORS


Protect your home and budget from life's surprises with an Assurant Home Warranty, backed by a partner that supports you through every step of homeownership. Explore Plans.
© 2023 - 2026 ERA Franchise Systems LLC. All rights reserved. ERA Franchise Systems LLC fully supports the principles of the Fair Housing Act and the Equal Opportunity Act. ERA, ERA Real Estate powered, and their respective logos are registered service marks of ERA Franchise Systems LLC. Each office is independently owned and operated.