
11086 Roman Road, Bentonville, AR 72712
Local realty services provided by:Collier & Associates
11086 Roman Road,Bentonville, AR 72712
$575,000
- 3 Beds
- 2 Baths
- 1,991 sq. ft.
- Single family
- Active
Listed by: caleb bledsoe
Office: better homes and gardens real estate journey
MLS#:1364012
Source:AR_NWAR
Price summary
- Price:$575,000
- Price per sq. ft.:$288.8
About this home
This stunning ranch-style home on four immaculate acres offers unmatched seclusion and convenience! Under a canopy of large, beautiful oak trees and surrounded by wildlife, this setting feels like a serene retreat, yet it's conveniently located just 5 miles to I-49, 7 miles to Downtown Bentonville, and 15 minutes from the new Walmart Home Office! The property features a ranch-style home, a secondary potential dwelling unit, a large workshop with 10' garage bays, an RV carport, and a vintage red pole barn. This property is the gift that keeps on giving! Enjoy an updated farmhouse kitchen, dedicated dining space, and large living area. The primary bedroom offers an ensuite full bath, walk-in closet, and opens to a wraparound front porch. The expansive covered back deck is the perfect place to entertain or relax and take in the views. Newer roof, HVAC, and water heater. This property perfectly blends what Northwest Arkansas has to offer!
Contact an agent
Home facts
- Year built:1965
- Subdivision & Development:11-20-30-RURAL
- Listing ID #:1364012
- Added:1 day(s) ago
- Updated:October 02, 2026 at 04:39 PM
Rooms and interior
- Bedrooms:3
- Total bathrooms:2
- Full bathrooms:2
- Flooring:Carpet, Laminate, Simulated Wood, Tile, Wood
- Kitchen Description:Dishwasher, Electric Range, Garbage Disposal, Gas Water Heater, Range Hood
- Basement:Yes
- Basement Description:Crawl Space
- Living area:1,991 sq. ft.
Heating and cooling
- Cooling:Central Air, Electric
- Heating:Propane
- Central air:Yes
Structure and exterior
- Roof:Architectural, Shingle
- Year built:1965
- Building area:1,991 sq. ft.
- Lot area:4 Acres
- Lot Features:Not In Subdivision, Open Lot, Outside City Limits, Wooded
- Architectural Style:Ranch
- Construction Materials:Brick, Vinyl Siding
- Exterior Features:Covered, Deck
- Foundation Description:Crawlspace
- Levels:1 Story
Utilities
- Water:Water Available, Well
- Sewer:Septic Available, Septic Tank
Finances and disclosures
- Price:$575,000
- Price per sq. ft.:$288.8
- Tax amount:$2,036
Features and amenities
- Appliances:Dishwasher, Disposal, Electric Range, Gas Water Heater, Range Hood
- Laundry features:Dryer Hookup, Washer Hookup
- Amenities:Ceiling Fans, Security System, Smoke Detectors, Walk-In Closets, Window Blinds, Window Treatments
Parking
- Parking description:Concrete Driveway, Detached, Gravel Driveway
New listings near 11086 Roman Road
- New
 $265,000Active4 beds 2 baths1,454 sq. ft.
6604 NW Vandergriff Street, Bentonville, AR 72713
MLS# 1363278Listed by: GIBSON REAL ESTATE - Open Sun, 1 to 3pmNew
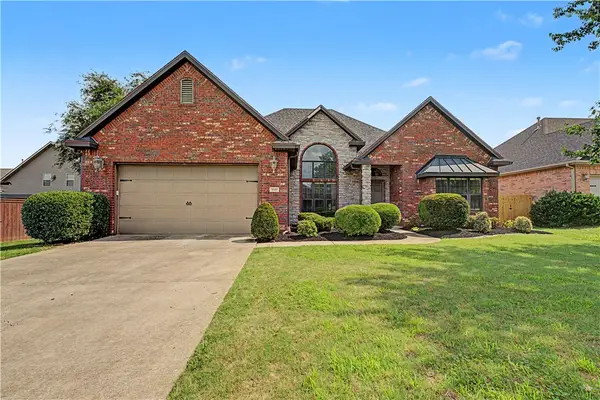 $550,000Active4 beds 3 baths2,721 sq. ft.
3503 SW Baybridge Cove, Bentonville, AR 72712
MLS# 1363856Listed by: LINDSEY & ASSOC INC BRANCH - New
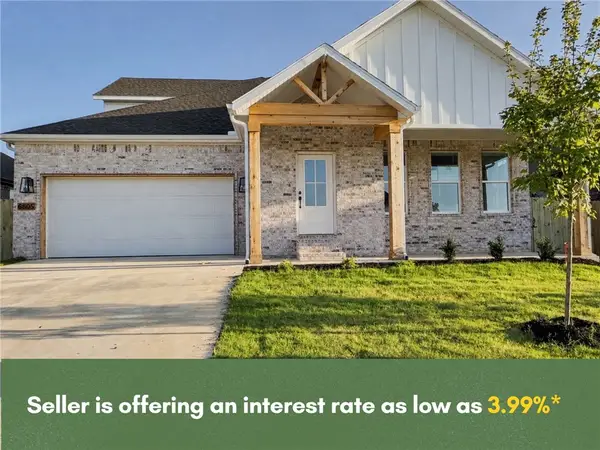 Listed by ERA$454,999Active4 beds 3 baths2,282 sq. ft.
6805 SW Basswood Avenue, Bentonville, AR 72713
MLS# 1363931Listed by: COLLIER & ASSOCIATES- ROGERS BRANCH - New
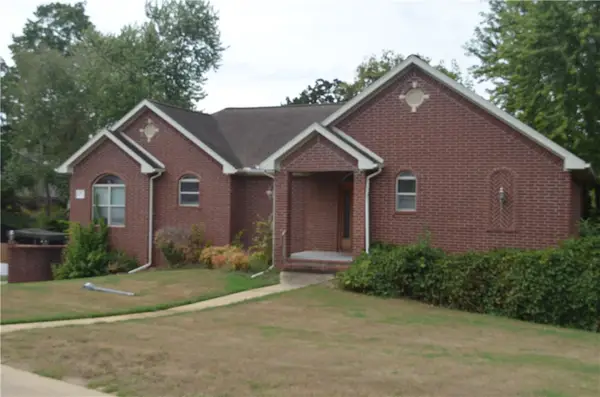 $629,000Active3 beds 3 baths3,021 sq. ft.
107 Olinka Pass Street, Bentonville, AR 72712
MLS# 1363684Listed by: UNITED COUNTRY/RATELIFF LIFESTYLE PROPERTIES - New
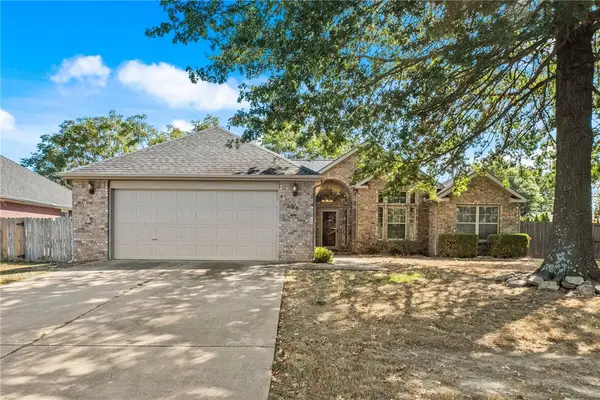 $385,000Active3 beds 2 baths1,632 sq. ft.
300 Old Forge Drive, Bentonville, AR 72712
MLS# 1363738Listed by: BERKSHIRE HATHAWAY HOMESERVICES SOLUTIONS REAL EST - New
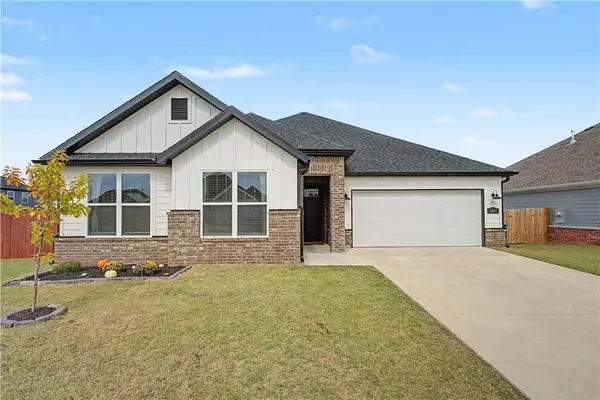 $382,000Active4 beds 2 baths1,745 sq. ft.
6002 SW Desert Avenue, Bentonville, AR 72713
MLS# 1363412Listed by: COLDWELL BANKER HARRIS MCHANEY & FAUCETTE-ROGERS - Open Sat, 12 to 2pmNew
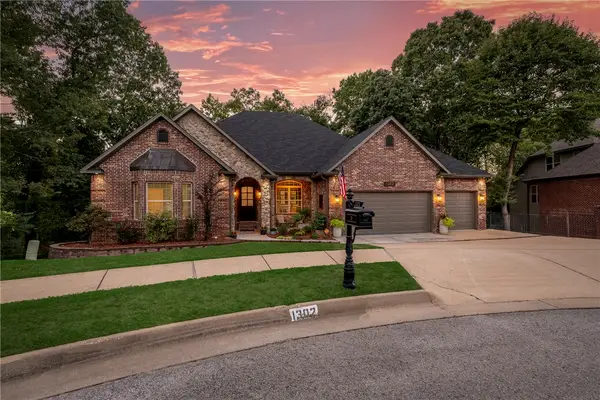 $899,000Active4 beds 4 baths4,925 sq. ft.
1302 NE Fairwinds Drive, Bentonville, AR 72712
MLS# 1363520Listed by: COLDWELL BANKER HARRIS MCHANEY & FAUCETTE-ROGERS - New
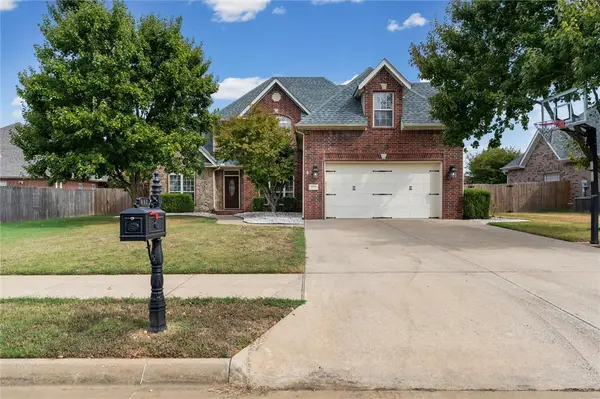 $695,000Active4 beds 3 baths2,845 sq. ft.
603 SE Jamaica Drive, Bentonville, AR 72712
MLS# 1363491Listed by: WEICHERT REALTORS - THE GRIFFIN COMPANY SPRINGDALE - New
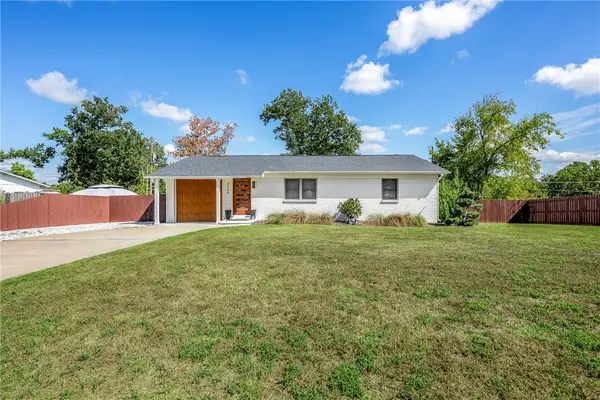 $535,000Active2 beds 2 baths1,108 sq. ft.
2004 Oakwood Avenue, Bentonville, AR 72712
MLS# 1363715Listed by: REMAX REAL ESTATE RESULTS


Protect your home and budget from life's surprises with an Assurant Home Warranty, backed by a partner that supports you through every step of homeownership. Explore Plans.
© 2023 - 2026 ERA Franchise Systems LLC. All rights reserved. ERA Franchise Systems LLC fully supports the principles of the Fair Housing Act and the Equal Opportunity Act. ERA, ERA Real Estate powered, and their respective logos are registered service marks of ERA Franchise Systems LLC. Each office is independently owned and operated.