
2511 E Jazz Avenue, Bentonville, AR 72712
Local realty services provided by:Collier & Associates
2511 E Jazz Avenue,Bentonville, AR 72712
$410,000
- 4 Beds
- 2 Baths
- 2,039 sq. ft.
- Single family
- Active
Listed by: sally swick
Office: lindsey & assoc inc branch
MLS#:1364881
Source:AR_NWAR
Price summary
- Price:$410,000
- Price per sq. ft.:$201.08
- Monthly HOA dues:$16.67
About this home
This Like-New, east-facing, all-brick, energy-efficient Smart home is move-in ready! Located in the desirable Pines subdivision, this 4-bedroom 2 bath home is minutes from top-rated Bentonville schools, NWA mountain biking trails, & I-49. The 2,039sf open-concept layout features a spacious living room with a cozy fireplace & hardwood-look flooring. The eat-in kitchen offers generous granite counter space, a walk-in pantry, gas range, ENERGY STAR appliances, & a separate dining area for entertainment. More than $20k in upgrades blend modern convenience with everyday comfort. The primary suite includes a large walk-in closet, dual vanities, a soaking tub, & a separate walk-in shower. Enjoy a level backyard with in-ground sprinkler system, a stained wood privacy fence & covered patio, perfect for relaxing or outdoor play. A two-car garage, attic storage, & additional walk-in closets provide ample storage. Enjoy low-maintenance living with convenient access to Bentonville’s schools, trails, shopping, & amenities....
Contact an agent
Home facts
- Year built:2023
- Subdivision & Development:Pines Ph III, The Centerton
- Listing ID #:1364881
- Added:1 day(s) ago
- Updated:October 22, 2026 at 02:19 PM
Rooms and interior
- Bedrooms:4
- Total bathrooms:2
- Full bathrooms:2
- Rooms Total:11
- Flooring:Carpet, Tile, Wood
- Kitchen Description:Dishwasher, Electric Water Heater, Garbage Disposal, Gas Oven, Gas Range, Granite Counters, Microwave, Microwave Hood Fan, Pantry, Plumbed For Ice Maker, Self Cleaning Oven
- Bedroom Description:Split Bedrooms
- Basement:Yes
- Living area:2,039 sq. ft.
Heating and cooling
- Cooling:Central Air, Electric, Heat Pump
- Heating:Central, Gas
- Central air:Yes
Structure and exterior
- Roof:Architectural, Shingle
- Year built:2023
- Building area:2,039 sq. ft.
- Lot area:0.19 Acres
- Lot Features:City Lot, Cleared, Landscaped, Level, Open Lot, Subdivision
- Architectural Style:Traditional
- Construction Materials:Brick
- Exterior Features:Covered, Patio
- Foundation Description:Slab
- Levels:1 Story
Utilities
- Water:Public, Water Available
- Sewer:Sewer Available
Finances and disclosures
- Price:$410,000
- Price per sq. ft.:$201.08
- Tax amount:$4,083
Features and amenities
- Appliances:Dishwasher, Disposal, Electric Water Heater, Gas Oven, Gas Range, Microwave, Microwave Hood Fan, Plumbed For Ice Maker, Self Cleaning Oven
- Laundry features:Dryer Hookup, Washer Hookup
- Amenities:Attic, Ceiling Fans, Double Pane Windows, Fire Sprinkler System, Granite Counters, Pantry, Programmable Thermostat, Security System, Smart Home, Smoke Detectors, Split Bedrooms, Storage, Vinyl Windows, Walk-In Closets, Window Blinds, Window Drapes, Window Treatments
- Smart home:Yes
Parking
- Parking description:Attached, Concrete Driveway, Garage, Garage Door Opener
- Garage:Yes
New listings near 2511 E Jazz Avenue
- New
 $1,199,000Active5 beds 5 baths4,054 sq. ft.
3408 NW Creekstone Cove, Bentonville, AR 72712
MLS# 1365845Listed by: TAZ REALTY GROUP - New
 $385,000Active5 beds 3 baths2,693 sq. ft.
4213 SW Laurel Hill Avenue, Bentonville, AR 72712
MLS# 1365706Listed by: MOHLER NWA HOMES - New
 $669,000Active5 beds 4 baths3,079 sq. ft.
1001 Osage View Drive, Bentonville, AR 72713
MLS# 1365877Listed by: COLDWELL BANKER HARRIS MCHANEY & FAUCETTE-ROGERS - New
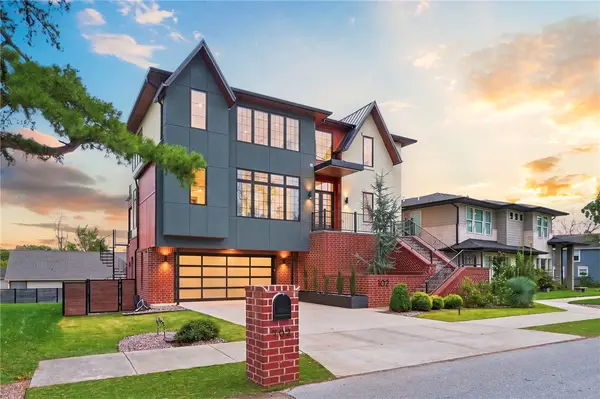 $2,250,000Active4 beds 6 baths4,321 sq. ft.
702 NE A Street, Bentonville, AR 72712
MLS# 1364954Listed by: BETTER HOMES AND GARDENS REAL ESTATE JOURNEY BENTO - New
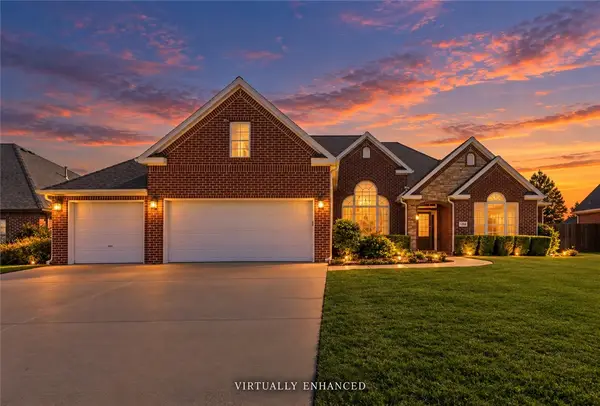 $859,900Active4 beds 3 baths2,797 sq. ft.
1218 NE Waverly, Bentonville, AR 72712
MLS# 1365003Listed by: CRYE-LEIKE REALTORS, GENTRY - Open Sun, 2 to 4pmNew
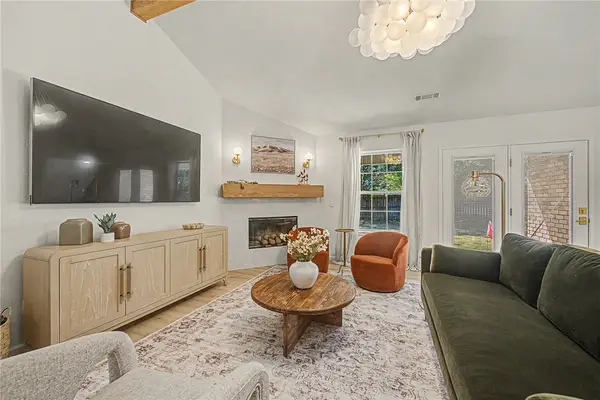 $790,000Active3 beds 2 baths1,713 sq. ft.
2708 Pleasant View Lane, Bentonville, AR 72712
MLS# 1365531Listed by: ENGEL & VOLKERS BENTONVILLE - New
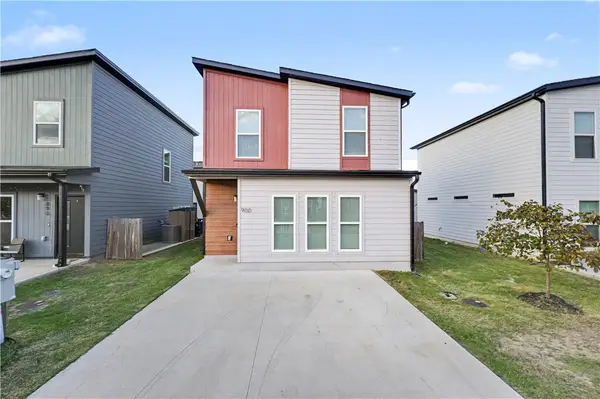 $219,900Active3 beds 2 baths1,100 sq. ft.
900 Massachusetts Avenue, Bentonville, AR 72713
MLS# 1365779Listed by: THE VIRTUAL REALTY GROUP - Open Sun, 2 to 4pmNew
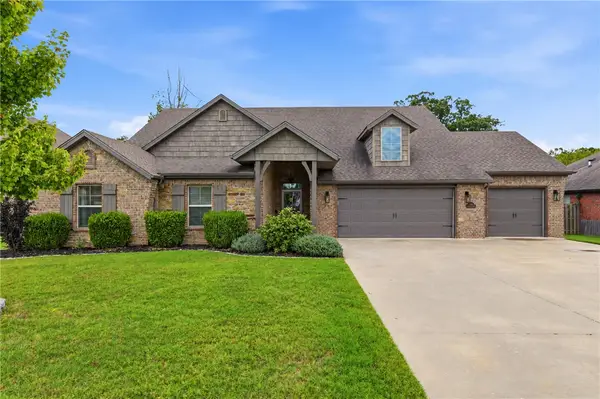 $610,000Active4 beds 2 baths2,629 sq. ft.
1061 Quail Hollow Drive, Bentonville, AR 72713
MLS# 1365606Listed by: UPTOWN REAL ESTATE - New
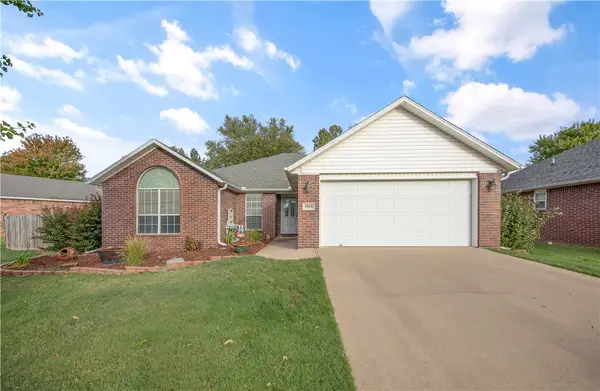 $390,000Active3 beds 2 baths1,944 sq. ft.
1808 SW Pine Avenue, Bentonville, AR 72713
MLS# 1365751Listed by: REMAX REAL ESTATE RESULTS - New
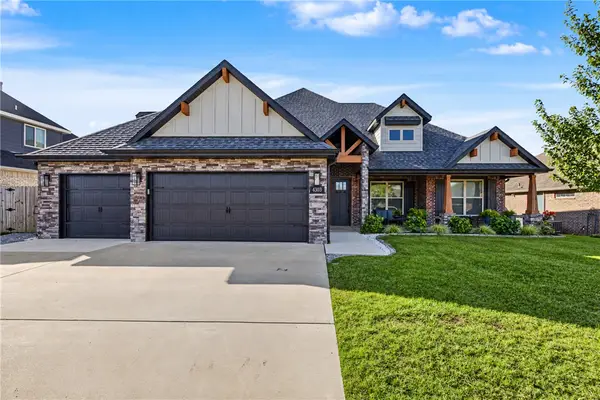 $779,000Active4 beds 4 baths3,245 sq. ft.
4303 SW Wheatgrass Boulevard, Bentonville, AR 72713
MLS# 1365516Listed by: REAL BROKER NWA


Protect your home and budget from life's surprises with an Assurant Home Warranty, backed by a partner that supports you through every step of homeownership. Explore Plans.
© 2023 - 2026 ERA Franchise Systems LLC. All rights reserved. ERA Franchise Systems LLC fully supports the principles of the Fair Housing Act and the Equal Opportunity Act. ERA, ERA Real Estate powered, and their respective logos are registered service marks of ERA Franchise Systems LLC. Each office is independently owned and operated.