
3330 SE Mp Parkway #303, Bentonville, AR 72712
Local realty services provided by:Collier & Associates
Listed by: d andrea pearson-hurst, eric sievert
Office: lone rock realty
MLS#:1365046
Source:AR_NWAR
Price summary
- Price:$310,900
- Price per sq. ft.:$290.56
- Monthly HOA dues:$200
About this home
Luxury with a view. Overlooking Medlin Park’s scenic pond, this move-in-ready Maple pairs a tranquil setting with sophisticated interiors and resort-style amenities. Expansive open-concept living creates an inviting backdrop for entertaining, anchored by a gourmet kitchen with a generous central island. The split-bedroom design offers privacy, with two spacious bedrooms, walk-in closets, and spa-inspired baths featuring elegant fixtures and finishes. Enjoy morning coffee with peaceful fishing pond views, then embrace a lifestyle of leisure with a pool, pickleball courts, dog park, onsite fitness center and clubhouse café. Greenway access brings outdoor adventure close to home, while nearby dining, shopping, the Walmart campus, and I-49 keep NWA's best within easy reach.
A beautiful retreat. An exceptional lifestyle.
Make it yours with $5K YOUR WAY—a $5,000 builder credit toward closing costs or a rate buydown.
Contact an agent
Home facts
- Year built:2026
- Subdivision & Development:MEDLIN MEADOWS SUB PH 2-BENTONVILLE
- Listing ID #:1365046
- Added:3 day(s) ago
- Updated:October 17, 2026 at 02:38 PM
Rooms and interior
- Bedrooms:2
- Total bathrooms:2
- Full bathrooms:2
- Flooring:Luxury Vinyl Plank, Tile
- Kitchen Description:Dishwasher, Electric Oven, Electric Range, Electric Water Heater, Microwave, Plumbed For Ice Maker, Range Hood
- Bedroom Description:Split Bedrooms
- Basement:Yes
- Living area:1,070 sq. ft.
Heating and cooling
- Cooling:Central Air, Electric
- Heating:Central, Electric
- Central air:Yes
Structure and exterior
- Roof:Architectural, Shingle
- Year built:2026
- Building area:1,070 sq. ft.
- Lot area:0.01 Acres
- Lot Features:Central Business District, City Lot, Landscaped, Level, Near Park, Subdivision, Zero Lot Line
- Construction Materials:Brick
- Exterior Features:Patio
- Foundation Description:Slab
- Levels:3 Story
Utilities
- Water:Public, Water Available
- Sewer:Public Sewer, Sewer Available
Finances and disclosures
- Price:$310,900
- Price per sq. ft.:$290.56
Features and amenities
- Appliances:Dishwasher, Dryer, ENERGY STAR Qualified Appliances, Electric Oven, Electric Range, Electric Water Heater, Microwave, Plumbed For Ice Maker, Range Hood, Washer
- Laundry features:Dryer, Dryer Hookup, Washer, Washer Hookup
- Amenities:Ceiling Fans, Double Pane Windows, Fire Alarm, Fire Sprinkler System, Gated Community, Programmable Thermostat, Quartz Counters, Smoke Detectors, Split Bedrooms, Vinyl Windows, Walk-In Closets, Window Blinds, Window Treatments
- Pool features:Community Pool, Pool
Parking
- Parking description:Concrete Driveway, Detached Carport
New listings near 3330 SE Mp Parkway #303
- New
 $329,900Active3 beds 2 baths1,782 sq. ft.
424 NW 59th Avenue, Bentonville, AR 72713
MLS# 1365301Listed by: KELLER WILLIAMS REALTY ELEVATE - Open Sun, 2 to 4pmNew
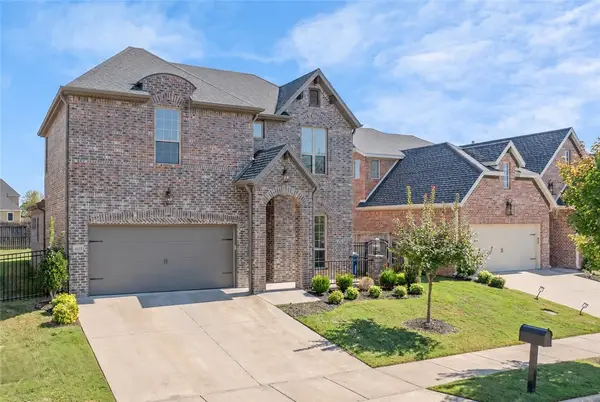 $579,900Active4 beds 3 baths2,549 sq. ft.
4503 SW Birmingham Street, Bentonville, AR 72713
MLS# 1365372Listed by: KELLER WILLIAMS MARKET PRO REALTY - Open Sat, 2 to 4pmNew
 $366,900Active4 beds 3 baths1,955 sq. ft.
6003 SW Messenger Avenue, Bentonville, AR 72713
MLS# 1365449Listed by: WEICHERT, REALTORS GRIFFIN COMPANY BENTONVILLE - New
 $365,000Active4 beds 2 baths1,797 sq. ft.
1905 SW Brompton Street, Bentonville, AR 72713
MLS# 1365227Listed by: SMITH AND ASSOCIATES REAL ESTATE SERVICES - New
 $462,900Active4 beds 3 baths2,204 sq. ft.
6702 Basswood Avenue, Bentonville, AR 72713
MLS# 1365444Listed by: CRYE-LEIKE REALTORS, GENTRY - Open Sat, 2 to 4pmNew
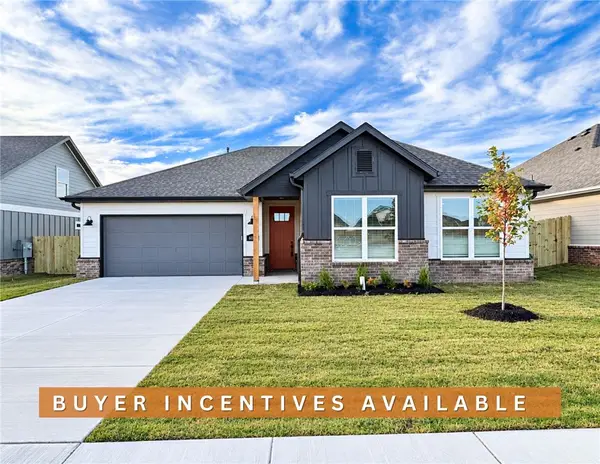 $354,900Active4 beds 2 baths1,745 sq. ft.
6005 SW Messenger Avenue, Bentonville, AR 72713
MLS# 1365445Listed by: WEICHERT, REALTORS GRIFFIN COMPANY BENTONVILLE  $604,000Pending4 beds 3 baths2,475 sq. ft.
4704 SW Scarlet Oak Street, Bentonville, AR 72713
MLS# 1365400Listed by: COLDWELL BANKER HARRIS MCHANEY & FAUCETTE-ROGERS- Open Sat, 2 to 4pmNew
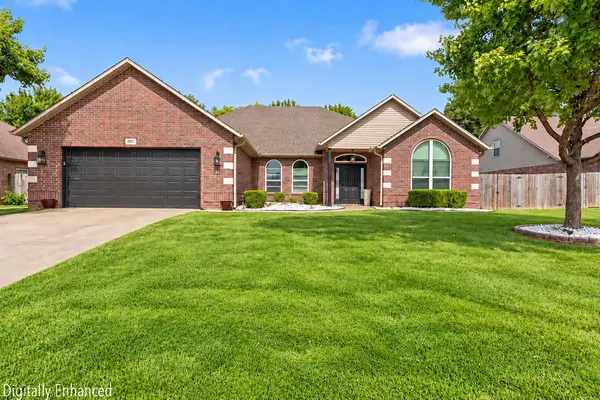 $449,900Active4 beds 2 baths2,274 sq. ft.
2504 SW Aster Way, Bentonville, AR 72713
MLS# 1363423Listed by: KELLER WILLIAMS MARKET PRO REALTY - New
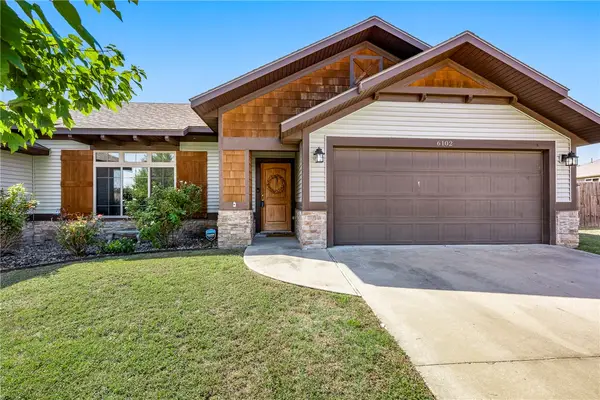 $350,000Active3 beds 2 baths1,549 sq. ft.
6102 SW Thorney Cove, Bentonville, AR 72713
MLS# 1364679Listed by: REMAX REAL ESTATE RESULTS - New
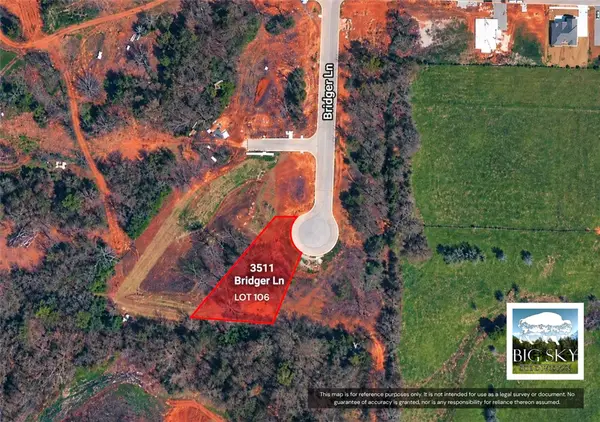 $160,000Active0.68 Acres
3511 Bridger Lane, Bentonville, AR 72712
MLS# 1364911Listed by: WEICHERT, REALTORS GRIFFIN COMPANY BENTONVILLE


Protect your home and budget from life's surprises with an Assurant Home Warranty, backed by a partner that supports you through every step of homeownership. Explore Plans.
© 2023 - 2026 ERA Franchise Systems LLC. All rights reserved. ERA Franchise Systems LLC fully supports the principles of the Fair Housing Act and the Equal Opportunity Act. ERA, ERA Real Estate powered, and their respective logos are registered service marks of ERA Franchise Systems LLC. Each office is independently owned and operated.