
3501 SW Windy Way Avenue, Bentonville, AR 72713
Local realty services provided by:Collier & Associates
3501 SW Windy Way Avenue,Bentonville, AR 72713
$425,000
- 4 Beds
- 2 Baths
- 2,022 sq. ft.
- Single family
- Pending
Listed by: tammy henigin
Office: the brandon group
MLS#:1365163
Source:AR_NWAR
Price summary
- Price:$425,000
- Price per sq. ft.:$210.19
About this home
Welcome to Riverwalk Farms in Bentonville! This inviting 4-bedroom, 2-bath home offers 2,022 square feet of comfortable living space with an open-concept floor plan designed for everyday living and entertaining. The kitchen features granite countertops, built-in features, and ample functionality, flowing into the main living area with a cozy fireplace. The spacious primary suite includes a walk-in closet, while three additional bedrooms provide flexibility for guests, a home office, or hobbies. Enjoy the convenience of an attached 3-car garage, fenced backyard, and additional storage. Located near schools, parks, and neighborhood amenities, including a community pool and playground, this home offers an appealing combination of space, comfort, and convenience in Bentonville. Listing agent is related to seller. $5,000 toward the buyer's closing costs!
Contact an agent
Home facts
- Year built:2009
- Subdivision & Development:Riverwalk Farm Estates
- Listing ID #:1365163
- Added:7 day(s) ago
- Updated:October 22, 2026 at 08:31 AM
Rooms and interior
- Bedrooms:4
- Total bathrooms:2
- Full bathrooms:2
- Rooms Total:1
- Flooring:Carpet, Tile, Wood
- Kitchen Description:Dishwasher, Gas Water Heater, Granite Counters, Microwave, Pantry
- Living area:2,022 sq. ft.
Heating and cooling
- Cooling:Central Air
- Heating:Central
- Central air:Yes
Structure and exterior
- Roof:Architectural, Shingle
- Year built:2009
- Building area:2,022 sq. ft.
- Lot area:0.24 Acres
- Lot Features:City Lot, Near Park, Subdivision
- Construction Materials:Brick
- Exterior Features:Patio
- Foundation Description:Slab
- Levels:1 Story
Utilities
- Water:Public, Water Available
- Sewer:Sewer Available
Finances and disclosures
- Price:$425,000
- Price per sq. ft.:$210.19
- Tax amount:$3,912
Features and amenities
- Appliances:Dishwasher, Gas Cooktop, Gas Water Heater, Microwave
- Amenities:Attic, Central Vacuum, Double Pane Windows, Fire Alarm, Granite Counters, Pantry, Smoke Detectors, Storage, Vinyl Windows, Window Blinds, Window Treatments
- Pool features:Community Pool, Pool
Parking
- Parking description:Attached, Concrete Driveway, Garage, Garage Door Opener
- Garage:Yes
New listings near 3501 SW Windy Way Avenue
- New
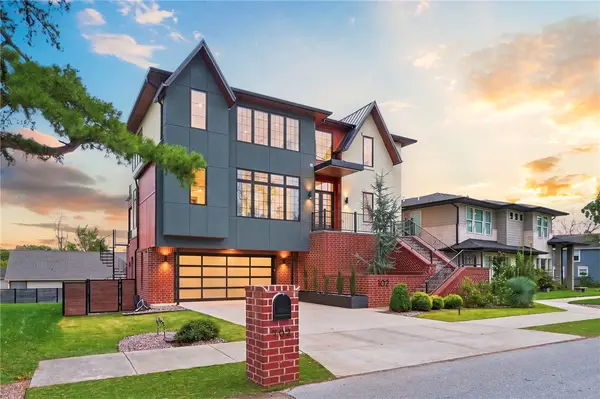 $2,250,000Active4 beds 6 baths4,321 sq. ft.
702 NE A Street, Bentonville, AR 72712
MLS# 1364954Listed by: BETTER HOMES AND GARDENS REAL ESTATE JOURNEY BENTO - New
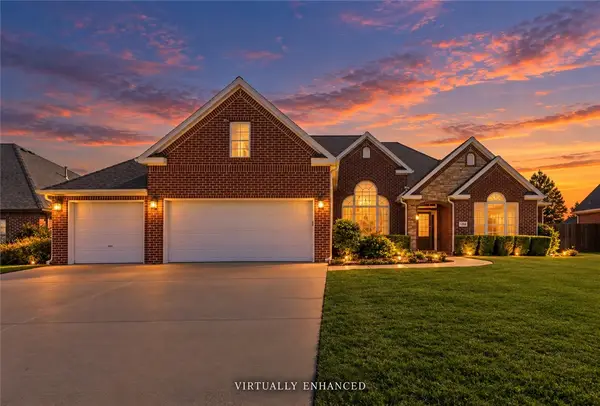 $859,900Active4 beds 3 baths2,797 sq. ft.
1218 NE Waverly, Bentonville, AR 72712
MLS# 1365003Listed by: CRYE-LEIKE REALTORS, GENTRY - Open Sun, 2 to 4pmNew
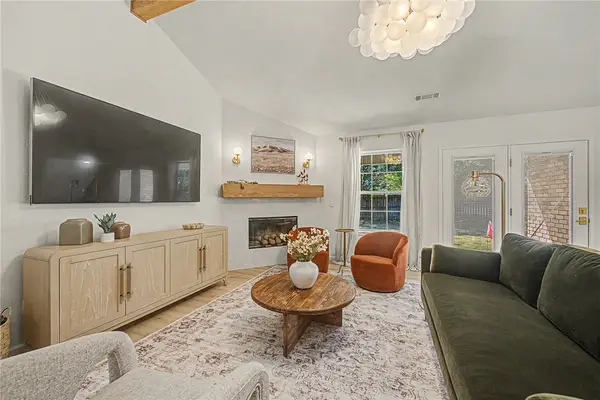 $790,000Active3 beds 2 baths1,713 sq. ft.
2708 Pleasant View Lane, Bentonville, AR 72712
MLS# 1365531Listed by: ENGEL & VOLKERS BENTONVILLE - New
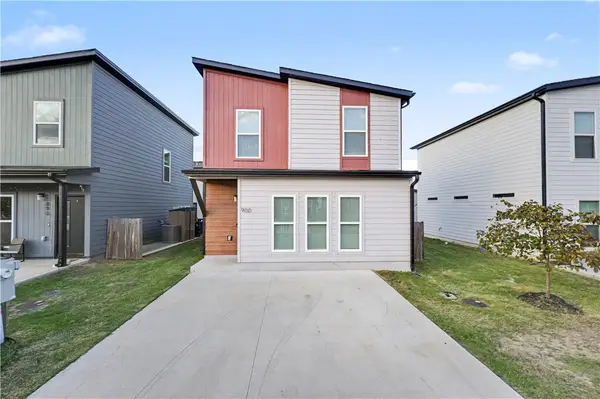 $219,900Active3 beds 2 baths1,100 sq. ft.
900 Massachusetts Avenue, Bentonville, AR 72713
MLS# 1365779Listed by: THE VIRTUAL REALTY GROUP - Open Sun, 2 to 4pmNew
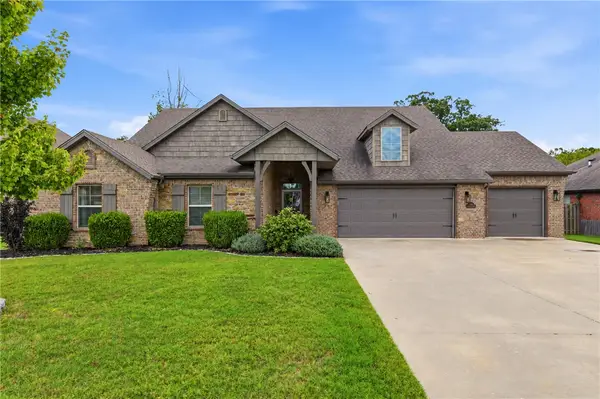 $610,000Active4 beds 2 baths2,629 sq. ft.
1061 Quail Hollow Drive, Bentonville, AR 72713
MLS# 1365606Listed by: UPTOWN REAL ESTATE - New
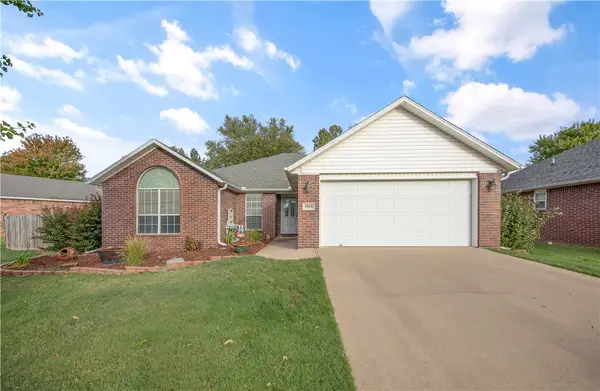 $390,000Active3 beds 2 baths1,944 sq. ft.
1808 SW Pine Avenue, Bentonville, AR 72713
MLS# 1365751Listed by: REMAX REAL ESTATE RESULTS - New
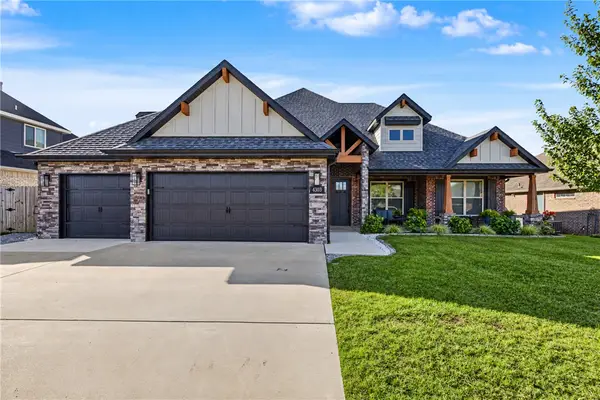 $779,000Active4 beds 4 baths3,245 sq. ft.
4303 SW Wheatgrass Boulevard, Bentonville, AR 72713
MLS# 1365516Listed by: REAL BROKER NWA - New
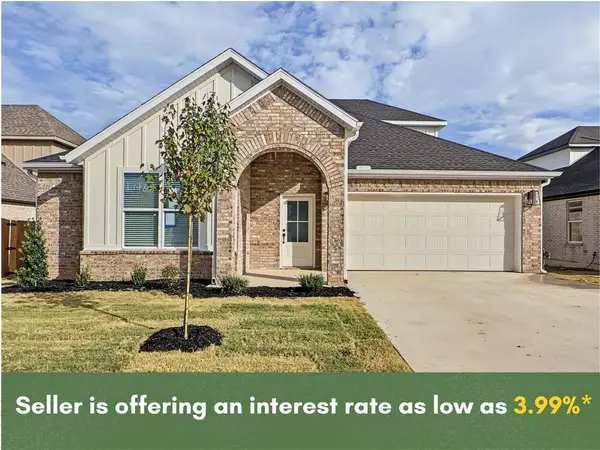 Listed by ERA$429,999Active4 beds 3 baths2,030 sq. ft.
6702 SW Orange Avenue, Bentonville, AR 72713
MLS# 1365665Listed by: COLLIER & ASSOCIATES- ROGERS BRANCH - New
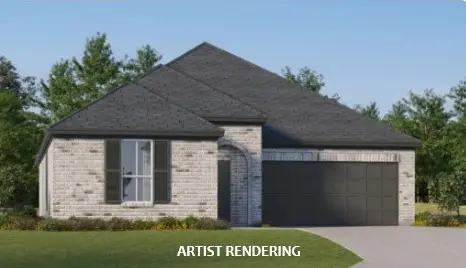 $386,000Active4 beds 2 baths1,845 sq. ft.
3907 Agave Street, Bentonville, AR 72713
MLS# 1365775Listed by: RAUSCH COLEMAN REALTY GROUP, LLC - New
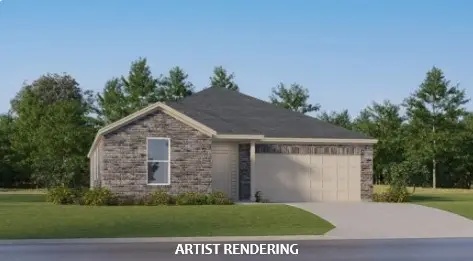 $396,000Active3 beds 2 baths1,905 sq. ft.
6505 SW Abelia Avenue, Bentonville, AR 72713
MLS# 1365781Listed by: RAUSCH COLEMAN REALTY GROUP, LLC


Protect your home and budget from life's surprises with an Assurant Home Warranty, backed by a partner that supports you through every step of homeownership. Explore Plans.
© 2023 - 2026 ERA Franchise Systems LLC. All rights reserved. ERA Franchise Systems LLC fully supports the principles of the Fair Housing Act and the Equal Opportunity Act. ERA, ERA Real Estate powered, and their respective logos are registered service marks of ERA Franchise Systems LLC. Each office is independently owned and operated.