
521 7th Street, Bentonville, AR 72712
Local realty services provided by:Collier & Associates
521 7th Street,Bentonville, AR 72712
$1,790,400
- 3 Beds
- 3 Baths
- 2,435 sq. ft.
- Condominium
- Pending
Listed by: natalie edwards
Office: better homes and gardens real estate journey bento
MLS#:1366661
Source:AR_NWAR
Price summary
- Price:$1,790,400
- Price per sq. ft.:$735.28
About this home
Pre-sold unit with traditional features, including all wood flooring, high trim levels, custom curated design for each unit. This plan has Elevator option and 2 car garage.
Contact an agent
Home facts
- Year built:2027
- Subdivision & Development:Hancock
- Listing ID #:1366661
- Added:1 day(s) ago
- Updated:October 30, 2026 at 04:29 AM
Rooms and interior
- Bedrooms:3
- Total bathrooms:3
- Full bathrooms:2
- Half bathrooms:1
- Flooring:Wood
- Kitchen Description:Dishwasher, Gas Range, Gas Water Heater, Microwave, Pantry, Plumbed For Ice Maker
- Living area:2,435 sq. ft.
Heating and cooling
- Cooling:Central Air
- Heating:Central, Gas
- Central air:Yes
Structure and exterior
- Roof:Architectural, Shingle
- Year built:2027
- Building area:2,435 sq. ft.
- Lot area:0.08 Acres
- Lot Features:Central Business District, Landscaped, Near Park
- Construction Materials:Brick, Stucco
- Foundation Description:Slab
- Levels:3 Story
Utilities
- Water:Public, Water Available
- Sewer:Sewer Available
Finances and disclosures
- Price:$1,790,400
- Price per sq. ft.:$735.28
Features and amenities
- Appliances:Dishwasher, Gas Range, Gas Water Heater, Microwave, Plumbed For Ice Maker
- Amenities:Pantry, Quartz Counters, Smoke Detectors, Walk-In Closets
Parking
- Parking description:Attached, Concrete Driveway, Garage, Garage Door Opener
- Garage:Yes
New listings near 521 7th Street
- New
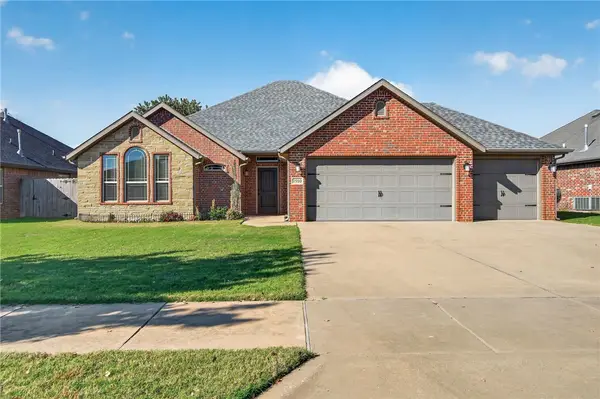 $445,000Active3 beds 2 baths2,048 sq. ft.
1910 SW Cypress Street, Bentonville, AR 72712
MLS# 1366556Listed by: BETTER HOMES AND GARDENS REAL ESTATE JOURNEY - New
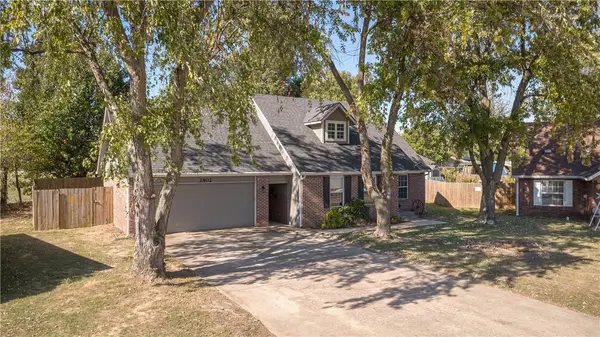 $292,000Active2 beds 2 baths1,269 sq. ft.
2902 Levi Lane, Bentonville, AR 72712
MLS# 1365110Listed by: CRYE-LEIKE REALTORS-BELLA VISTA 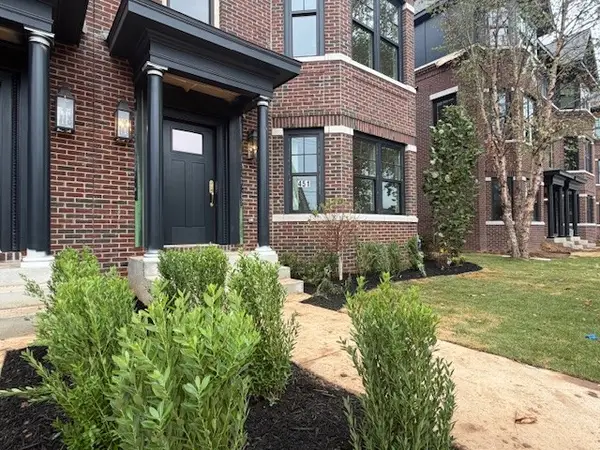 $899,000Pending3 beds 3 baths1,876 sq. ft.
450 NW Loblolly Lane, Bentonville, AR 72712
MLS# 1366471Listed by: COLDWELL BANKER HARRIS MCHANEY & FAUCETTE-BENTONVI- New
 Listed by ERA$1,258,800Active4 beds 4 baths3,394 sq. ft.
4306 S 86th Place, Bentonville, AR 72713
MLS# 1366627Listed by: COLLIER & ASSOCIATES- ROGERS BRANCH - New
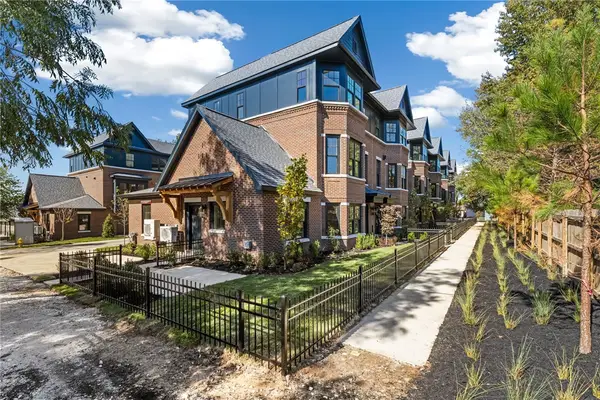 $1,140,000Active4 beds 4 baths2,301 sq. ft.
430 NW Loblolly Lane, Bentonville, AR 72712
MLS# 1366466Listed by: COLDWELL BANKER HARRIS MCHANEY & FAUCETTE-BENTONVI - New
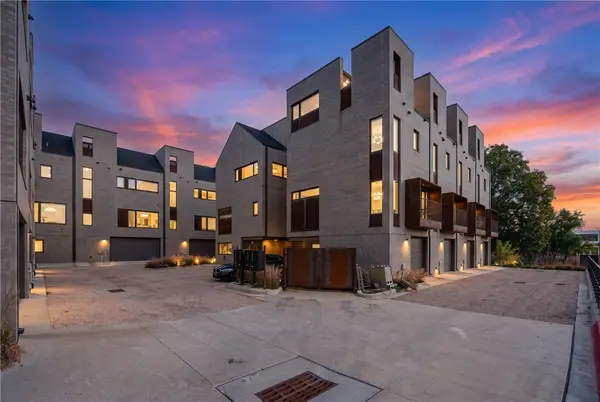 $475,000Active1 beds 1 baths1,010 sq. ft.
404 Mulberry Court, Bentonville, AR 72712
MLS# 1366542Listed by: REAL BROKER NWA - Open Sat, 2 to 4pmNew
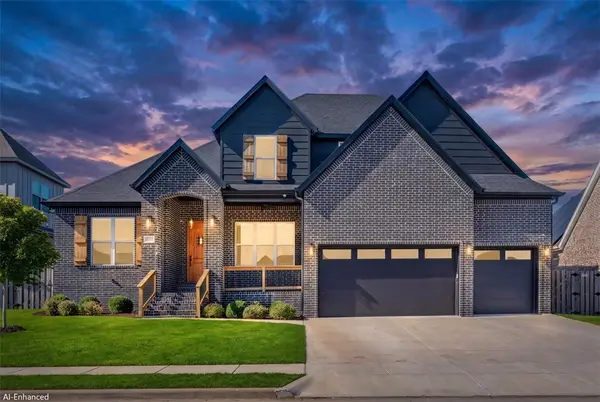 $780,000Active4 beds 4 baths3,213 sq. ft.
5910 SW Twining Road, Bentonville, AR 72713
MLS# 1366172Listed by: KELLER WILLIAMS MARKET PRO REALTY - New
 $300,000Active3 beds 2 baths1,460 sq. ft.
3503 SW Carriageway Avenue, Bentonville, AR 72712
MLS# 1366377Listed by: LINDSEY & ASSOC INC BRANCH - New
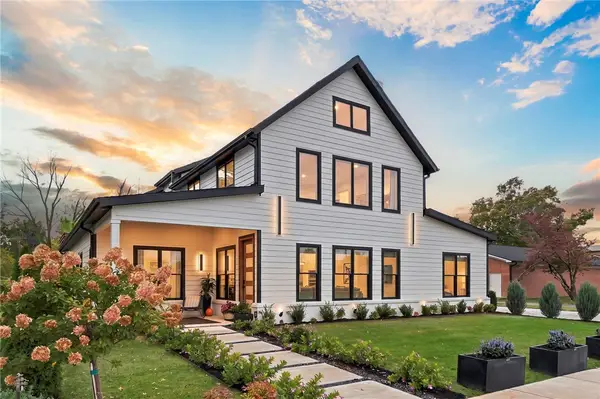 $1,599,000Active5 beds 4 baths3,608 sq. ft.
833 NW 8th Street, Bentonville, AR 72712
MLS# 1365698Listed by: BETTER HOMES AND GARDENS REAL ESTATE JOURNEY BENTO


Protect your home and budget from life's surprises with an Assurant Home Warranty, backed by a partner that supports you through every step of homeownership. Explore Plans.
© 2023 - 2026 ERA Franchise Systems LLC. All rights reserved. ERA Franchise Systems LLC fully supports the principles of the Fair Housing Act and the Equal Opportunity Act. ERA, ERA Real Estate powered, and their respective logos are registered service marks of ERA Franchise Systems LLC. Each office is independently owned and operated.