
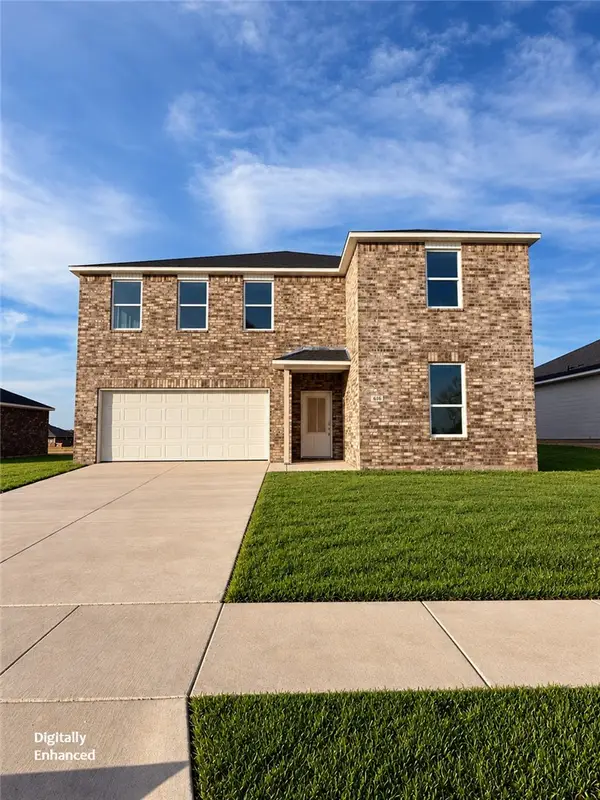
5410 SW Remington Road, Bentonville, AR 72713
Local realty services provided by:Collier & Associates
Listed by: sherry hardie
Office: coldwell banker harris mchaney & faucette-rogers
MLS#:1367417
Source:AR_NWAR
Price summary
- Price:$453,500
- Price per sq. ft.:$223.95
About this home
Beautifully maintained, just two years old, this inviting two-story home offers 3 bedrooms & a thoughtfully designed floor plan. The spacious living room features soaring ceilings & a stunning floor-to-ceiling fireplace, creating an impressive focal point. The kitchen is well-appointed with white cabinetry, granite countertops, gas range & oven, microwave & convenient breakfast bar. A pantry, mudroom, half bath & separate laundry room with countertop & additional storage add everyday convenience. The spacious main-level primary suite offers a private retreat with a well-appointed bath featuring double sinks, granite countertops, tiled shower, relaxing soaker tub & two walk-in closets. Upstairs, you'll find two additional bedrooms, each with walk-in closets, a full bath & a versatile office or play area. Conveniently located near some of Bentonville's most desirable schools, shopping & the community center, with Walmart Home Office approximately 20 minutes away. A wonderful combination of comfort, space & location!...
Contact an agent
Home facts
- Year built:2024
- Subdivision & Development:Summerlin Sub Ph 2 Bentonville
- Listing ID #:1367417
- Added:1 day(s) ago
- Updated:November 21, 2026 at 03:40 PM
Rooms and interior
- Bedrooms:3
- Total bathrooms:3
- Full bathrooms:2
- Half bathrooms:1
- Rooms Total:13
- Flooring:Carpet, Laminate, Tile
- Kitchen Description:Dishwasher, Garbage Disposal, Gas Oven, Gas Range, Gas Water Heater, Granite Counters, Microwave, Pantry, Plumbed For Ice Maker, Refrigerator, Self Cleaning Oven
- Bedroom Description:Split Bedrooms
- Living area:2,025 sq. ft.
Heating and cooling
- Cooling:Central Air, Electric
- Heating:Central, Gas
- Central air:Yes
Structure and exterior
- Roof:Architectural, Shingle
- Year built:2024
- Building area:2,025 sq. ft.
- Lot area:0.17 Acres
- Lot Features:City Lot, Corner Lot, Level, Subdivision
- Architectural Style:Traditional
- Construction Materials:Brick, Vinyl Siding
- Exterior Features:Patio
- Foundation Description:Slab
- Levels:2 Story
Utilities
- Water:Public, Water Available
- Sewer:Public Sewer, Sewer Available
Finances and disclosures
- Price:$453,500
- Price per sq. ft.:$223.95
- Tax amount:$3,681
Features and amenities
- Appliances:Dishwasher, Disposal, Gas Oven, Gas Range, Gas Water Heater, Microwave, Plumbed For Ice Maker, Refrigerator, Self Cleaning Oven
- Laundry features:Dryer Hookup, Washer Hookup
- Amenities:Attic, Ceiling Fans, Double Pane Windows, Granite Counters, Pantry, Split Bedrooms, Storage, Vinyl Windows, Walk-In Closets, Window Blinds, Window Treatments
Parking
- Parking description:Attached, Concrete Driveway, Garage, Garage Door Opener
- Garage:Yes
New listings near 5410 SW Remington Road
- New
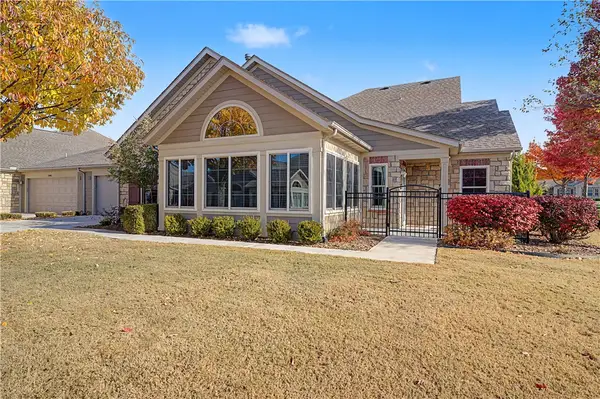 $500,000Active2 beds 2 baths1,806 sq. ft.
2407 SW Coues Cove, Bentonville, AR 72713
MLS# 1368550Listed by: ENGEL & VOLKERS BENTONVILLE 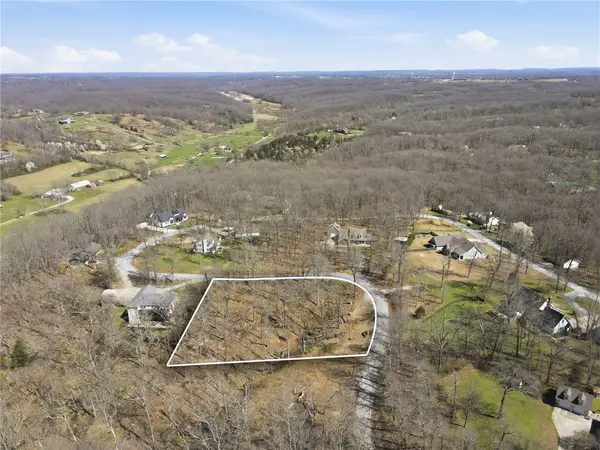 $125,000Pending1.96 Acres
13535 Cardinal Circle, Bentonville, AR 72712
MLS# 1368744Listed by: RESERVE REAL ESTATE- New
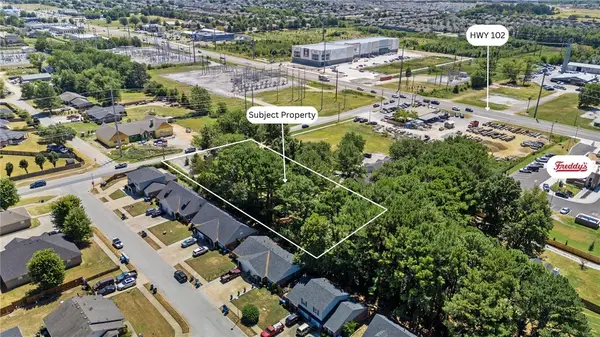 $650,000Active3 beds -- baths1,252 sq. ft.
1200 SW Elm Tree Road, Bentonville, AR 72712
MLS# 1368729Listed by: RESERVE REAL ESTATE - New
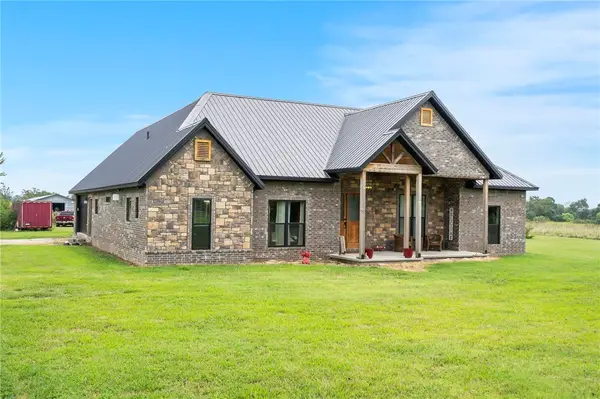 $2,800,000Active33.09 Acres
8778 Tycoon Road, Bentonville, AR 72713
MLS# 1368745Listed by: RESERVE REAL ESTATE - New
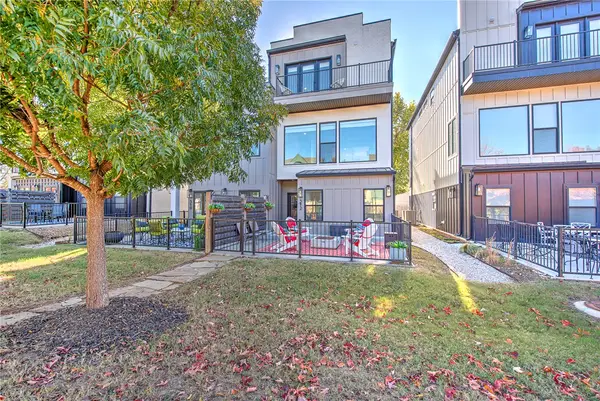 $1,149,000Active3 beds 4 baths2,279 sq. ft.
512 SE C Street, Bentonville, AR 72712
MLS# 1368173Listed by: KELLER WILLIAMS MARKET PRO REALTY - New
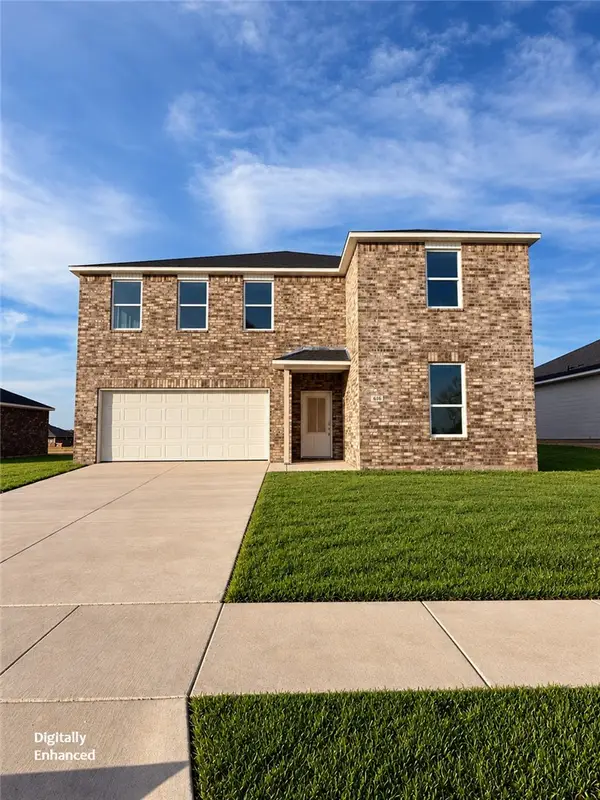 $487,195Active5 beds 4 baths2,918 sq. ft.
3801 SW Agave Street, Bentonville, AR 72713
MLS# 1368576Listed by: RAUSCH COLEMAN REALTY GROUP, LLC - New
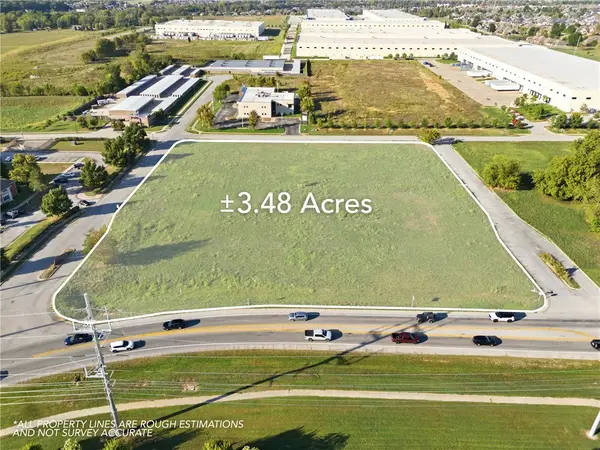 $2,800,000Active3.48 Acres
SW Regional Airport, Bentonville, AR 72712
MLS# 1368601Listed by: RESERVE REAL ESTATE - New
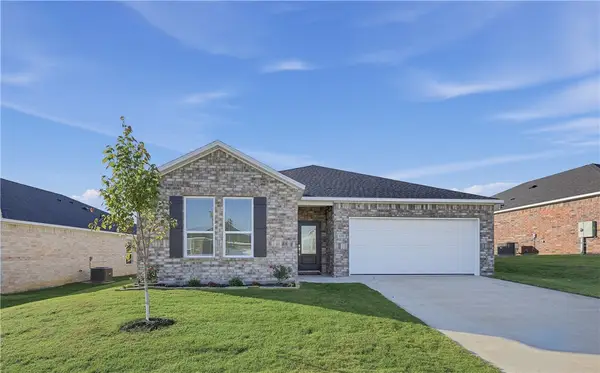 $349,530Active3 beds 2 baths1,550 sq. ft.
3905 SW Agave Street, Bentonville, AR 72713
MLS# 1368564Listed by: RAUSCH COLEMAN REALTY GROUP, LLC - New
 $484,195Active5 beds 4 baths2,918 sq. ft.
3903 SW Agave Street, Bentonville, AR 72713
MLS# 1368569Listed by: RAUSCH COLEMAN REALTY GROUP, LLC


Protect your home and budget from life's surprises with an Assurant Home Warranty, backed by a partner that supports you through every step of homeownership. Explore Plans.
© 2023 - 2026 ERA Franchise Systems LLC. All rights reserved. ERA Franchise Systems LLC fully supports the principles of the Fair Housing Act and the Equal Opportunity Act. ERA, ERA Real Estate powered, and their respective logos are registered service marks of ERA Franchise Systems LLC. Each office is independently owned and operated.