
6604 NW Vandergriff Street, Bentonville, AR 72713
Local realty services provided by:Collier & Associates
6604 NW Vandergriff Street,Bentonville, AR 72713
$265,000
- 4 Beds
- 2 Baths
- 1,454 sq. ft.
- Townhouse
- Active
Listed by: josh difani
Office: gibson real estate
MLS#:1363278
Source:AR_NWAR
Price summary
- Price:$265,000
- Price per sq. ft.:$182.26
About this home
Meet The Greystone, a nearly new townhome built in 2025 in a lively, growing neighborhood. You get all the benefits of recent construction, like updated finishes and modern systems, without the wait of building from scratch. Inside, you'll find 4 generously sized bedrooms and 2 updated bathrooms, giving everyone room to spread out. The main living area flows naturally from the kitchen to the dining space to the living room, so hosting dinner and entertaining is easy! The primary suite stands out with a roomy walk-in closet and bright, sunlit windows. A two-car garage adds parking and extra storage space.
Fresh, comfortable, and move-in ready, The Greystone Townhome is ready for its next chapter. Come see it for yourself!
Contact an agent
Home facts
- Year built:2025
- Subdivision & Development:WOODWARD PARK PH II-HIGHFILL
- Listing ID #:1363278
- Added:1 day(s) ago
- Updated:October 02, 2026 at 04:39 PM
Rooms and interior
- Bedrooms:4
- Total bathrooms:2
- Full bathrooms:2
- Flooring:Carpet, Luxury Vinyl Plank
- Kitchen Description:Dishwasher, Electric Range, Electric Water Heater, Microwave, Plumbed For Ice Maker
- Basement:Yes
- Living area:1,454 sq. ft.
Heating and cooling
- Cooling:Central Air, Electric
- Heating:Central, Electric
- Central air:Yes
Structure and exterior
- Roof:Architectural, Shingle
- Year built:2025
- Building area:1,454 sq. ft.
- Lot area:0.1 Acres
- Lot Features:Landscaped, Near Park, Subdivision
- Construction Materials:Brick, Vinyl Siding
- Exterior Features:Patio
- Foundation Description:Slab
- Levels:1 Story
Utilities
- Water:Public, Water Available
- Sewer:Public Sewer, Sewer Available
Finances and disclosures
- Price:$265,000
- Price per sq. ft.:$182.26
- Tax amount:$2,502
Features and amenities
- Appliances:Dishwasher, ENERGY STAR Qualified Appliances, Electric Range, Electric Water Heater, Microwave, Plumbed For Ice Maker
- Laundry features:Dryer Hookup, Washer Hookup
- Amenities:Smoke Detectors, Walk-In Closets
Parking
- Parking description:Attached, Concrete Driveway, Garage
- Garage:Yes
New listings near 6604 NW Vandergriff Street
- New
 $575,000Active3 beds 2 baths1,991 sq. ft.
11086 Roman Road, Bentonville, AR 72712
MLS# 1364012Listed by: BETTER HOMES AND GARDENS REAL ESTATE JOURNEY - Open Sun, 1 to 3pmNew
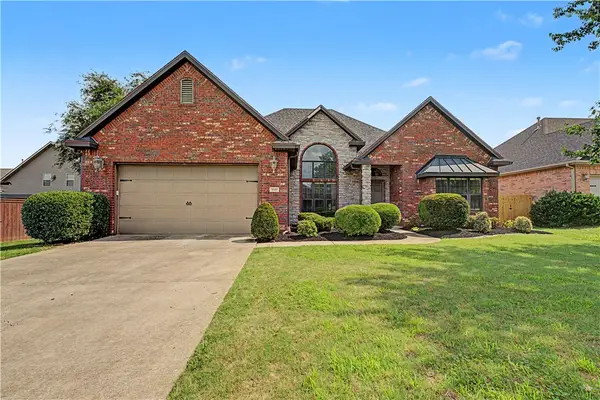 $550,000Active4 beds 3 baths2,721 sq. ft.
3503 SW Baybridge Cove, Bentonville, AR 72712
MLS# 1363856Listed by: LINDSEY & ASSOC INC BRANCH - New
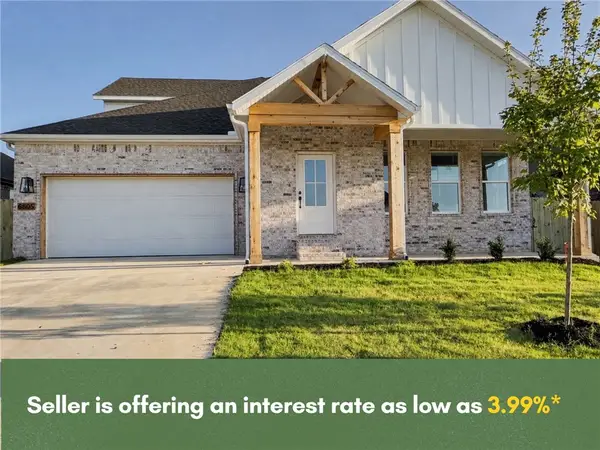 Listed by ERA$454,999Active4 beds 3 baths2,282 sq. ft.
6805 SW Basswood Avenue, Bentonville, AR 72713
MLS# 1363931Listed by: COLLIER & ASSOCIATES- ROGERS BRANCH - New
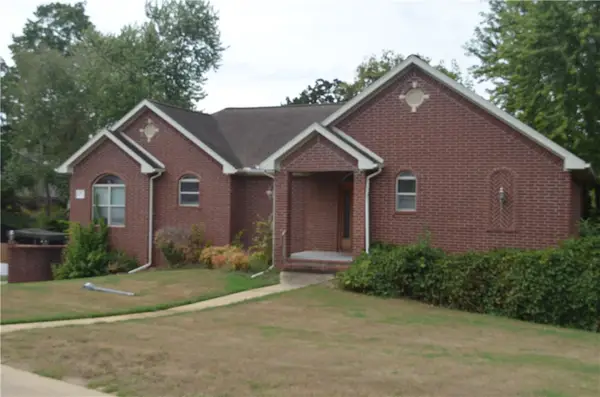 $629,000Active3 beds 3 baths3,021 sq. ft.
107 Olinka Pass Street, Bentonville, AR 72712
MLS# 1363684Listed by: UNITED COUNTRY/RATELIFF LIFESTYLE PROPERTIES - New
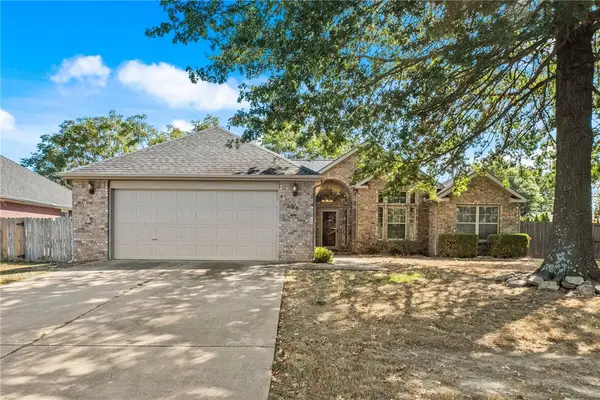 $385,000Active3 beds 2 baths1,632 sq. ft.
300 Old Forge Drive, Bentonville, AR 72712
MLS# 1363738Listed by: BERKSHIRE HATHAWAY HOMESERVICES SOLUTIONS REAL EST - New
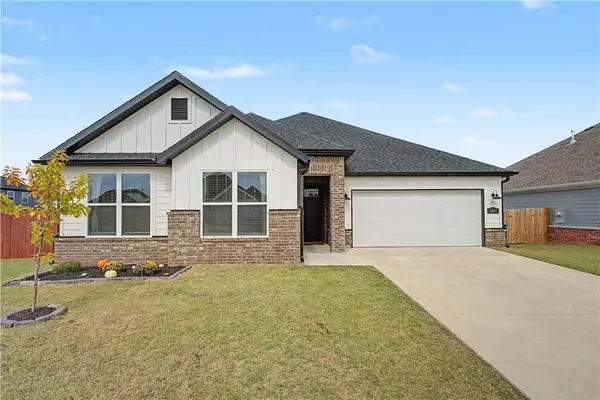 $382,000Active4 beds 2 baths1,745 sq. ft.
6002 SW Desert Avenue, Bentonville, AR 72713
MLS# 1363412Listed by: COLDWELL BANKER HARRIS MCHANEY & FAUCETTE-ROGERS - Open Sat, 12 to 2pmNew
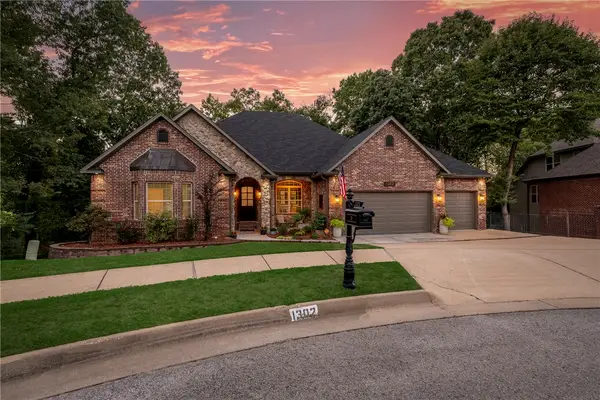 $899,000Active4 beds 4 baths4,925 sq. ft.
1302 NE Fairwinds Drive, Bentonville, AR 72712
MLS# 1363520Listed by: COLDWELL BANKER HARRIS MCHANEY & FAUCETTE-ROGERS - New
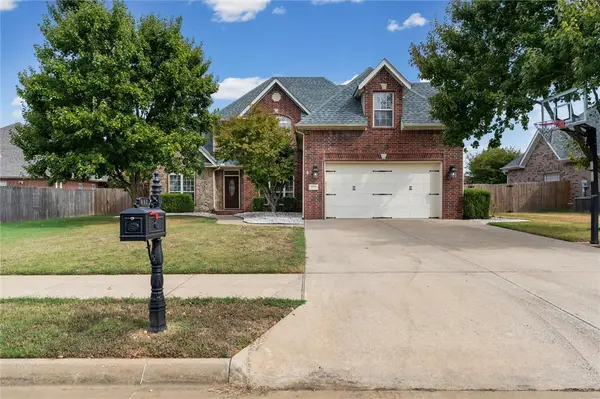 $695,000Active4 beds 3 baths2,845 sq. ft.
603 SE Jamaica Drive, Bentonville, AR 72712
MLS# 1363491Listed by: WEICHERT REALTORS - THE GRIFFIN COMPANY SPRINGDALE - New
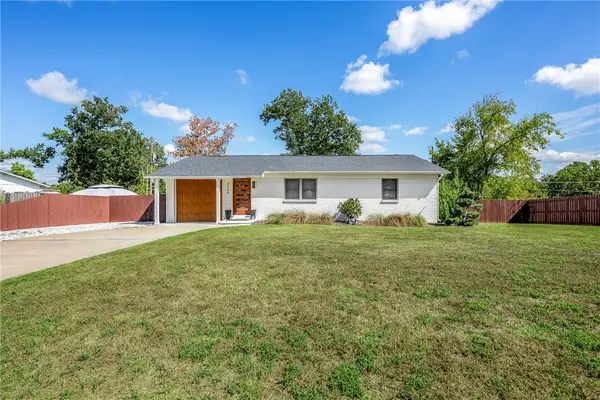 $535,000Active2 beds 2 baths1,108 sq. ft.
2004 Oakwood Avenue, Bentonville, AR 72712
MLS# 1363715Listed by: REMAX REAL ESTATE RESULTS


Protect your home and budget from life's surprises with an Assurant Home Warranty, backed by a partner that supports you through every step of homeownership. Explore Plans.
© 2023 - 2026 ERA Franchise Systems LLC. All rights reserved. ERA Franchise Systems LLC fully supports the principles of the Fair Housing Act and the Equal Opportunity Act. ERA, ERA Real Estate powered, and their respective logos are registered service marks of ERA Franchise Systems LLC. Each office is independently owned and operated.