
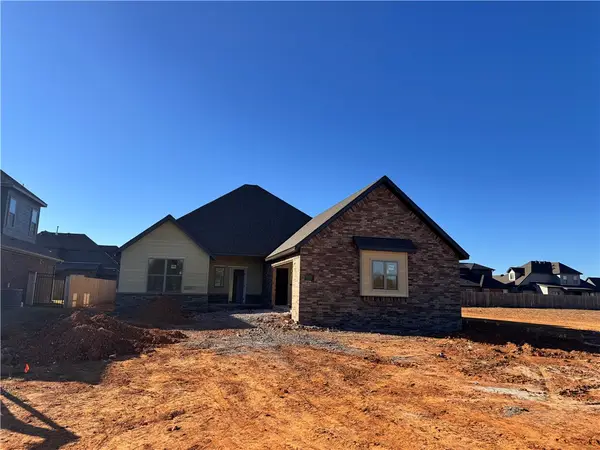
6611 SW Devotion Avenue, Bentonville, AR 72713
Local realty services provided by:Collier & Associates
Listed by: jonathan minerick
Office: homecoin.com
MLS#:1367732
Source:AR_NWAR
Price summary
- Price:$297,900
- Price per sq. ft.:$219.85
About this home
Beautiful like-new one-story 3-2-2 home in Bentonville, for less than $300K! Built in October 2025, on a huge exterior perimeter lot with lots of trees behind the lot--NO houses are behind the lot--just trees! Open layout plan, back porch, and the backyard is completely fenced for your dogs! High-end refrigerator, washer, and dryer will be given to the buyers! Great location just 10 minutes from the airport, and about 15 minutes from downtown Bentonville. And it's in the Bentonville School District! (Note: total square ft of house is 1392 per the Benton County Property Tax Assessor.)
Contact an agent
Home facts
- Year built:2025
- Subdivision & Development:Hope Hill Sub Bentonville
- Listing ID #:1367732
- Added:1 day(s) ago
- Updated:November 18, 2026 at 03:52 PM
Rooms and interior
- Bedrooms:3
- Total bathrooms:2
- Full bathrooms:2
- Flooring:Carpet, Luxury Vinyl Plank
- Kitchen Description:Dishwasher, Electric Range, Electric Water Heater, Garbage Disposal, Granite Counters, Microwave, Pantry, Plumbed For Ice Maker, Refrigerator
- Basement:Yes
- Living area:1,355 sq. ft.
Heating and cooling
- Cooling:Central Air
- Heating:Central
- Central air:Yes
Structure and exterior
- Roof:Architectural, Shingle
- Year built:2025
- Building area:1,355 sq. ft.
- Lot area:0.19 Acres
- Lot Features:Corner Lot
- Architectural Style:Traditional
- Construction Materials:Brick, Vinyl Siding
- Exterior Features:Covered, Patio
- Foundation Description:Slab
- Levels:1 Story
Utilities
- Water:Public, Water Available
- Sewer:Sewer Available
Finances and disclosures
- Price:$297,900
- Price per sq. ft.:$219.85
- Tax amount:$2,500
Features and amenities
- Appliances:Dishwasher, Disposal, Dryer, Electric Range, Electric Water Heater, Microwave, Plumbed For Ice Maker, Refrigerator, Washer
- Laundry features:Dryer, Dryer Hookup, Washer, Washer Hookup
- Amenities:Double Pane Windows, Granite Counters, Pantry, Programmable Thermostat, Smoke Detectors, Walk-In Closets, Window Blinds, Window Treatments
Parking
- Parking description:Attached, Concrete Driveway, Garage, Garage Door Opener
- Garage:Yes
New listings near 6611 SW Devotion Avenue
- New
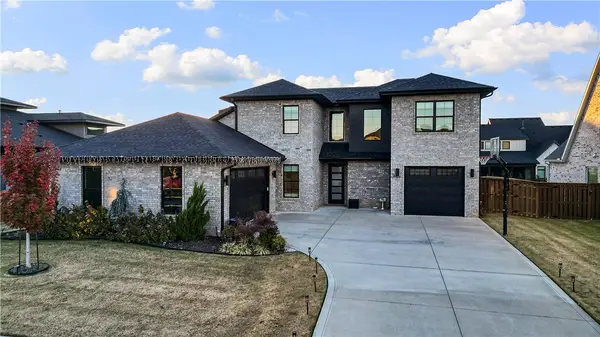 $1,231,000Active4 beds 4 baths3,355 sq. ft.
4206 S 87th Place, Bentonville, AR 72713
MLS# 1368138Listed by: LINDSEY & ASSOC INC BRANCH - New
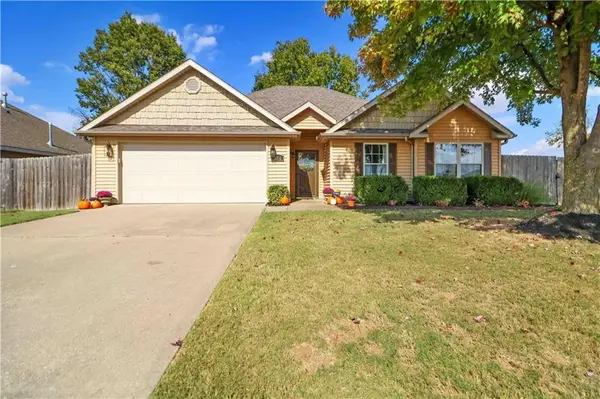 $360,000Active3 beds 2 baths1,417 sq. ft.
3000 SW Wentworth Avenue, Bentonville, AR 72713
MLS# 1367670Listed by: LINDSEY & ASSOC INC BRANCH - New
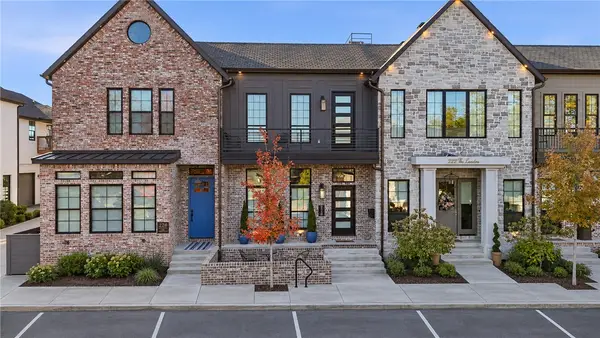 $1,425,000Active4 beds 4 baths2,772 sq. ft.
224 SE B Street, Bentonville, AR 72712
MLS# 1367949Listed by: KELLER WILLIAMS MARKET PRO REALTY BRANCH OFFICE 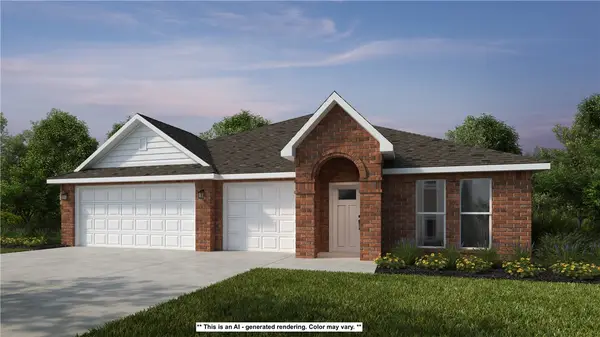 $427,420Pending3 beds 2 baths2,000 sq. ft.
2641 Havencrest Avenue, Bentonville, AR 72712
MLS# 1368305Listed by: SCHUBER MITCHELL REALTY- New
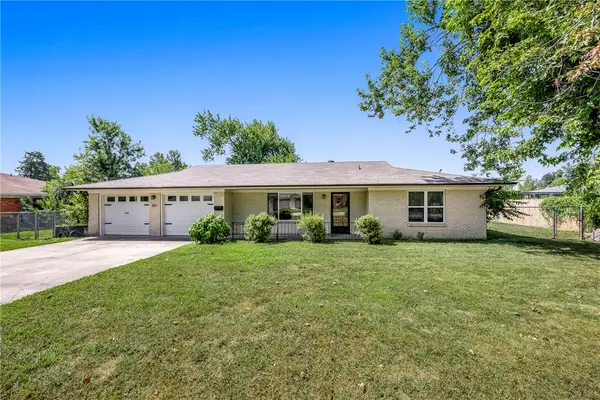 $370,000Active3 beds 3 baths1,522 sq. ft.
805 Carson Drive, Bentonville, AR 72712
MLS# 1368008Listed by: BETTER HOMES AND GARDENS REAL ESTATE JOURNEY BENTO - New
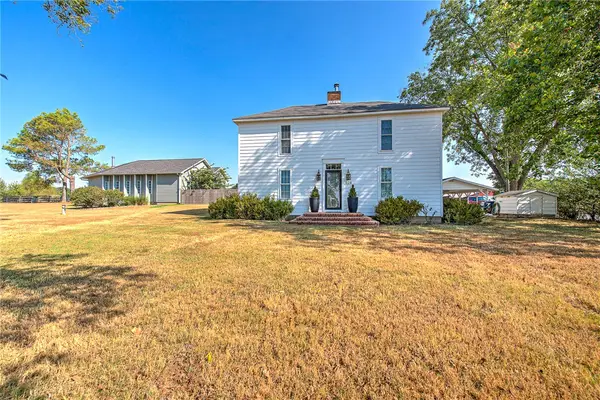 $1,600,000Active-- beds -- baths2,047 sq. ft.
824 and 816 Ar-12, Bentonville, AR 72713
MLS# 1368139Listed by: GIBSON REAL ESTATE - New
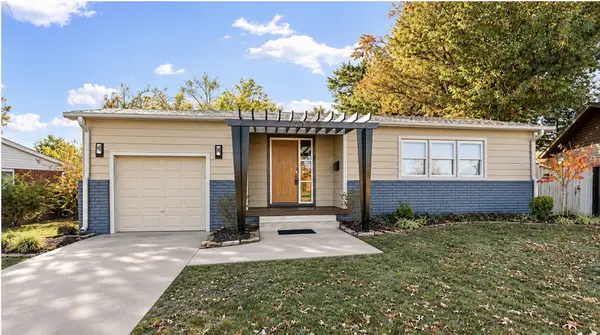 $699,000Active3 beds 2 baths1,514 sq. ft.
715 NW 6th Street, Bentonville, AR 72712
MLS# 1367584Listed by: 1 PERCENT LISTS ARKANSAS REAL ESTATE - New
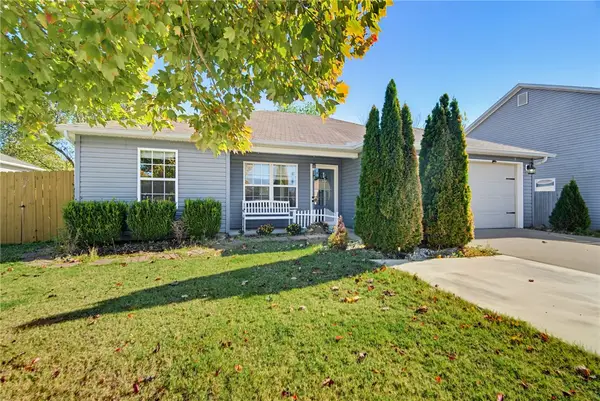 $290,000Active3 beds 2 baths1,157 sq. ft.
5409 SW Cherry Creek Road, Bentonville, AR 72713
MLS# 1368229Listed by: COLLIER & ASSOCIATES- ROGERS BRANCH - New
 $494,900Active4 beds 2 baths2,060 sq. ft.
4706 SW Scarlet Oak Street, Bentonville, AR 72713
MLS# 1368216Listed by: COLDWELL BANKER HARRIS MCHANEY & FAUCETTE-ROGERS


Protect your home and budget from life's surprises with an Assurant Home Warranty, backed by a partner that supports you through every step of homeownership. Explore Plans.
© 2023 - 2026 ERA Franchise Systems LLC. All rights reserved. ERA Franchise Systems LLC fully supports the principles of the Fair Housing Act and the Equal Opportunity Act. ERA, ERA Real Estate powered, and their respective logos are registered service marks of ERA Franchise Systems LLC. Each office is independently owned and operated.