
603 Highway 62 Spur, Berryville, AR 72616
Local realty services provided by:Collier & Associates
Listed by: the limbird team
Office: limbird real estate group
MLS#:1364199
Source:AR_NWAR
Price summary
- Price:$215,000
- Price per sq. ft.:$127.22
About this home
Don’t let this Berryville gem slip by! Set on over half an acre on the corner, this 1980 brick ranch is a vintage charmer with real staying power. The retro wood paneling is a groovy throwback, the cozy electric fireplace sets the mood, and the charming eat-in kitchen pairs a wall oven and electric cooktop with classic cabinetry and hardware. The walk-out basement gives you room to play, and the big updates are done: fresh paint, new gutters, fascia and garage door, plus an HVAC just 1-2 years old. Relax on the covered patio or deck in the fenced backyard. Out back, a 12x21.5 brick building with a half bath is ready to be your studio, workshop, or guest hangout. Bring your vision, whether it’s a home, a home business, or something more. Minutes from the park and downtown!
Contact an agent
Home facts
- Year built:1980
- Subdivision & Development:Berryville Outlots
- Listing ID #:1364199
- Added:8 day(s) ago
- Updated:October 22, 2026 at 02:19 PM
Rooms and interior
- Bedrooms:3
- Total bathrooms:2
- Full bathrooms:1
- Half bathrooms:1
- Flooring:Carpet, Tile
- Kitchen Description:Dishwasher, Electric Cooktop, Electric Oven, Gas Water Heater, Range Hood
- Basement:Yes
- Basement Description:Walk-Out Access
- Living area:1,690 sq. ft.
Heating and cooling
- Cooling:Central Air
- Heating:Central
- Central air:Yes
Structure and exterior
- Roof:Architectural, Shingle
- Year built:1980
- Building area:1,690 sq. ft.
- Lot area:0.68 Acres
- Lot Features:Central Business District, City Lot, Cleared, Near Park
- Architectural Style:Ranch
- Construction Materials:Brick
- Exterior Features:Covered, Deck
- Foundation Description:Block
- Levels:1 Story
Utilities
- Water:Public, Water Available
- Sewer:Public Sewer, Sewer Available
Finances and disclosures
- Price:$215,000
- Price per sq. ft.:$127.22
- Tax amount:$1,764
Features and amenities
- Appliances:Dishwasher, Electric Oven, Gas Water Heater, Range Hood
- Laundry features:Dryer Hookup, Washer Hookup
- Amenities:Ceiling Fans, Smoke Detectors
Parking
- Parking description:Asphalt, Attached, Garage, Garage Door Opener
- Garage:Yes
New listings near 603 Highway 62 Spur
- New
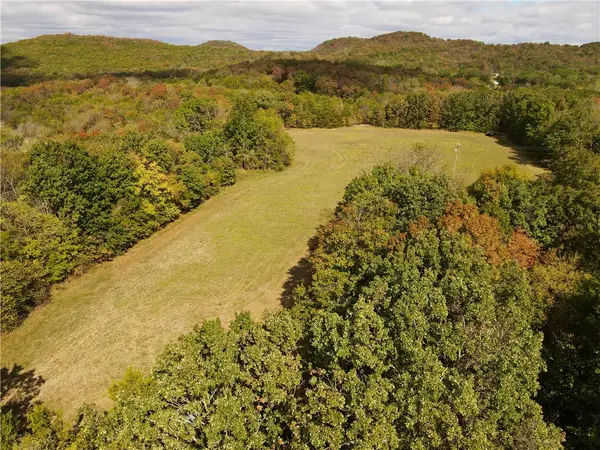 $95,000Active8.81 Acres
County Road 633, Berryville, AR 72616
MLS# 1365796Listed by: MIDWEST LAND GROUP, LLC - Open Sat, 11am to 2pmNew
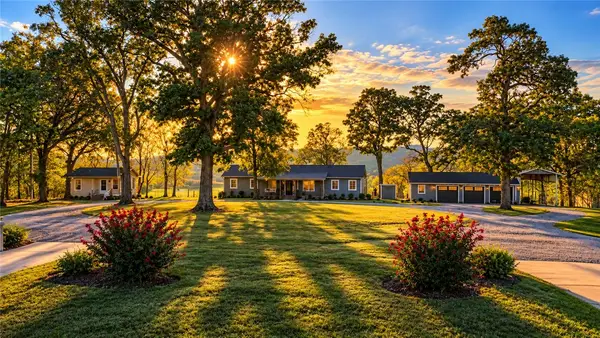 $520,000Active4 beds 2 baths2,172 sq. ft.
82 County Road 327, Berryville, AR 72616
MLS# 1365019Listed by: EPIQUE REALTY - New
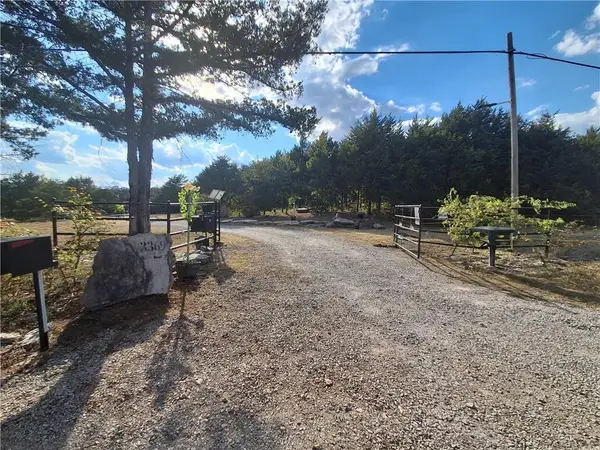 $250,000Active28.64 Acres
3369 County Road 219, Berryville, AR 72616
MLS# 1364873Listed by: KINGS RIVER REALTY LLC  $459,000Active4 beds 3 baths2,906 sq. ft.
696 N Highway 21 Highway, Berryville, AR 72616
MLS# 1364686Listed by: MONTGOMERY WHITELEY REALTY $549,000Active4 beds 4 baths3,400 sq. ft.
2333 Cr 507, Berryville, AR 72616
MLS# 1364245Listed by: UNITED COUNTRY LITTLE SWITZERLAND REALTY, INC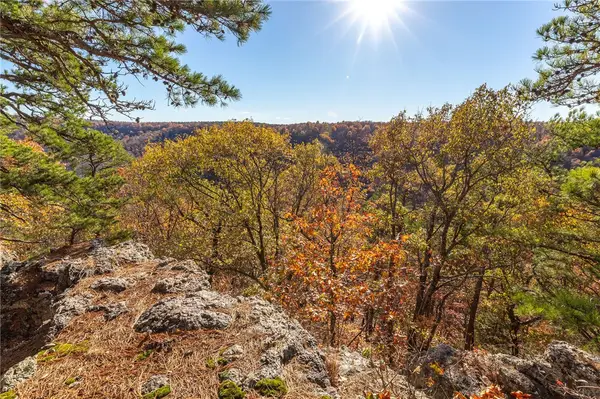 $449,000Active60 Acres
60 ac Cr 507, Berryville, AR 72616
MLS# 1351788Listed by: UNITED COUNTRY LITTLE SWITZERLAND REALTY, INC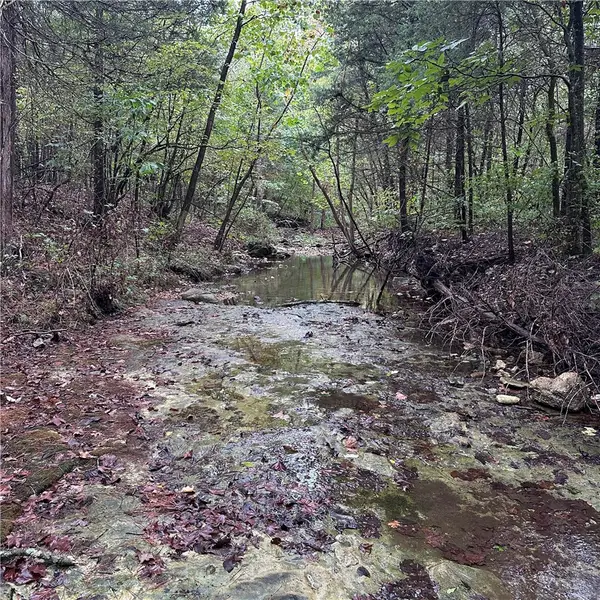 $450,000Active80.8 Acres
80.80 Acres Hwy 221 South, Berryville, AR 72616
MLS# 1364173Listed by: BURNETT REAL ESTATE TEAM CONNECTREALTY.COM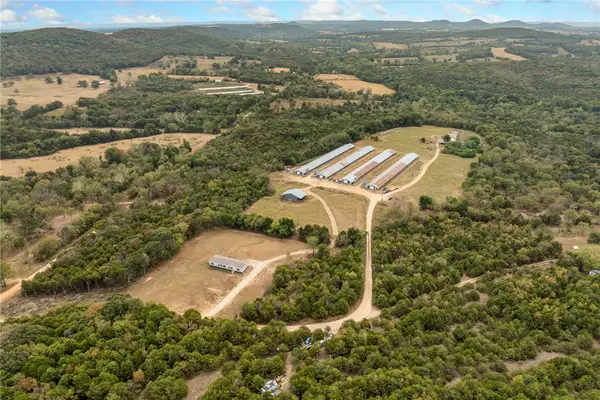 $900,000Active4 beds 3 baths1,976 sq. ft.
2890 County Road 425, Berryville, AR 72616
MLS# 1364062Listed by: UNITED COUNTRY PROPERTY CONNECTIONS $199,900Active3 beds 2 baths1,828 sq. ft.
308 Shaver Street, Berryville, AR 72616
MLS# 1362693Listed by: MONTGOMERY WHITELEY REALTY


Protect your home and budget from life's surprises with an Assurant Home Warranty, backed by a partner that supports you through every step of homeownership. Explore Plans.
© 2023 - 2026 ERA Franchise Systems LLC. All rights reserved. ERA Franchise Systems LLC fully supports the principles of the Fair Housing Act and the Equal Opportunity Act. ERA, ERA Real Estate powered, and their respective logos are registered service marks of ERA Franchise Systems LLC. Each office is independently owned and operated.