
10501 Barrett Road, Big Rock, AR 72135
Local realty services provided by:ERA Doty Real Estate
10501 Barrett Road,Little Rock, AR 72135
$1,995,000
- 6 Beds
- 5 Baths
- 6,135 sq. ft.
- Single family
- Active
Listed by: rebecca finney
Office: keller williams realty
MLS#:26028462
Source:AR_CARMLS
Price summary
- Price:$1,995,000
- Price per sq. ft.:$325.18
About this home
Nestled on nearly two private acres this one-of-a-kind estate blends true craftsmanship with exceptional amenities. Stunning brick archway entry, great room with beamed ceilings and native stone fireplace. The spacious eat-in kitchen serves as the heart of the home featuring custom hand-crafted solid wood cabinetry, granite countertops, hammered copper farm sink, double ovens, breakfast bar and walk-in pantry. The main level of the home includes the primary bedroom and spa-like bath along with three additional bedrooms. This home is perfect for in-laws or teens. Several bedrooms overlook the pool. There's a second living space with a kitchenette. The oversized game/exercise room has built-in sound. Upstairs are two bedrooms, bath and playroom with built-ins. The exterior has an iron security gate, garage parking for 5 vehicles, bike/sporting equipment storage (not included in sf), separate shop/garage, 40' long inground pool. Cedar pavilion w/metal roof, tongue and groove ceiling, wood burning fireplace, double-sided wood box, ceiling fan, mini-fridge and authentic pizza oven. Craftsmanship, privacy and natural beauty come together in perfect harmony here....
Contact an agent
Home facts
- Year built:2012
- Subdivision & Development:James Morgan Single
- Listing ID #:26028462
- Added:54 day(s) ago
- Updated:September 07, 2026 at 02:00 AM
Rooms and interior
- Bedrooms:6
- Total bathrooms:5
- Full bathrooms:5
- Flooring:Carpet, Natural Stone Tile, Wood
- Dining Description:Breakfast Bar, Eat-In Kitchen, Separate Dining Room
- Kitchen Description:Built-In Stove, Dishwasher, Disposal, Double Oven, Electric Range, Ice Maker Connection, Microwave, Pantry
- Bedroom Description:4 Bedrooms Same Level, Guest Bedroom on Main Level, Primary Bedroom/Main Level
- Living area:6,135 sq. ft.
Heating and cooling
- Cooling:Central Cool-Electric, Zoned Units
- Heating:Central Heat-Electric, Zoned Units
Structure and exterior
- Roof:Composition
- Year built:2012
- Building area:6,135 sq. ft.
- Lot area:1.89 Acres
- Lot Features:Extra Landscaping, Level
- Architectural Style:Traditional
- Construction Materials:Brick, Stone
- Exterior Features:Deck, Gazebo, Guttering, Video Surveillance
- Foundation Description:Crawl Space
- Levels:1 Story, 1.5 Stories
Schools
- High school:Joe T Robinson
- Middle school:Joe T Robinson
- Elementary school:Robinson
Utilities
- Water:Water Heater-Electric
- Sewer:Septic
Finances and disclosures
- Price:$1,995,000
- Price per sq. ft.:$325.18
- Tax amount:$6,148
Features and amenities
- Appliances:Built-In Stove, Dishwasher, Disposal, Electric Range, Ice Maker Connection, Microwave
- Laundry features:Dryer Connection-Electric, Laundry Room, Washer Connection
- Amenities:Built-Ins, Security System, Sheet Rock, Smoke Detector(s), Tray Ceiling, Vault Ceiling, Walk-In Closet(s), Walk-in Shower, Wet Bar, Window Treatments, Wood Ceiling
- Pool features:Inground Pool
Parking
- Parking description:Auto Door Opener, Four Car or More, Garage, Side Entry
New listings near 10501 Barrett Road
- New
 $450,000Active5 beds 4 baths3,240 sq. ft.
26 Tallyho Lane, Little Rock, AR 72227
MLS# 26036423Listed by: IREALTY ARKANSAS - LR - New
 $109,900Active0.41 Acres
16 Falstone Drive, Little Rock, AR 72223
MLS# 26036424Listed by: CAPITAL REAL ESTATE ADVISORS - New
 $265,000Active5 beds 3 baths2,031 sq. ft.
6 Clover Court, Little Rock, AR 72210
MLS# 26036435Listed by: MID SOUTH REALTY - New
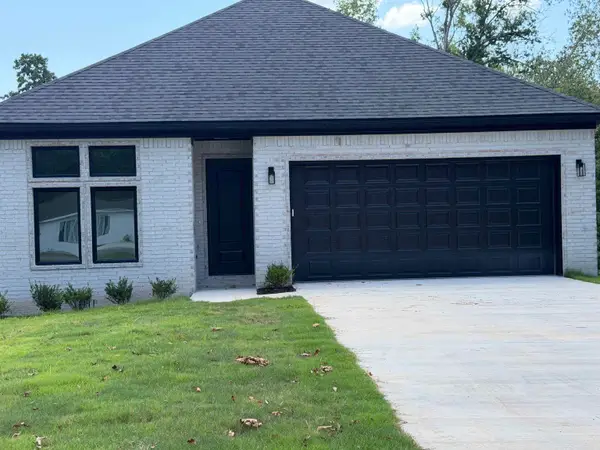 $389,000Active3 beds 2 baths2,189 sq. ft.
8101 Westwood Avenue, Little Rock, AR 72204
MLS# 26036408Listed by: SENTRY RESIDENTIAL - New
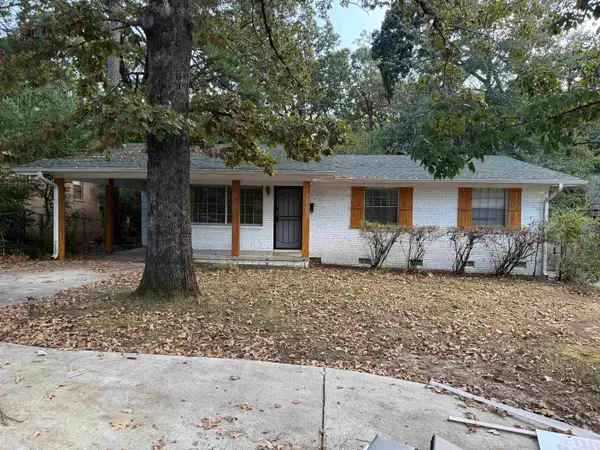 $179,999Active3 beds 6 baths1,170 sq. ft.
7821 Illinois Street, Little Rock, AR 72227
MLS# 26036403Listed by: KELLER WILLIAMS REALTY - New
 $300,000Active2 beds 2 baths2,200 sq. ft.
19900 Hour Lane, Roland, AR 72135
MLS# 26036376Listed by: JANET JONES COMPANY - New
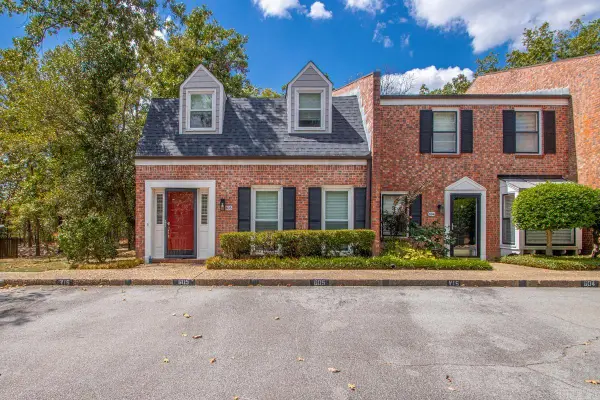 $212,000Active3 beds 3 baths1,644 sq. ft.
2200 Andover Ct #605, Little Rock, AR 72227
MLS# 26036370Listed by: CHARLOTTE JOHN COMPANY (LITTLE ROCK) - New
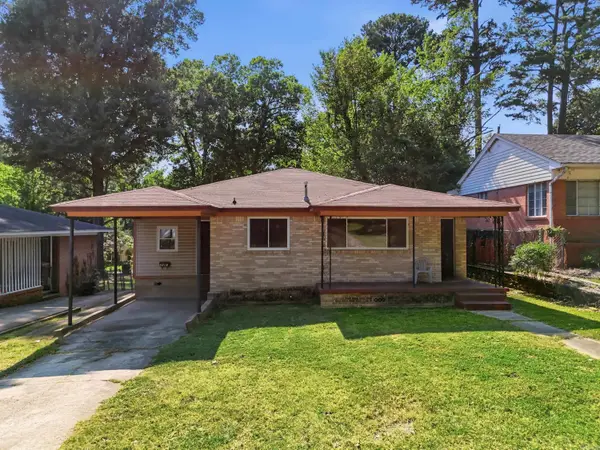 $99,900Active3 beds 2 baths1,460 sq. ft.
2212 Fair Park Boulevard, Little Rock, AR 72204
MLS# 26036356Listed by: MICHELE PHILLIPS & CO. REALTORS SEARCY BRANCH - New
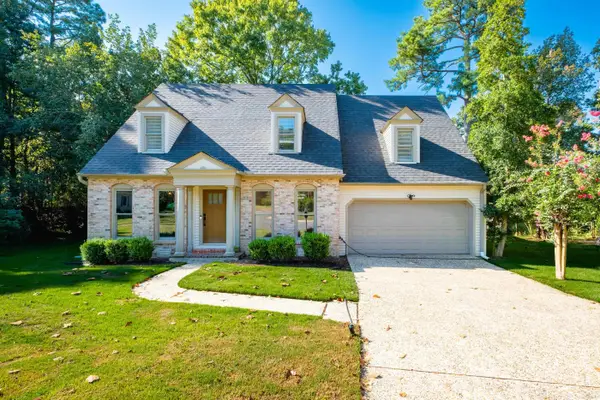 $339,000Active4 beds 3 baths2,345 sq. ft.
2500 Echo Valley Drive, Little Rock, AR 72227
MLS# 26036361Listed by: TRADEMARK REAL ESTATE LITTLE ROCK - New
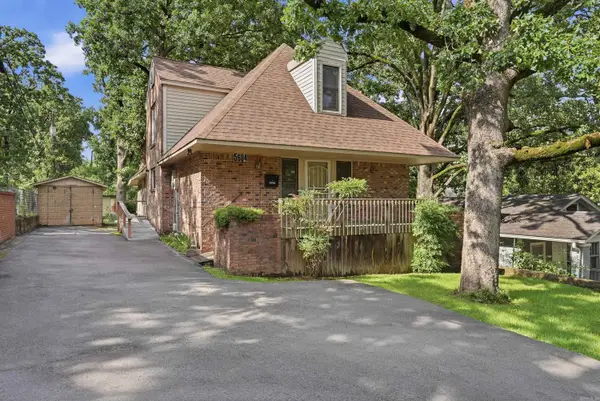 $259,900Active4 beds 3 baths1,960 sq. ft.
5604 I Street, Little Rock, AR 72205
MLS# 26036350Listed by: LPT REALTY


Protect your home and budget from life's surprises with an Assurant Home Warranty, backed by a partner that supports you through every step of homeownership. Explore Plans.
© 2023 - 2026 ERA Franchise Systems LLC. All rights reserved. ERA Franchise Systems LLC fully supports the principles of the Fair Housing Act and the Equal Opportunity Act. ERA, ERA Real Estate powered, and their respective logos are registered service marks of ERA Franchise Systems LLC. Each office is independently owned and operated.