
109 Chapel Hill, Bismarck, AR 71929
Local realty services provided by:ERA TEAM Real Estate
109 Chapel Hill,Bismarck, AR 71929
$469,000
- 5 Beds
- 2 Baths
- 2,537 sq. ft.
- Single family
- Active
Listed by: jan culp
Office: trademark real estate, inc.
MLS#:26027366
Source:AR_CARMLS
Price summary
- Price:$469,000
- Price per sq. ft.:$184.86
About this home
Modern farmhouse style meets effortless country living. Located on 3.20 acres in Bismarck, Arkansas this stunning new construction was designed for today's lifestyle with an inviting open-concept floor plan, designer finishes, and the perfect blend of comfort and functionality. The spacious kitchen is the centerpiece of the home, featuring a show-stopping hidden walk-in pantry that's as beautiful as it is practical. With 5 bedrooms it offers more versatility and the flexibility for one of them to become an ideal home office, nursery, guest room or perfect for a media room, playroom, home gym, hobby space, or whatever fits your lifestyle. Natural light fills every room, creating a warm, welcoming atmosphere, while the surrounding acreage provides the privacy and freedom you've been searching for. Whether you're entertaining, relaxing on the porch, or planning your dream shop or outdoor living space, the possibilities are endless. New construction, modern farmhouse charm, and room to roam—this is country living with a refined touch....
Contact an agent
Home facts
- Year built:2026
- Subdivision & Development:Metes & Bounds
- Listing ID #:26027366
- Added:60 day(s) ago
- Updated:September 06, 2026 at 02:44 PM
Rooms and interior
- Bedrooms:5
- Total bathrooms:2
- Full bathrooms:2
- Flooring:Luxury Vinyl, Tile
- Dining Description:Breakfast Bar, Eat-In Kitchen, Kitchen/Dining Combo, Living/Dining Combo
- Kitchen Description:Dishwasher, Free-Standing Stove, Microwave, Pantry, Surface Range
- Bedroom Description:4 Bedrooms Same Level, Primary Bedroom/Main Level
- Living area:2,537 sq. ft.
Heating and cooling
- Cooling:Central Cool-Electric
- Heating:Central Heat-Electric
Structure and exterior
- Roof:Architectural Shingle
- Year built:2026
- Building area:2,537 sq. ft.
- Lot area:3.2 Acres
- Lot Features:Cleared, Down Slope, Level, Not in Subdivision, Rural Property, Sloped, Wooded
- Construction Materials:Metal/Vinyl Siding
- Exterior Features:Guttering, Patio
- Foundation Description:Slab
Utilities
- Water:Water Heater-Electric
- Sewer:Septic
Finances and disclosures
- Price:$469,000
- Price per sq. ft.:$184.86
- Tax amount:$1 (2026)
Features and amenities
- Appliances:Dishwasher, Free-Standing Stove, Microwave, Surface Range
- Laundry features:Dryer Connection-Electric, Laundry Room, Washer Connection
- Amenities:Sheet Rock, Smoke Detector(s), Walk-In Closet(s), Walk-in Shower
Parking
- Parking description:Garage, Two Car
New listings near 109 Chapel Hill
- New
 $165,000Active3 beds 2 baths2,120 sq. ft.
701 Peach Drive, Bismarck, AR 71929
MLS# 157115Listed by: LAX REALTY & VACATION RENTALS - New
 $349,500Active4 beds 3 baths1,980 sq. ft.
451 Palmetto Loop, Bismarck, AR 71929
MLS# 26036330Listed by: EVERMARK REALTY GROUP, INC. - New
 $328,000Active80 Acres
000 Rainbow Road, Bismarck, AR 71929
MLS# 26036022Listed by: CBRPM HOT SPRINGS - New
 $149,500Active1 beds 2 baths1,152 sq. ft.
120 Albany Lane, Bismarck, AR 71929
MLS# 26035952Listed by: ANCHOR & OAK REALTY GROUP - New
 $587,760Active48.98 Acres
TBD Palmetto Loop, Bismarck, AR 71929
MLS# 26035743Listed by: BLUEBIRD REAL ESTATE, LLC - New
 $750,000Active-- beds -- baths3,000 sq. ft.
173 Old Deroche Cutoff, Bismarck, AR 71929
MLS# 26034882Listed by: MCGRAW REALTORS - BENTON  $67,875Active5.43 Acres
000 Highway 84, Bismarck, AR 71929
MLS# 26034366Listed by: HALSEY REAL ESTATE - BENTON $120,000Active10.02 Acres
TBD 347 Highway, Bismarck, AR 71929
MLS# 26034291Listed by: BLUEBIRD REAL ESTATE, LLC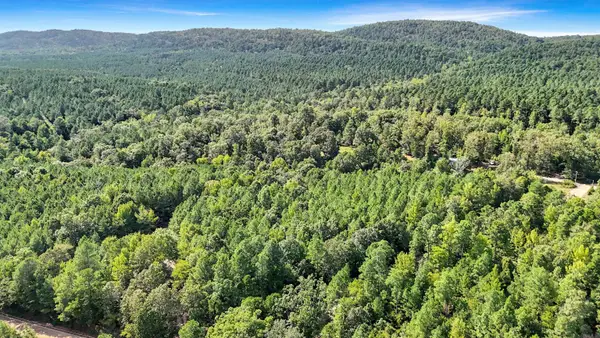 $224,480Active14.03 Acres
14 AC Chicot Trail, Bismarck, AR 71929
MLS# 26033967Listed by: HOT SPRINGS 1ST CHOICE REALTY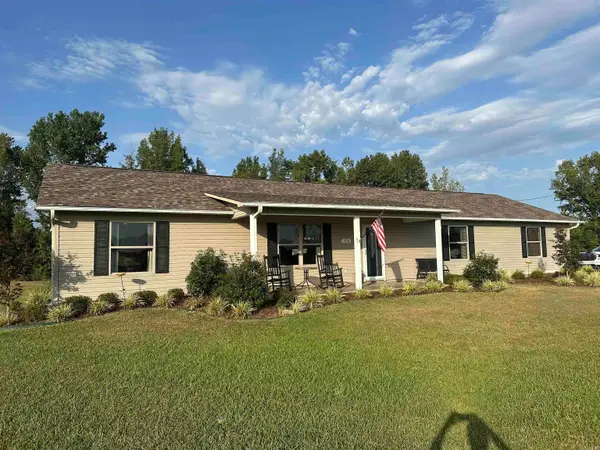 $289,000Active3 beds 2 baths1,624 sq. ft.
300 Logan Lane, Bismarck, AR 71929
MLS# 26033662Listed by: TRADEMARK REAL ESTATE, INC.


Protect your home and budget from life's surprises with an Assurant Home Warranty, backed by a partner that supports you through every step of homeownership. Explore Plans.
© 2023 - 2026 ERA Franchise Systems LLC. All rights reserved. ERA Franchise Systems LLC fully supports the principles of the Fair Housing Act and the Equal Opportunity Act. ERA, ERA Real Estate powered, and their respective logos are registered service marks of ERA Franchise Systems LLC. Each office is independently owned and operated.