
149 Sir Ian Court, Bismarck, AR 71929
Local realty services provided by:ERA TEAM Real Estate
149 Sir Ian Court,Bismarck, AR 71929
$249,000
- 3 Beds
- 2 Baths
- - sq. ft.
- Single family
- Sold
Listed by: phyllis mayo
Office: stafford realtors
MLS#:26026925
Source:AR_CARMLS
Sorry, we are unable to map this address
Price summary
- Price:$249,000
About this home
The beautiful, well-maintained home has 3-bedrooms, 2 baths, plus an additional office space. The fenced backyard provides plenty of space for gardening and already has another fenced area for just that. The back patio is inviting and overlooks the lawn and seasonal flowering bushes. The bedrooms are large and the laundry room is situated near bedrooms for added ease. The primary bedroom has a walk-in shower and a whirlpool tub. An additional storage building is also located on the property. Location is very convenient for area towns and very close to the Bismarck School District. Call or text today for a showing.
Contact an agent
Home facts
- Year built:2009
- Subdivision & Development:Metes & Bounds
- Listing ID #:26026925
- Added:64 day(s) ago
- Updated:September 06, 2026 at 06:14 AM
Rooms and interior
- Bedrooms:3
- Total bathrooms:2
- Full bathrooms:2
- Flooring:Tile, Vinyl
- Dining Description:Kitchen/Dining Combo
- Kitchen Description:Dishwasher, Electric Range, Ice Maker Connection
- Bedroom Description:3 Bedrooms Same Level
Heating and cooling
- Cooling:Central Cool-Electric
- Heating:Central Heat-Electric
Structure and exterior
- Roof:Architectural Shingle
- Year built:2009
- Lot Features:Cul-de-sac
- Architectural Style:Traditional
- Construction Materials:Brick & Frame Combo
- Foundation Description:Slab
- Levels:1 Story
Utilities
- Water:Water-Public
- Sewer:Septic
Finances and disclosures
- Price:$249,000
- Tax amount:$766
Features and amenities
- Appliances:Dishwasher, Electric Range, Ice Maker Connection
Parking
- Parking description:Two Car
New listings near 149 Sir Ian Court
- New
 $165,000Active3 beds 2 baths2,120 sq. ft.
701 Peach Drive, Bismarck, AR 71929
MLS# 157115Listed by: LAX REALTY & VACATION RENTALS - New
 $349,500Active4 beds 3 baths1,980 sq. ft.
451 Palmetto Loop, Bismarck, AR 71929
MLS# 157106Listed by: EVERMARK REALTY GROUP - New
 $328,000Active80 Acres
000 Rainbow Road, Bismarck, AR 71929
MLS# 26036022Listed by: CBRPM HOT SPRINGS - New
 $149,500Active1 beds 2 baths1,152 sq. ft.
120 Albany Lane, Bismarck, AR 71929
MLS# 26035952Listed by: ANCHOR & OAK REALTY GROUP - New
 $587,760Active48.98 Acres
TBD Palmetto Loop, Bismarck, AR 71929
MLS# 26035743Listed by: BLUEBIRD REAL ESTATE, LLC - New
 $750,000Active-- beds -- baths3,000 sq. ft.
173 Old Deroche Cutoff, Bismarck, AR 71929
MLS# 26034882Listed by: MCGRAW REALTORS - BENTON  $67,875Active5.43 Acres
000 Highway 84, Bismarck, AR 71929
MLS# 26034366Listed by: HALSEY REAL ESTATE - BENTON $120,000Active10.02 Acres
TBD 347 Highway, Bismarck, AR 71929
MLS# 26034291Listed by: BLUEBIRD REAL ESTATE, LLC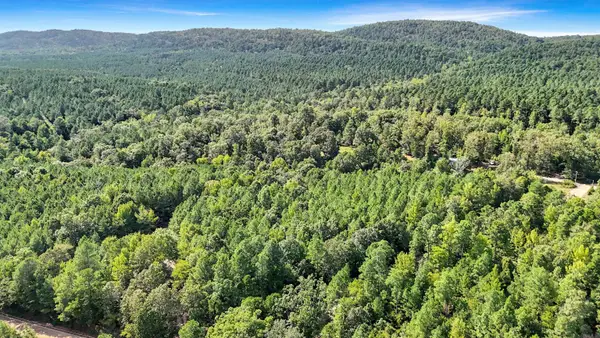 $224,480Active14.03 Acres
14 AC Chicot Trail, Bismarck, AR 71929
MLS# 26033967Listed by: HOT SPRINGS 1ST CHOICE REALTY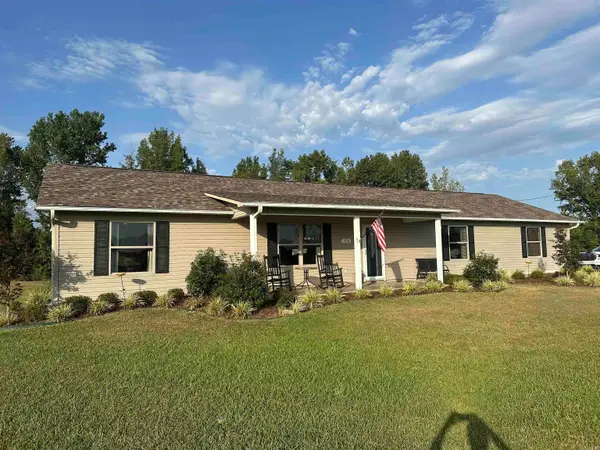 $289,000Active3 beds 2 baths1,624 sq. ft.
300 Logan Lane, Bismarck, AR 71929
MLS# 26033662Listed by: TRADEMARK REAL ESTATE, INC.


Protect your home and budget from life's surprises with an Assurant Home Warranty, backed by a partner that supports you through every step of homeownership. Explore Plans.
© 2023 - 2026 ERA Franchise Systems LLC. All rights reserved. ERA Franchise Systems LLC fully supports the principles of the Fair Housing Act and the Equal Opportunity Act. ERA, ERA Real Estate powered, and their respective logos are registered service marks of ERA Franchise Systems LLC. Each office is independently owned and operated.