
673 Cemetery Road, Black Rock, AR 72415
Local realty services provided by:ERA Doty Real Estate
673 Cemetery Road,Black Rock, AR 72415
$259,900
- 3 Beds
- 2 Baths
- 1,500 sq. ft.
- Single family
- Active
Listed by: christina ferguson
Office: ferguson realty group
MLS#:26039718
Source:AR_CARMLS
Price summary
- Price:$259,900
- Price per sq. ft.:$173.27
About this home
There’s simply nothing else quite like this one on the market! Built into the hillside and sitting on approximately 4.92 acres, this unique 3-bedroom, 2-bath earth home offers approximately 1,500 square feet with a setting all its own. Step inside to an open floor plan featuring granite countertops, white cabinetry, a gas range, luxury vinyl flooring, breakfast bar, and a spacious primary suite with double vanity, step-in shower, and walk-in closet. Outside, nearly five acres of cleared and wooded ground give you room for a garden, hunting, recreation, or simply enjoying your own piece of Arkansas. Add in a shop, additional storage, covered porch, and paved-road access, and you have a property that is anything but ordinary. If you've been waiting for something different from everything else you've seen, 673 Cemetery Road may be exactly what you've been looking for.
Contact an agent
Home facts
- Subdivision & Development:GIBSONS
- Listing ID #:26039718
- Added:7 day(s) ago
- Updated:October 08, 2026 at 02:43 PM
Rooms and interior
- Bedrooms:3
- Total bathrooms:2
- Full bathrooms:2
- Flooring:Vinyl
- Dining Description:Breakfast Bar, Eat-In Kitchen, Kitchen/Dining Combo
- Kitchen Description:Dishwasher, Electric Range, Refrigerator-Stays
- Bedroom Description:3 Bedrooms Same Level, Primary Bedroom/Main Level
- Living area:1,500 sq. ft.
Structure and exterior
- Roof:Architectural Shingle
- Building area:1,500 sq. ft.
- Lot area:4.92 Acres
- Lot Features:River/Lake Area, Sloped
- Architectural Style:Earth Home
- Construction Materials:Metal/Vinyl Siding
- Exterior Features:Porch
- Foundation Description:Slab
- Levels:1 Story
Utilities
- Water:Water Heater-Gas, Water-Public
- Sewer:Sewer-Public
Finances and disclosures
- Price:$259,900
- Price per sq. ft.:$173.27
- Tax amount:$612 (2025)
Features and amenities
- Appliances:Dishwasher, Electric Range
- Laundry features:Dryer Connection-Electric, Laundry Room, Washer Connection
- Amenities:Smoke Detector(s), Walk-In Closet(s), Walk-in Shower
Parking
- Parking description:Parking Pads
New listings near 673 Cemetery Road
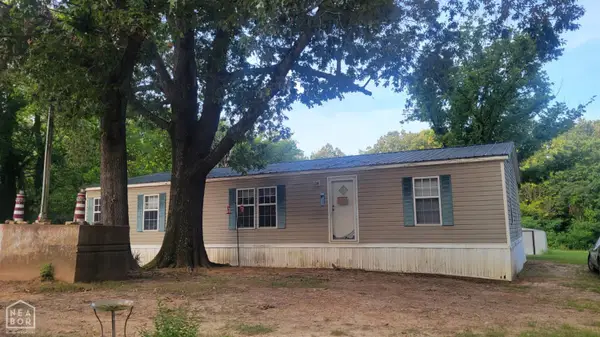 $84,900Active3 beds 2 baths1,456 sq. ft.
376 1st, Black Rock, AR 72415
MLS# 10132524Listed by: COLDWELL BANKER VILLAGE COMMUNITIES INC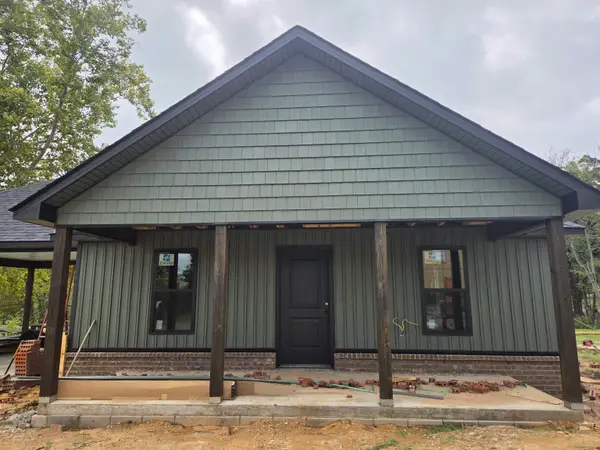 $179,900Active3 beds 2 baths1,204 sq. ft.
83 S Fifth Street, Black Rock, AR 72415
MLS# 26038725Listed by: OZARK GATEWAY REALTY OGW LLC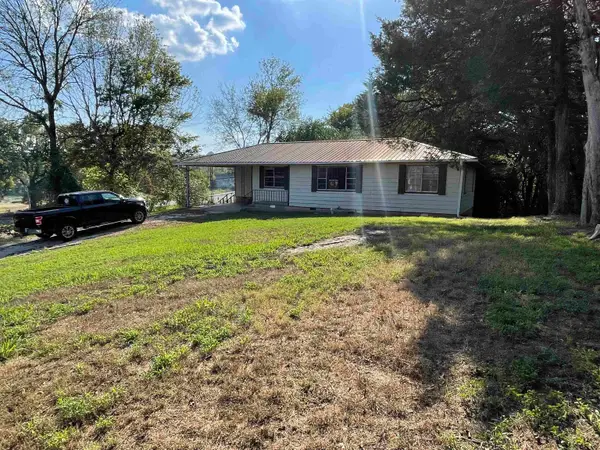 $86,000Active3 beds 2 baths1,136 sq. ft.
120 First Street, Black Rock, AR 72415
MLS# 26037871Listed by: BIG PICTURE REALTY $267,500Active60 Acres
60 Law 216 #Acres, Black Rock, AR 72415
MLS# 10132094Listed by: BURCH & CO. REAL ESTATE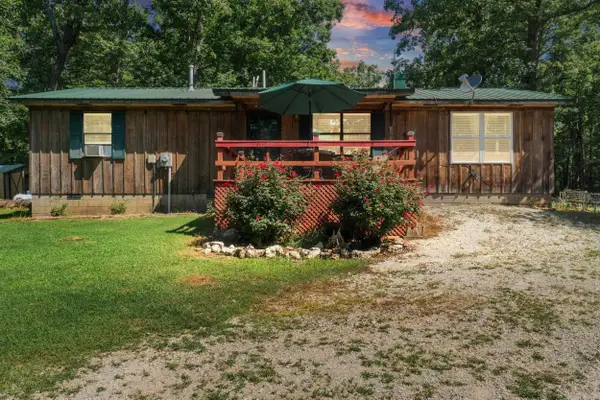 $349,900Active2 beds 1 baths1,152 sq. ft.
49 Law 1311 Black Rock Drive, Black Rock, AR 72415
MLS# 26030508Listed by: RE/MAX ENCORE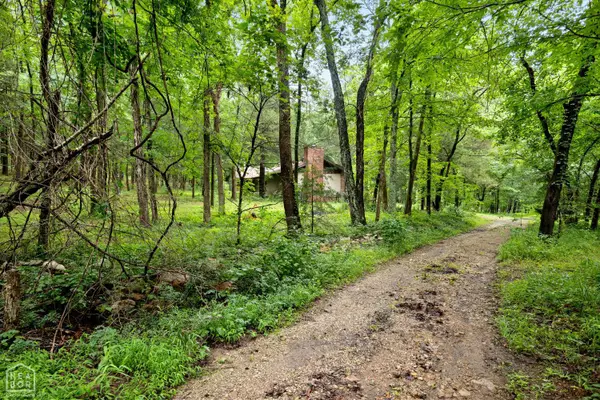 $199,900Active2 beds 2 baths1,584 sq. ft.
234 Law 131, Black Rock, AR 72415
MLS# 10130303Listed by: FERGUSON REALTY GROUP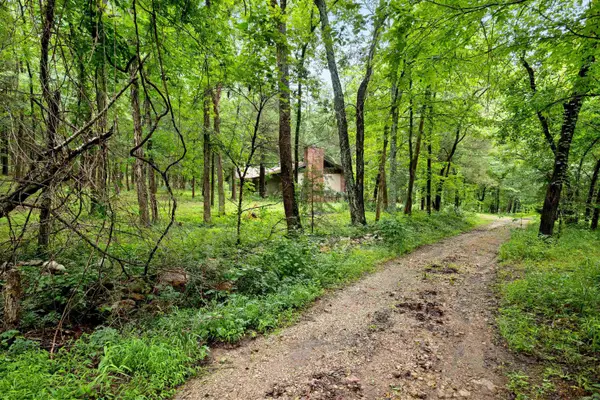 $199,900Active2 beds 2 baths1,584 sq. ft.
234 Lawrence 131, Black Rock, AR 72415
MLS# 26022198Listed by: FERGUSON REALTY GROUP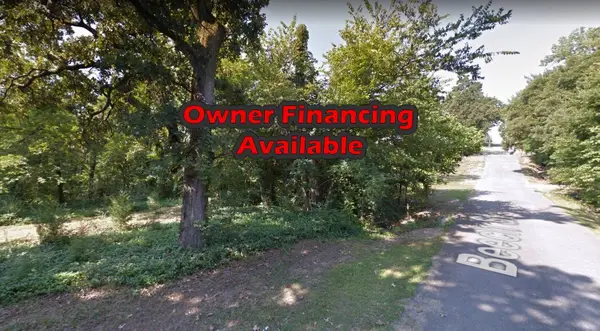 $3,250Active0.14 Acres
0 Beech Street, Other, Ar 72415
MLS# 40854798Listed by: PREMIER REALTY GROUP $599,900Active3 beds 2 baths1,835 sq. ft.
471 Lawrence Road 201, Black Rock, AR 72415
MLS# 26018908Listed by: FERGUSON REALTY GROUP


Protect your home and budget from life's surprises with an Assurant Home Warranty, backed by a partner that supports you through every step of homeownership. Explore Plans.
© 2023 - 2026 ERA Franchise Systems LLC. All rights reserved. ERA Franchise Systems LLC fully supports the principles of the Fair Housing Act and the Equal Opportunity Act. ERA, ERA Real Estate powered, and their respective logos are registered service marks of ERA Franchise Systems LLC. Each office is independently owned and operated.