
148 Deer Ridge, Bonnerdale, AR 71933
Local realty services provided by:ERA TEAM Real Estate
148 Deer Ridge,Bonnerdale, AR 71933
$425,000
- 4 Beds
- 2 Baths
- 2,022 sq. ft.
- Single family
- Active
Listed by: kay stewart
Office: partners realty - glenwood
MLS#:26035388
Source:AR_CARMLS
Price summary
- Price:$425,000
- Price per sq. ft.:$210.19
About this home
Secluded country home on 6 acres. Peace, privacy, and exceptional craftsmanship come together in this one-of-a-kind rural retreat. Set on 6 beautiful acres. this secluded 4 bedroom, 2 bath home offers a rare combination of modern luxury, thoughtful design, and the quiet beauty of country living. Newly updated with high-end material, and finishes, the home has a distinctive character you won't find in ordinary properties. The spacious layout features a 6-foot-wide hallway, creating an impressive sense of openness and flow throughout the home. The bathrooms showcase beautiful copper sinks, while a dedicate office provides the perfect space for working from home, hobbies, or a private study. Step outside and enjoy the home's large front porch with your morning coffee. The land itself offers a wonderful mx of woods, cleared land, and established fruit trees, giving you plenty of room to enjoy nature, gardening, or simply the freedom that comes with acreage. A new well house and new water softener system add modern convenience and peace of mind. This property is a Prepper's dream, with its privacy and seclusion. It is truly special....
Contact an agent
Home facts
- Year built:2010
- Subdivision & Development:Metes & Bounds
- Listing ID #:26035388
- Added:6 day(s) ago
- Updated:September 06, 2026 at 02:44 PM
Rooms and interior
- Bedrooms:4
- Total bathrooms:2
- Full bathrooms:2
- Flooring:Laminate, Luxury Vinyl
- Dining Description:Kitchen/Dining Combo
- Kitchen Description:Electric Range, Free-Standing Stove, Refrigerator-Stays, Water Softener
- Bedroom Description:Guest Bedroom on Main Level, Primary Bedroom Apart, Primary Bedroom/Main Level
- Living area:2,022 sq. ft.
Heating and cooling
- Cooling:Central Cool-Electric
- Heating:Central Heat-Electric
Structure and exterior
- Roof:Architectural Shingle
- Year built:2010
- Building area:2,022 sq. ft.
- Lot area:6.03 Acres
- Lot Features:Cleared, Level, Rural Property, Wooded
- Architectural Style:Ranch
- Construction Materials:Frame, Wood
- Exterior Features:Deck, Guttering, Porch
- Foundation Description:Crawl Space
- Levels:1 Story
Utilities
- Water:Water Heater-Electric, Well
- Sewer:Septic
Finances and disclosures
- Price:$425,000
- Price per sq. ft.:$210.19
- Tax amount:$1,263 (2025)
Features and amenities
- Appliances:Electric Range, Free-Standing Stove
- Laundry features:Dryer Connection-Electric, Laundry Room, Washer Connection
- Amenities:Sheet Rock, Sheet Rock Ceiling, Walk-In Closet(s)
Parking
- Parking description:Carport, Four Car or More, Parking Pads
New listings near 148 Deer Ridge
 $600,000Active3 beds 1 baths1,336 sq. ft.
3147 Hwy 70, Bonnerdale, AR 71933
MLS# 26034479Listed by: LAKE HAMILTON REALTY, INC. $120,000Active10.02 Acres
TBD 347 Highway, Bismarck, AR 71929
MLS# 26034291Listed by: BLUEBIRD REAL ESTATE, LLC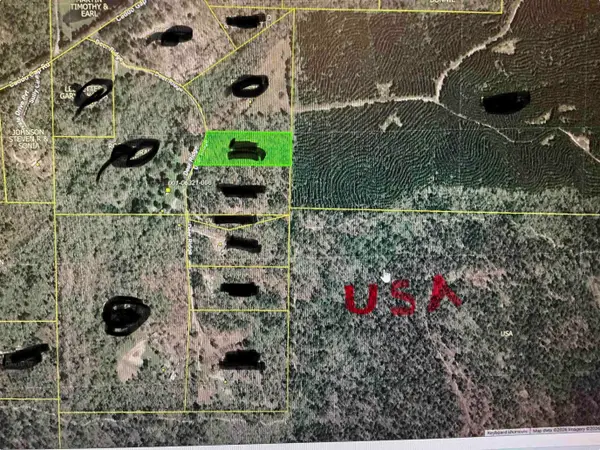 $27,500Active2.8 Acres
TBD Deer Ridge, Bonnerdale, AR 71933
MLS# 26033346Listed by: LAKE HAMILTON REALTY, INC.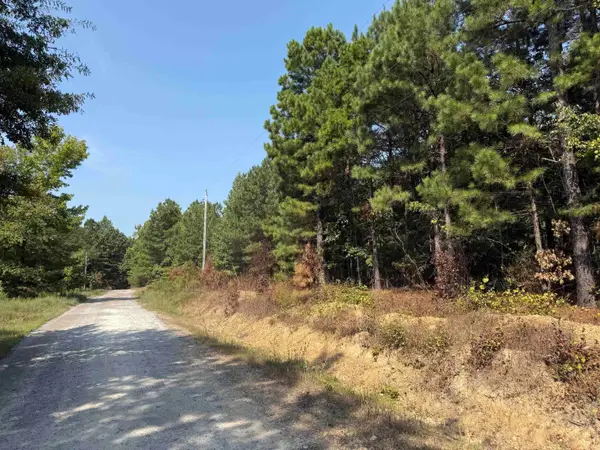 $49,900Active5 Acres
282 Fabre Place, Bonnerdale, AR 71933
MLS# 26032112Listed by: CRYE-LEIKE REALTORS $350,000Active55 Acres
Address Withheld By Seller, Bonnerdale, AR 71933
MLS# 26028470Listed by: KELLER WILLIAMS REALTY HOT SPRINGS $24,500Active2 Acres
xx Peaceful Hills Road, Bonnerdale, AR 71933
MLS# 26026795Listed by: MACK-REYNOLDS REALTY COMPANY $249,000Active3 beds 2 baths480 sq. ft.
980 Sunflower, Bonnerdale, AR 71933
MLS# 156016Listed by: MACK-REYNOLDS REALTY CO.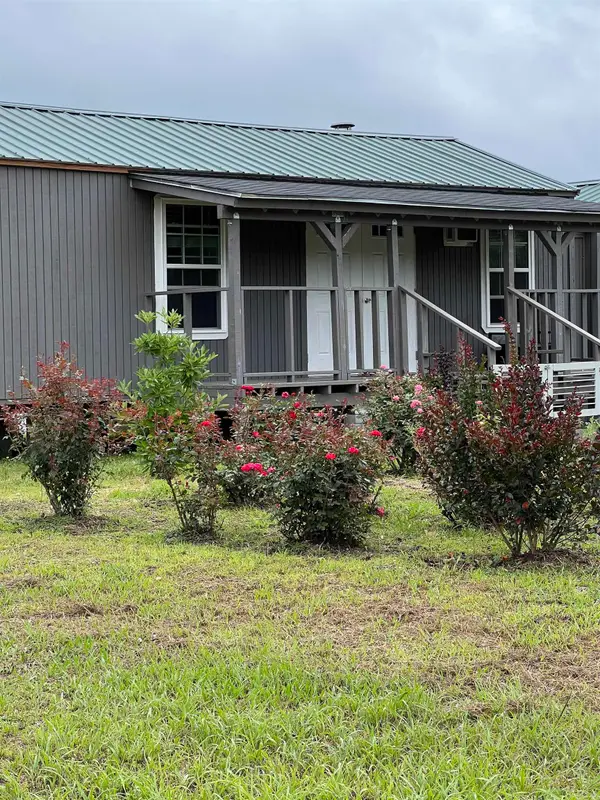 $249,900Active3 beds 2 baths480 sq. ft.
980 Sunflower, Bonnerdale, AR 71933
MLS# 26024698Listed by: MACK-REYNOLDS REALTY COMPANY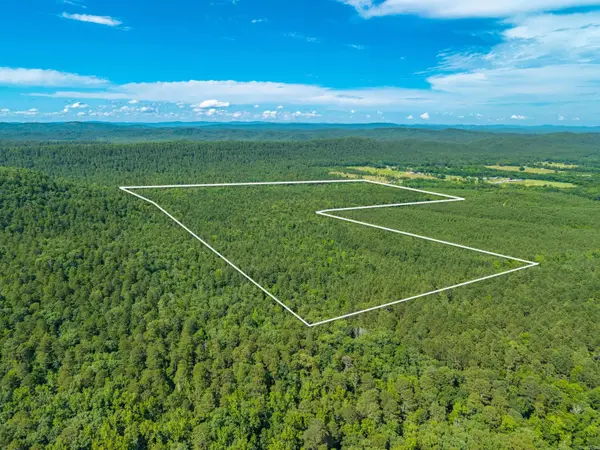 $1,250,000Active120 Acres
000 Kinsey Mountain Road, Bonnerdale, AR 71933
MLS# 26024243Listed by: WHITE STONE REAL ESTATE


Protect your home and budget from life's surprises with an Assurant Home Warranty, backed by a partner that supports you through every step of homeownership. Explore Plans.
© 2023 - 2026 ERA Franchise Systems LLC. All rights reserved. ERA Franchise Systems LLC fully supports the principles of the Fair Housing Act and the Equal Opportunity Act. ERA, ERA Real Estate powered, and their respective logos are registered service marks of ERA Franchise Systems LLC. Each office is independently owned and operated.