
213 Redwood Drive, Bono, AR 72416
Local realty services provided by:ERA Doty Real Estate
213 Redwood Drive,Bono, AR 72416
$249,000
- 3 Beds
- 2 Baths
- 1,531 sq. ft.
- Single family
- Active
Listed by: josh rutter
Office: carter city and county realty
MLS#:26030419
Source:AR_CARMLS
Price summary
- Price:$249,000
- Price per sq. ft.:$162.64
About this home
This 3 year old, all brick,3 bedroom, 2 bath home is located just minutes from Jonesboro in the Westside School District. It has 1532 square feet+\- of well designed living space. This home comes with installed solar panels and Tesla back up battery system to run essential functions of the home in the case of a power outage. The solar panels add to the overall efficiency, and provide low cost energy bills. Inside you find an inviting open floor plan with a spacious living room, large kitchen with modern cabinetry and granite countertops, breakfast bar, and dedicated dining area. The primary bedroom features an on suite bath with walk in tiled shower, his and her sinks and walk in closet. The split floor plan has 2 bedrooms and second full bath adjacent to the living area. Outside you will find a privacy fenced back yard, with covered patio area, perfect for grilling and an Overman portable building for added storage, and an attached 2 car garage. This all electric home, will convey with Refrigerator, stove, dishwasher and over the range microwave....
Contact an agent
Home facts
- Year built:2023
- Subdivision & Development:REDWOOD SUBDIVISION CORRECTION PLAT
- Listing ID #:26030419
- Added:62 day(s) ago
- Updated:September 28, 2026 at 03:00 PM
Rooms and interior
- Bedrooms:3
- Total bathrooms:2
- Full bathrooms:2
- Flooring:Laminate
- Dining Description:Breakfast Bar, Kitchen/Dining Combo
- Kitchen Description:Dishwasher, Disposal, Electric Range, Free-Standing Stove, Ice Maker Connection, Microwave, Refrigerator-Stays
- Bedroom Description:3 Bedrooms Same Level, Guest Bedroom on Main Level, Primary Bedroom/Main Level
- Living area:1,531 sq. ft.
Heating and cooling
- Cooling:Central Cool-Electric
- Heating:Central Heat-Electric
Structure and exterior
- Roof:Architectural Shingle
- Year built:2023
- Building area:1,531 sq. ft.
- Lot area:0.16 Acres
- Lot Features:In Subdivision, Level
- Architectural Style:Traditional
- Construction Materials:Brick
- Exterior Features:Patio, Video Surveillance
- Foundation Description:Slab
- Levels:1 Story
Utilities
- Water:Water Heater-Electric, Water-Public
- Sewer:Sewer-Public
Finances and disclosures
- Price:$249,000
- Price per sq. ft.:$162.64
- Tax amount:$987
Features and amenities
- Appliances:Dishwasher, Disposal, Electric Range, Free-Standing Stove, Ice Maker Connection, Microwave
- Laundry features:Dryer Connection-Electric, Washer Connection
- Amenities:Sheet Rock, Sheet Rock Ceiling, Solar, Tray Ceiling
Parking
- Parking description:Garage, Two Car
New listings near 213 Redwood Drive
- New
 $389,900Active3 beds 2 baths1,965 sq. ft.
181 Greene 310, Bono, AR 72416
MLS# 26038425Listed by: HALSEY REAL ESTATE 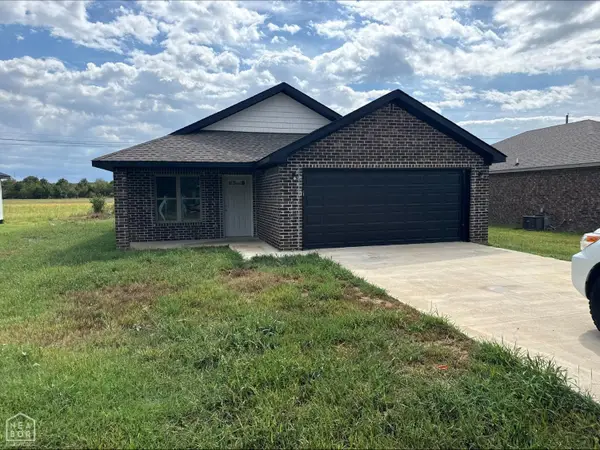 $196,950Active3 beds 2 baths1,312 sq. ft.
209 Redwood, Bono, AR 72416
MLS# 10132368Listed by: JONESBORO REALTY COMPANY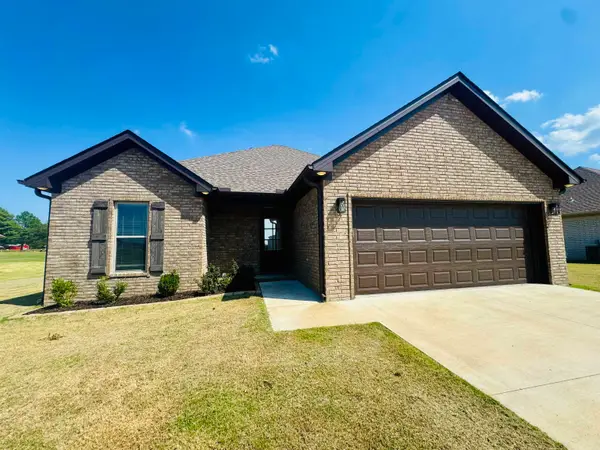 $269,000Active3 beds 2 baths1,551 sq. ft.
310 Hollis Street, Bono, AR 72417
MLS# 26037641Listed by: NATIVE REALTY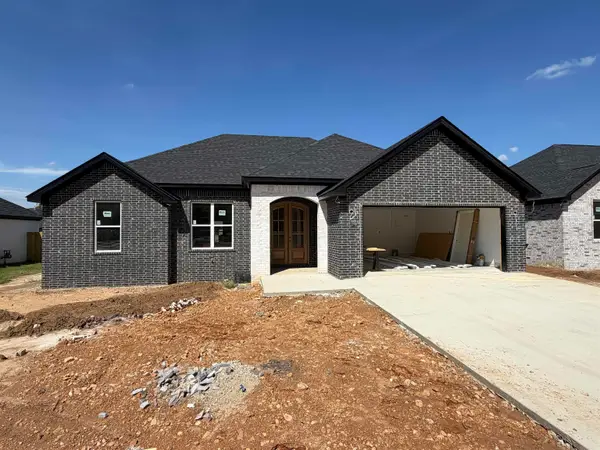 $267,000Active3 beds 2 baths1,450 sq. ft.
605 Cayson Street, Bono, AR 72416
MLS# 26037443Listed by: COMPASS ROSE REALTY- Open Sun, 1 to 2pm
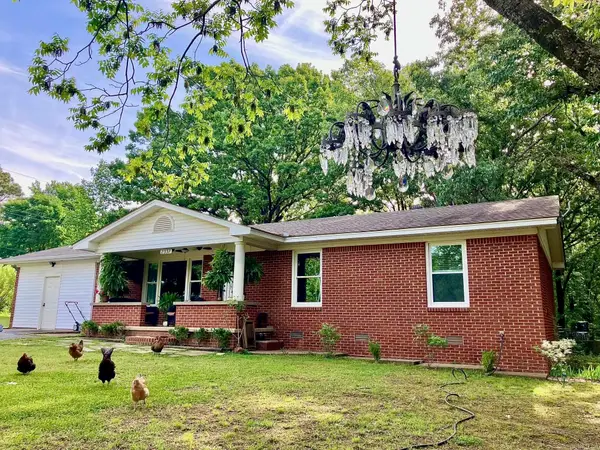 $289,000Active2 beds 2 baths1,837 sq. ft.
2337 County Road 380, Bono, AR 72416
MLS# 26037366Listed by: COMPASS ROSE REALTY  $369,900Active5 beds 4 baths3,379 sq. ft.
90 County Road 378, Bono, AR 72416
MLS# 26036974Listed by: HALSEY REAL ESTATE $269,000Active3 beds 2 baths1,490 sq. ft.
612 Cayson Street, Bono, AR 72416
MLS# 26036801Listed by: COMPASS ROSE REALTY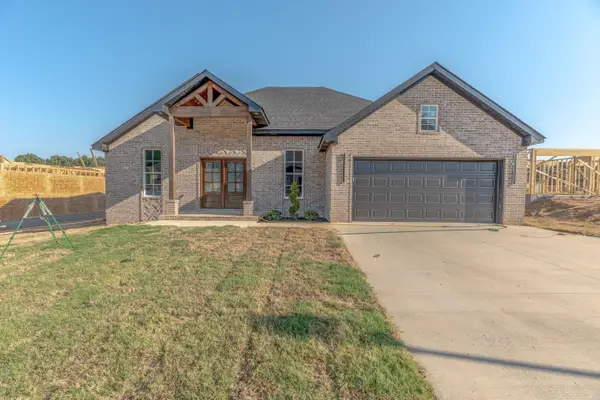 $269,000Active3 beds 2 baths1,490 sq. ft.
613 Cayson Street, Bono, AR 72416
MLS# 26036812Listed by: COMPASS ROSE REALTY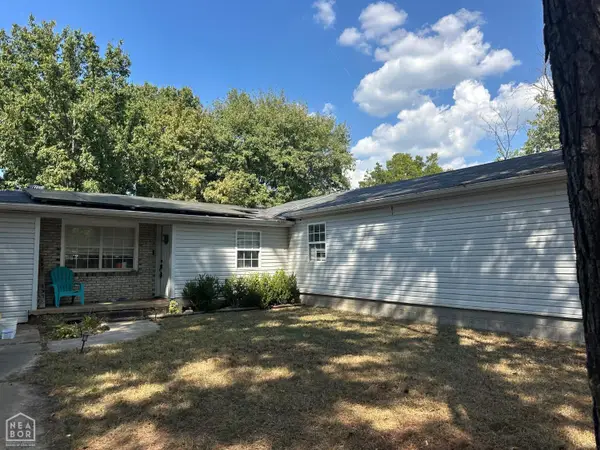 $162,000Active4 beds 2 baths1,707 sq. ft.
106 Michael Street, Bono, AR 72416
MLS# 10132188Listed by: CENTURY 21 PORTFOLIO $239,900Active3 beds 2 baths1,488 sq. ft.
316 Stella Drive, Bono, AR 72416
MLS# 26036353Listed by: ARNOLD GROUP REAL ESTATE


Protect your home and budget from life's surprises with an Assurant Home Warranty, backed by a partner that supports you through every step of homeownership. Explore Plans.
© 2023 - 2026 ERA Franchise Systems LLC. All rights reserved. ERA Franchise Systems LLC fully supports the principles of the Fair Housing Act and the Equal Opportunity Act. ERA, ERA Real Estate powered, and their respective logos are registered service marks of ERA Franchise Systems LLC. Each office is independently owned and operated.