
600 Cayson, Bono, AR 72416
Local realty services provided by:ERA Doty Real Estate
600 Cayson,Bono, AR 72416
$247,500
- 3 Beds
- 2 Baths
- 1,375 sq. ft.
- Single family
- Active
Listed by: sydney ford
Office: coldwell banker village communities inc
MLS#:10133500
Source:AR_JBOR
Price summary
- Price:$247,500
- Price per sq. ft.:$180
About this home
Welcome to 600 Cayson St. in Bono's Ridge Park subdivision! This 3-bedroom, 2-bath home sits on a corner lot and features a two-tone painted brick exterior and a side-load garage. Inside, a vaulted ceiling gives the living room an airy feel, while an electric fireplace makes it a cozy spot to unwind. The kitchen has a modern touch with two tone cabinets, granite tops, and stainless appliances. The primary suite features a walk-in closet, dual sinks, a tiled shower, and a soaker tub. Out back, the covered porch offers a shady spot to sip your morning coffee or relax at the end of the day. Check it out before it's sold!
Contact an agent
Home facts
- Year built:2026
- Listing ID #:10133500
- Added:1 day(s) ago
- Updated:November 14, 2026 at 03:32 PM
Rooms and interior
- Bedrooms:3
- Total bathrooms:2
- Full bathrooms:2
- Flooring:Ceramic, Vinyl
- Dining Description:Dining Room
- Kitchen Description:Dishwasher Built-In, Disposal, Kitchen, Microwave Built-In
- Bedroom Description:Master Bedroom on Main Level
- Living area:1,375 sq. ft.
Heating and cooling
- Cooling:Central, Electric
- Heating:Central, Natural Gas
Structure and exterior
- Roof:Architectural Shingle
- Year built:2026
- Building area:1,375 sq. ft.
- Lot Features:Landscaped
- Architectural Style:Traditional
- Construction Materials:Brick, Vinyl Siding
- Exterior Features:Porch
- Foundation Description:Slab
- Levels:1 Story
Schools
- High school:Westside
- Middle school:Westside
- Elementary school:Westside
Utilities
- Water:City
- Sewer:City Sewer
Finances and disclosures
- Price:$247,500
- Price per sq. ft.:$180
Features and amenities
- Laundry features:Laundry Room
- Amenities:Breakfast Bar, Ceiling Fan(s), Climate Control, Vaulted Ceiling(s)
Parking
- Parking description:Garage-Attached
- Garage spaces:2
New listings near 600 Cayson
- New
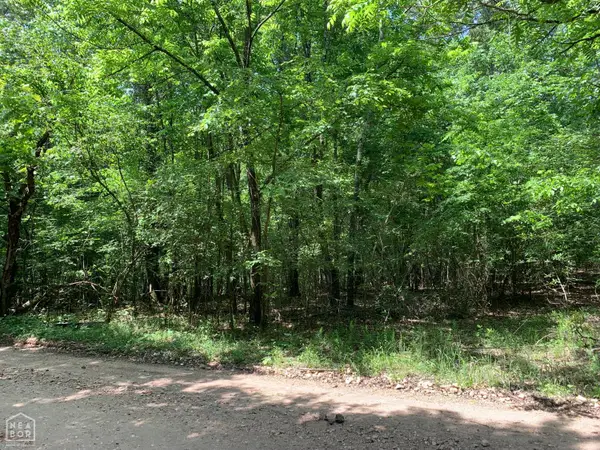 $149,900Active10 Acres
10 County Road 331 #Acres, Bono, AR 72416
MLS# 10133406Listed by: CENTURY 21 PORTFOLIO 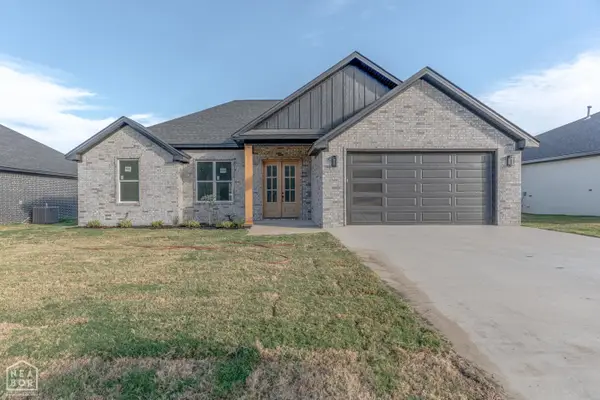 $267,000Active3 beds 2 baths1,450 sq. ft.
607 Cayson Street, Bono, AR 72416
MLS# 10133191Listed by: COMPASS ROSE REALTY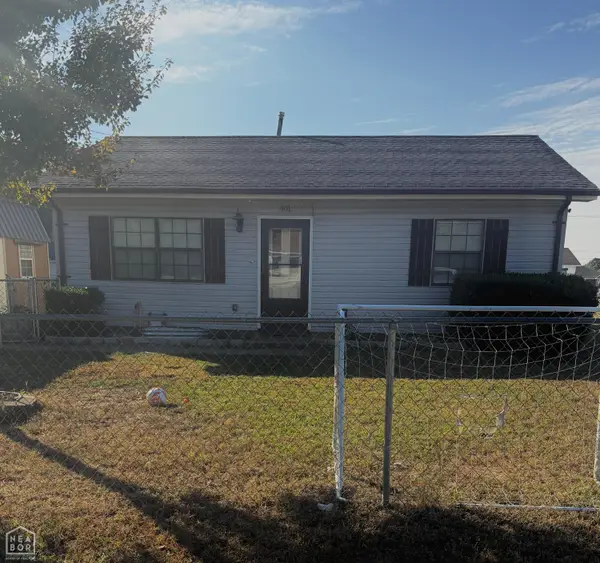 $129,900Active2 beds 1 baths832 sq. ft.
401 Garrett Street, Bono, AR 72416
MLS# 10133089Listed by: CENTURY 21 PORTFOLIO Listed by ERA$229,900Active3 beds 2 baths1,316 sq. ft.
113 Redwood, Bono, AR 72416
MLS# 10132967Listed by: ERA DOTY REAL ESTATE $225,000Pending3 beds 2 baths1,914 sq. ft.
102 Lenford Drive, Bono, AR 72416
MLS# 10132937Listed by: COLDWELL BANKER VILLAGE COMMUNITIES INC $220,000Active3 beds 2 baths1,361 sq. ft.
224 N Main Street N, Bono, AR 72416
MLS# 10132853Listed by: CENTURY 21 PORTFOLIO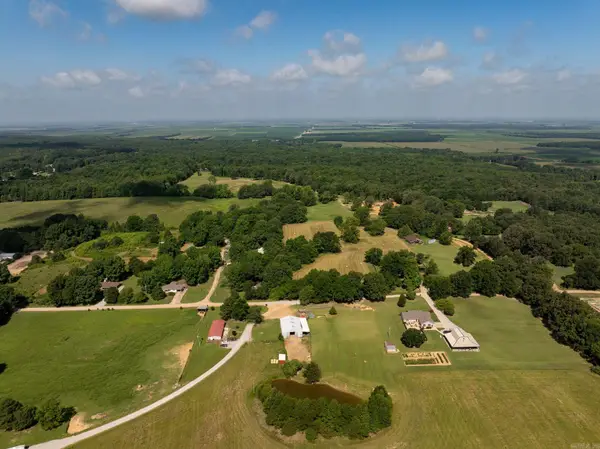 $499,000Active48 Acres
TBD Greene 324, Bono, AR 72416
MLS# 26040982Listed by: HABITAT LAND COMPANY $649,900Active5 beds 3 baths3,892 sq. ft.
651 County Road 130, Bono, AR 72416
MLS# 10132782Listed by: CENTURY 21 PORTFOLIO $185,000Active3 beds 2 baths1,352 sq. ft.
207 Michael Street, Bono, AR 72416
MLS# 10132852Listed by: CENTURY 21 PORTFOLIO


Protect your home and budget from life's surprises with an Assurant Home Warranty, backed by a partner that supports you through every step of homeownership. Explore Plans.
© 2023 - 2026 ERA Franchise Systems LLC. All rights reserved. ERA Franchise Systems LLC fully supports the principles of the Fair Housing Act and the Equal Opportunity Act. ERA, ERA Real Estate powered, and their respective logos are registered service marks of ERA Franchise Systems LLC. Each office is independently owned and operated.