
5122 Barber, Booneville, AR 72927
Local realty services provided by:Collier & Associates
Listed by: kaci johnson
Office: realty mart
MLS#:1364977
Source:AR_NWAR
Price summary
- Price:$1,400,000
- Price per sq. ft.:$933.33
About this home
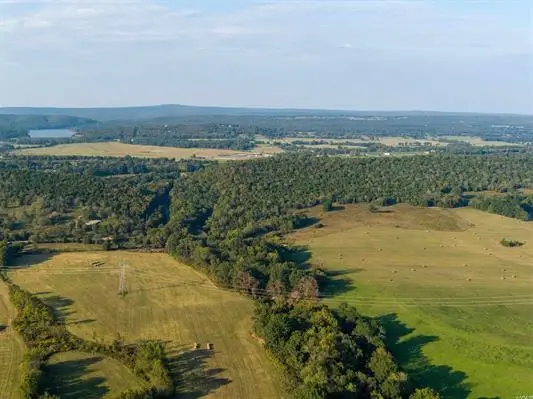
A dwelling and 2 organic poultry farms with and 1 price tag. This listing includes 2 - 2 house farms (total of 4 houses) organic bird (originally Vital - since had Handsome Brook) - Buyer must satisfy themselves on an LOI. This property is perfect for an experienced organic farm grower - the property will be surveyed off prior to closing; it will include 40 ac mol per farm (total of 80 ac mol). Also, could be used for livestock!
These are laying hen houses!
Contact an agent
Home facts
- Listing ID #:1364977
- Added:9 day(s) ago
- Updated:October 22, 2026 at 02:19 PM
Rooms and interior
- Bedrooms:3
- Total bathrooms:2
- Full bathrooms:2
- Flooring:Carpet, Vinyl
- Kitchen Description:Electric Water Heater
- Living area:1,500 sq. ft.
Heating and cooling
- Cooling:Central Air
- Heating:Central, Wood Stove
- Central air:Yes
Structure and exterior
- Roof:Metal
- Building area:1,500 sq. ft.
- Lot area:80 Acres
- Lot Features:Cleared, Level, Mobile Home Allowed, Not In Subdivision, Open Lot, Outside City Limits, Rural Lot, Secluded, Split Possible
- Construction Materials:Brick
- Foundation Description:Slab
- Levels:1 Story
Finances and disclosures
- Price:$1,400,000
- Price per sq. ft.:$933.33
- Tax amount:$1,297
Features and amenities
- Appliances:Electric Water Heater
- Amenities:Security System
Parking
- Parking description:Attached Carport, Concrete Driveway
New listings near 5122 Barber
- New
 $15,900,000Active-- beds -- baths
TBD Barber Road Barber, Booneville, AR 72927
MLS# 1365634Listed by: BARTLETT HICKS REALTY, INC - New
 $649,000Active183 Acres
17803 Lucas Bottom Road, Booneville, AR 72927
MLS# 26041888Listed by: MIDWEST LAND GROUP, LLC  $37,000Active4.5 Acres
000 Tabler Road, Booneville, AR 72927
MLS# 1363885Listed by: ARKANSAS REAL ESTATE COLLECTIVE $229,900Active4 beds 2 baths1,467 sq. ft.
5518 Blythe Road, Booneville, AR 72927
MLS# 1362930Listed by: CHUCK FAWCETT REALTY, INC.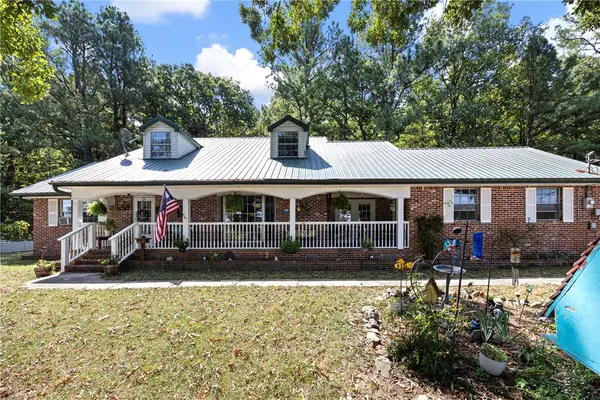 $355,000Active4 beds 3 baths2,600 sq. ft.
4506 N State Highway 23, Booneville, AR 72927
MLS# 1358971Listed by: LIVE. LOVE. ARKANSAS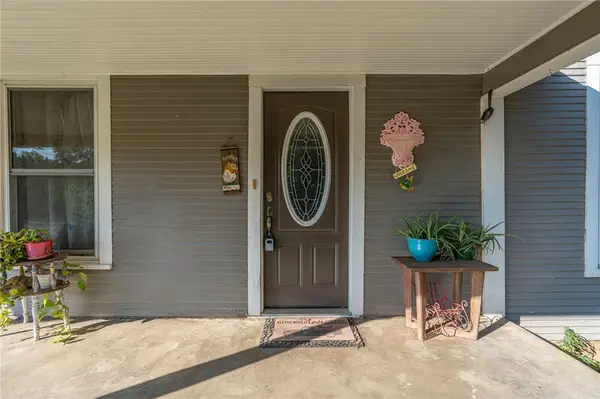 $134,900Pending3 beds 2 baths1,307 sq. ft.
1072 E Magazine Street, Booneville, AR 72927
MLS# 1358484Listed by: CHUCK FAWCETT REALTY, INC.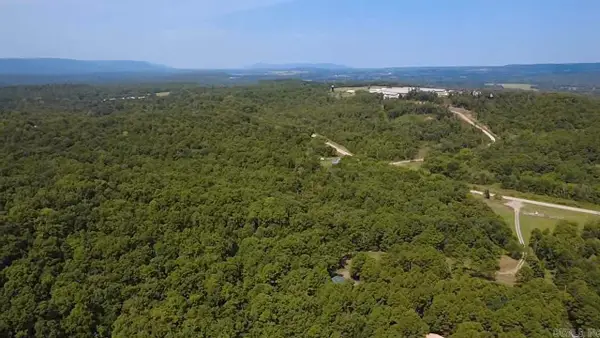 $125,000Active20.55 Acres
11061 S State Highway 23, Booneville, AR 72927
MLS# 26032675Listed by: CENTURY 21 PERRY REAL ESTATE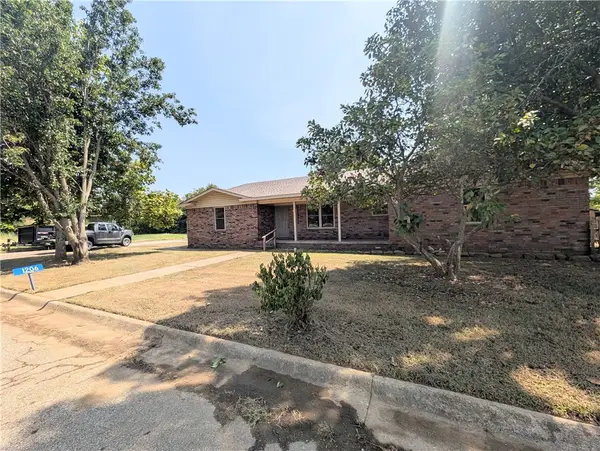 $229,900Pending4 beds 2 baths2,067 sq. ft.
1206 Woodlawn Avenue, Booneville, AR 72927
MLS# 1358232Listed by: FLAT FEE REALTY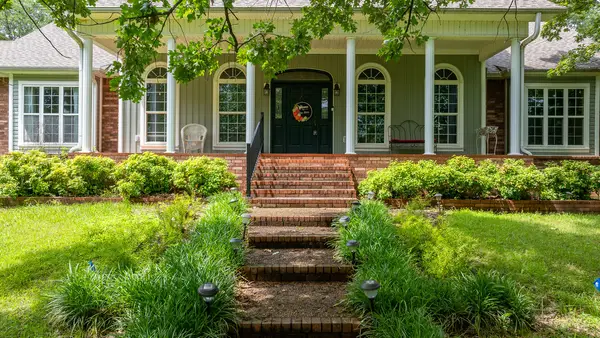 $599,900Active4 beds 4 baths4,076 sq. ft.
365 Calihan Road, Booneville, AR 72927
MLS# 1357288Listed by: CHUCK FAWCETT REALTY, INC.


Protect your home and budget from life's surprises with an Assurant Home Warranty, backed by a partner that supports you through every step of homeownership. Explore Plans.
© 2023 - 2026 ERA Franchise Systems LLC. All rights reserved. ERA Franchise Systems LLC fully supports the principles of the Fair Housing Act and the Equal Opportunity Act. ERA, ERA Real Estate powered, and their respective logos are registered service marks of ERA Franchise Systems LLC. Each office is independently owned and operated.