
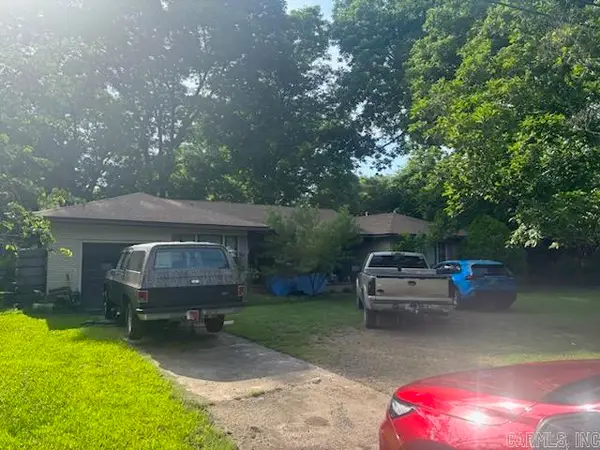
2507 Jackson 301, Bradford, AR 72020
Local realty services provided by:ERA TEAM Real Estate
2507 Jackson 301,Bradford, AR 72020
$160,000
- 3 Beds
- 2 Baths
- 1,512 sq. ft.
- Mobile / Manufactured
- Active
Listed by: david hamilton
Office: venture realty group - cabot
MLS#:26029005
Source:AR_CARMLS
Price summary
- Price:$160,000
- Price per sq. ft.:$105.82
About this home
Completely Remodeled & Move-In Ready. If you're looking for a home that feels brand new - this beautifully remodeled manufactured home is one you won't want to miss. Home, approximately .64 acre, 24x30 shop. Every detail has been thoughtfully updated or replaced with brand new, making this home truly move-in ready. Enjoy the extra space of the large lot and shop - perfect for hobbies, storage, or a workshop. The home is set to permanent foundation with an engineer certification to be determined. Bright, Fresh, and Clean for new owners. Ready to take a look?
Contact an agent
Home facts
- Year built:1998
- Subdivision & Development:Metes & Bounds
- Listing ID #:26029005
- Added:50 day(s) ago
- Updated:September 06, 2026 at 02:44 PM
Rooms and interior
- Bedrooms:3
- Total bathrooms:2
- Full bathrooms:2
- Flooring:Vinyl
- Dining Description:Separate Dining Room
- Kitchen Description:Dishwasher, Gas Range, Ice Maker Connection, Microwave
- Bedroom Description:Primary Bedroom Apart
- Living area:1,512 sq. ft.
Heating and cooling
- Cooling:Central Cool-Electric
- Heating:Central Heat-Gas
Structure and exterior
- Roof:Metal
- Year built:1998
- Building area:1,512 sq. ft.
- Lot area:0.64 Acres
- Lot Features:Cleared, Rural Property, Sloped
- Architectural Style:Traditional
- Construction Materials:Metal/Vinyl Siding
- Foundation Description:Crawl Space
- Levels:1 Story
Schools
- High school:BRADFORD
- Middle school:BRADFORD
- Elementary school:BRADFORD
Utilities
- Water:Water Heater-Electric, Water-Public
- Sewer:Septic
Finances and disclosures
- Price:$160,000
- Price per sq. ft.:$105.82
- Tax amount:$218 (2025)
Features and amenities
- Appliances:Dishwasher, Gas Range, Ice Maker Connection, Microwave
- Laundry features:Dryer Connection-Electric, Laundry Room, Washer Connection
- Amenities:Paneling, Sheet Rock, Sheet Rock Ceiling, Smoke Detector(s), Walk-In Closet(s), Walk-in Shower
Parking
- Parking description:Parking Pads
New listings near 2507 Jackson 301
 $114,900Active5 beds 2 baths2,600 sq. ft.
5285 Hwy 367 N, Bradford, AR 72020
MLS# 26022622Listed by: REALTY SOLUTION $50,000Active1.11 Acres
5218 Highway 367, Bradford, AR 72020
MLS# 26018415Listed by: SIGNATURE PROPERTIES $8,000Active0.73 Acres
512 Steed Road, Bradford, AR 72020
MLS# 26018373Listed by: SIGNATURE PROPERTIES $189,950Active-- beds -- baths1,700 sq. ft.
411 Park Street, Bradford, AR 72020
MLS# 26017561Listed by: RE/MAX ADVANTAGE


Protect your home and budget from life's surprises with an Assurant Home Warranty, backed by a partner that supports you through every step of homeownership. Explore Plans.
© 2023 - 2026 ERA Franchise Systems LLC. All rights reserved. ERA Franchise Systems LLC fully supports the principles of the Fair Housing Act and the Equal Opportunity Act. ERA, ERA Real Estate powered, and their respective logos are registered service marks of ERA Franchise Systems LLC. Each office is independently owned and operated.