
107 Eva Lane, Brookland, AR 72417
Local realty services provided by:ERA Doty Real Estate
107 Eva Lane,Brookland, AR 72417
$419,900
- 4 Beds
- 2 Baths
- 2,227 sq. ft.
- Single family
- Active
Listed by: nate lipsky
Office: halsey real estate
MLS#:10131543
Source:AR_JBOR
Price summary
- Price:$419,900
- Price per sq. ft.:$188.55
About this home
Resort-Style Backyard with Heated & Cooled Saltwater Pool....Discover 107 Eva in Brookland!! Located in the heart of the Brookland School District, this spacious 3-bedroom home offers approximately 2,227 square feet of living space, a two-car garage, an open floor plan, and an incredible backyard designed for entertaining. Large windows for beautiful natural light all throughout the home. Inside, the spacious living area features a gas fireplace and flows seamlessly into the kitchen and dining areas. The kitchen is designed with both everyday living and entertaining in mind, featuring a large center island, breakfast bar, Granite countertops, wall oven, stainless steel appliances, and walk-in pantry. The primary suite offers plenty of space to unwind with a coffered ceiling and impressive en-suite bath featuring dual vanities, a soaking tub, glass-tile shower, and oversized walk-in closet. A convenient mudroom just off the garage provides direct access to the laundry room and additional everyday functionality. The true showstopper is the backyard, featuring a resort-style saltwater swimming pool complete with a waterfall and both heating and cooling capabilitiesallowing you to extend the swimming season and keep the water comfortable even during the hottest Arkansas summer days. With approximately 2,227 square feet, a desirable Brookland location, impressive primary suite, and a resort-style pool that's already been completed for you, this home offers a combination that's difficult to find. Schedule your private showing and come see the backyard for yourself!...
Contact an agent
Home facts
- Listing ID #:10131543
- Added:38 day(s) ago
- Updated:September 18, 2026 at 02:49 PM
Rooms and interior
- Bedrooms:4
- Total bathrooms:2
- Full bathrooms:2
- Flooring:Ceramic, Laminate, Vinyl
- Dining Description:Dining Room
- Kitchen Description:Countertop Electric, Dishwasher Built-In, Disposal, Microwave Built-In
- Bedroom Description:Master Bedroom on Main Level
- Living area:2,227 sq. ft.
Heating and cooling
- Cooling:Central, Electric
- Heating:Central, Electric
Structure and exterior
- Roof:Architectural Shingle
- Building area:2,227 sq. ft.
- Lot Features:Landscaped, Level
- Architectural Style:Traditional
- Construction Materials:Brick
- Exterior Features:Patio, Patio Covered, Paved Streets
- Foundation Description:Slab
- Levels:1 Story
Schools
- High school:Brookland
- Middle school:Brookland
- Elementary school:Brookland
Utilities
- Water:City
- Sewer:City Sewer
Finances and disclosures
- Price:$419,900
- Price per sq. ft.:$188.55
Features and amenities
- Appliances:Water Heater Electric 1
- Laundry features:Laundry Room
- Amenities:Breakfast Bar, Built-Ins, Ceiling Fan(s), Climate Control
- Pool features:Heated Pool, In Ground Pool
Parking
- Parking description:Garage-Attached, Paved Streets
- Garage spaces:2
New listings near 107 Eva Lane
- New
 $105,000Active2 beds 1 baths1,000 sq. ft.
103 N Oak, Brookland, AR 72417
MLS# 26038000Listed by: ARNOLD GROUP REAL ESTATE - New
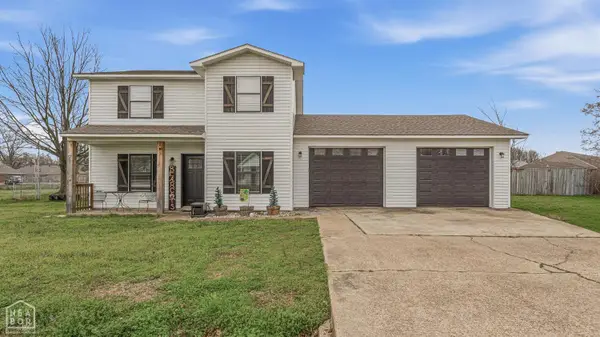 $244,900Active3 beds 2 baths2,004 sq. ft.
119 Cherry Street, Brookland, AR 72417
MLS# 10132417Listed by: CENTURY 21 PORTFOLIO - New
 Listed by ERA$379,900Active3 beds 2 baths2,474 sq. ft.
250 Cr 793, Brookland, AR 72417
MLS# 26037825Listed by: ERA DOTY REAL ESTATE - New
 Listed by ERA$400,000Active1 beds 1 baths600 sq. ft.
256 Cr 793, Brookland, AR 72417
MLS# 26037798Listed by: ERA DOTY REAL ESTATE - New
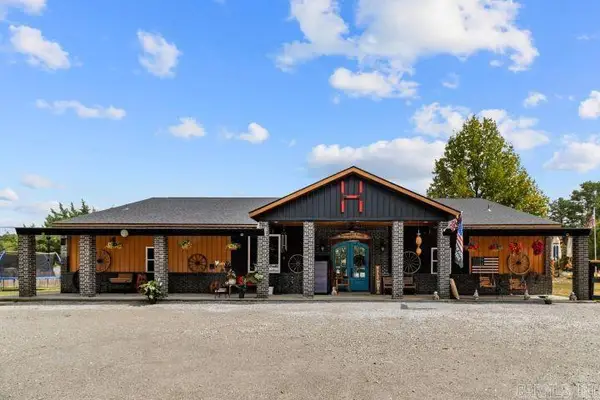 $479,900Active5 beds 3 baths3,325 sq. ft.
894 County Road 792, Brookland, AR 72417
MLS# 26037601Listed by: COLDWELL BANKER VILLAGE COMMUNITIES - New
 $439,000Active4 beds 3 baths2,663 sq. ft.
109 Eva Lane, Brookland, AR 72417
MLS# 26036669Listed by: KELLER WILLIAMS REALTY NEA - New
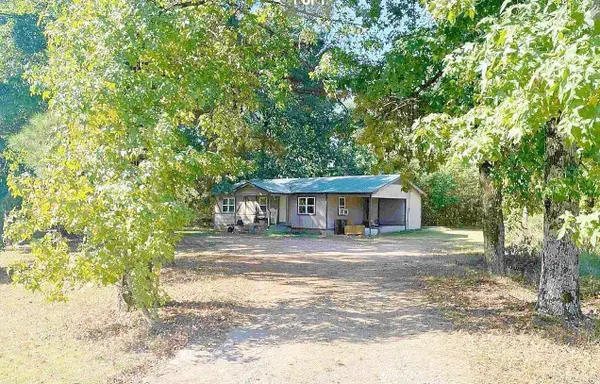 $139,900Active3 beds 1 baths1,088 sq. ft.
101 S Holman, Brookland, AR 72417
MLS# 26036568Listed by: EXP REALTY - New
 $205,000Active3 beds 2 baths1,495 sq. ft.
112 Margie Drive, Brookland, AR 72417
MLS# 26036539Listed by: DUSTIN WHITE REALTY  $324,900Active4 beds 2 baths1,900 sq. ft.
99 Rivercrest, Brookland, AR 72417
MLS# 10132190Listed by: HALSEY REAL ESTATE $275,990Active4 beds 2 baths1,776 sq. ft.
65 Clearwater Drive, Brookland, AR 72417
MLS# 26036405Listed by: D.R. HORTON JONESBORO


Protect your home and budget from life's surprises with an Assurant Home Warranty, backed by a partner that supports you through every step of homeownership. Explore Plans.
© 2023 - 2026 ERA Franchise Systems LLC. All rights reserved. ERA Franchise Systems LLC fully supports the principles of the Fair Housing Act and the Equal Opportunity Act. ERA, ERA Real Estate powered, and their respective logos are registered service marks of ERA Franchise Systems LLC. Each office is independently owned and operated.