
114 Teresa Drive, Brookland, AR 72417
Local realty services provided by:ERA Doty Real Estate
114 Teresa Drive,Brookland, AR 72417
$288,500
- 3 Beds
- 2 Baths
- 2,156 sq. ft.
- Single family
- Active
Listed by: sherry horton
Office: century 21 portfolio
MLS#:10132651
Source:AR_JBOR
Price summary
- Price:$288,500
- Price per sq. ft.:$133.81
About this home
Welcome home to this well-maintained brick and vinyl siding home located just a short walk from Brookland Schools! With a newer roof, spacious living areas, and plenty of storage, this property offers comfort, convenience, and versatility.
Contact an agent
Home facts
- Listing ID #:10132651
- Added:1 day(s) ago
- Updated:October 01, 2026 at 04:27 AM
Rooms and interior
- Bedrooms:3
- Total bathrooms:2
- Full bathrooms:2
- Flooring:Acid Stain, Carpet, Ceramic
- Dining Description:Dining Room
- Kitchen Description:Dishwasher Built-In, Disposal, Kitchen, Microwave Built-In, Refrigerator
- Bedroom Description:Master Bedroom on Main Level
- Living area:2,156 sq. ft.
Heating and cooling
- Cooling:Central, Electric, Heat Pump(s)
- Heating:Central, Natural Gas
Structure and exterior
- Roof:Architectural Shingle
- Building area:2,156 sq. ft.
- Lot area:0.28 Acres
- Lot Features:Landscaped, Level
- Architectural Style:Ranch
- Construction Materials:Brick, Vinyl Siding
- Exterior Features:Outbuildings, Storm Shelter
- Foundation Description:Slab
- Levels:1 Story
Schools
- High school:Brookland
- Middle school:Brookland
- Elementary school:Brookland
Utilities
- Water:City
- Sewer:City Sewer
Finances and disclosures
- Price:$288,500
- Price per sq. ft.:$133.81
- Tax amount:$1,748
Features and amenities
- Appliances:Water Heater Gas 1
- Laundry features:Laundry Room
- Amenities:Ceiling Fan(s)
Parking
- Parking description:Garage-Attached, RV Parking
- Garage spaces:2
New listings near 114 Teresa Drive
- New
 $322,000Active3 beds 2 baths2,064 sq. ft.
116 Hidden Creek Dr, Brookland, AR 72417
MLS# 10132635Listed by: COLDWELL BANKER VILLAGE COMMUNITIES INC - New
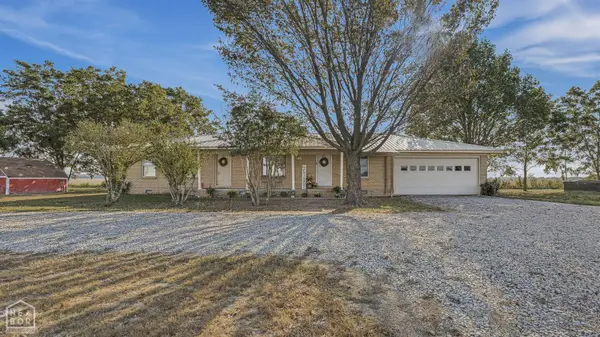 $219,900Active4 beds 2 baths2,272 sq. ft.
2729 County Road 960, Brookland, AR 72417
MLS# 10132599Listed by: BAUGH REAL ESTATE - New
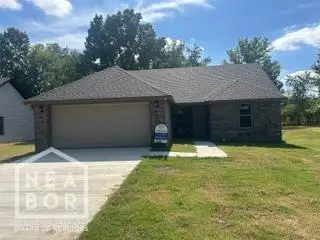 $196,000Active3 beds 2 baths1,176 sq. ft.
102 Hinkley, Brookland, AR 72417
MLS# 10132565Listed by: BAUGH REAL ESTATE - New
 $374,900Active4 beds 3 baths2,944 sq. ft.
9405 Highway 49, Brookland, AR 72417
MLS# 10132554Listed by: CENTURY 21 PORTFOLIO 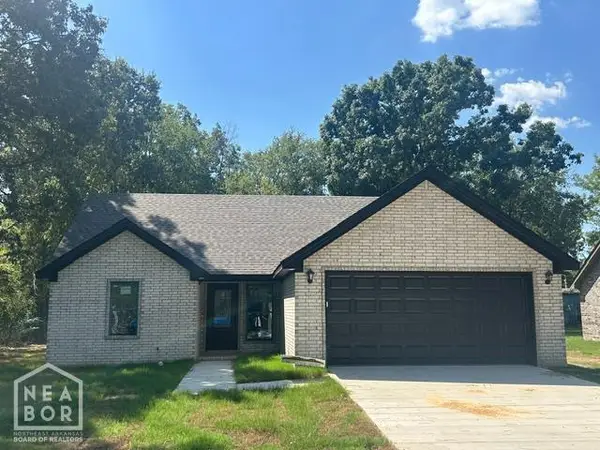 $196,000Pending3 beds 2 baths1,209 sq. ft.
104 E Hinkley Street, Brookland, AR 72417
MLS# 10132471Listed by: BAUGH REAL ESTATE- New
 $84,500Active2 beds 1 baths744 sq. ft.
300 B E Matthews Street, Brookland, AR 72417
MLS# 26038563Listed by: COLDWELL BANKER VILLAGE COMMUNITIES - New
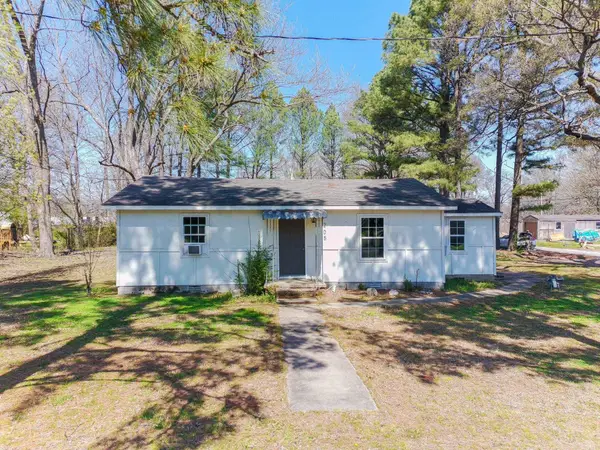 $99,900Active2 beds 1 baths1,141 sq. ft.
205 E Matthews Street, Brookland, AR 72417
MLS# 26038579Listed by: COLDWELL BANKER VILLAGE COMMUNITIES - New
 $274,900Active2 beds 2 baths1,500 sq. ft.
1266 CR 792, Brookland, AR 72417
MLS# 135242Listed by: MOODY REALTY, INC-UNITED COUNTRY - New
 $84,500Active2 beds 1 baths744 sq. ft.
300 E Matthews Street, Brookland, AR 72417
MLS# 10132481Listed by: COLDWELL BANKER VILLAGE COMMUNITIES INC


Protect your home and budget from life's surprises with an Assurant Home Warranty, backed by a partner that supports you through every step of homeownership. Explore Plans.
© 2023 - 2026 ERA Franchise Systems LLC. All rights reserved. ERA Franchise Systems LLC fully supports the principles of the Fair Housing Act and the Equal Opportunity Act. ERA, ERA Real Estate powered, and their respective logos are registered service marks of ERA Franchise Systems LLC. Each office is independently owned and operated.