
115 Teresa Drive, Brookland, AR 72417
Local realty services provided by:ERA TEAM Real Estate
115 Teresa Drive,Brookland, AR 72417
$310,000
- 4 Beds
- 2 Baths
- 2,532 sq. ft.
- Single family
- Active
Listed by: amber ahrent
Office: compass rose realty
MLS#:26029016
Source:AR_CARMLS
Price summary
- Price:$310,000
- Price per sq. ft.:$122.43
About this home
Don't miss this opportunity! This all-brick home features a finished basement and a 20' x 30' (+/-) detached shop complete with electricity and a mini-split system. The main level offers approximately 1,882 +/- sq ft with a split-bedroom floor plan. The primary suite includes a private bathroom and walk-in closet, while the guest bathroom, two additional bedrooms, each with double closets, are situated on the opposite side of the home.The spacious eat-in kitchen is equipped with a large breakfast bar island, abundant cabinetry with display shelving and French doors that open to the partially covered back deck. Just off the kitchen, the living room features an eye-catching octagon tray ceiling and beautiful bay windows. The generously sized laundry room includes a utility sink and a storage closet with built-in shelving.The versatile space in the basement adds 650 sq ft +\- Area used for an office, walk-in closet, and the flexibility of space to serve as a fourth bedroom or recreation area. Additional highlights include a large storage room within the attached two-car garage. See if this could be your next home—schedule a tour or request a video tour today!...
Contact an agent
Home facts
- Subdivision & Development:Northern Heights
- Listing ID #:26029016
- Added:50 day(s) ago
- Updated:September 06, 2026 at 02:44 PM
Rooms and interior
- Bedrooms:4
- Total bathrooms:2
- Full bathrooms:2
- Flooring:Carpet, Laminate, Tile, Vinyl
- Dining Description:Breakfast Bar, Eat-In Kitchen, Kitchen/Dining Combo
- Kitchen Description:Dishwasher, Disposal, Electric Range, Microwave, Refrigerator-Stays
- Bedroom Description:3 Bedrooms Same Level, Guest Bedroom Apart, Guest Bedroom on Main Level, Primary Bedroom Apart, Primary Bedroom/Main Level
- Basement Description:Basement, Cooled, Finished, Heated, Sump Pump
- Living area:2,532 sq. ft.
Heating and cooling
- Cooling:Central Cool-Electric
- Heating:Central Heat-Gas
Structure and exterior
- Roof:Architectural Shingle
- Building area:2,532 sq. ft.
- Lot area:0.29 Acres
- Lot Features:In Subdivision, Level
- Architectural Style:Ranch
- Construction Materials:Brick
- Exterior Features:Deck, Guttering, Patio, Porch
- Foundation Description:Slab/Crawl Combination
- Levels:2 Stories
Schools
- High school:Brookland
- Middle school:Brookland
- Elementary school:Brookland
Utilities
- Water:Water Heater-Gas, Water-Public
- Sewer:Sewer-Public
Finances and disclosures
- Price:$310,000
- Price per sq. ft.:$122.43
- Tax amount:$1,682 (2025)
Features and amenities
- Appliances:Dishwasher, Disposal, Electric Range, Microwave
- Laundry features:Dryer Connection-Electric, Laundry Room, Washer Connection
- Amenities:Built-Ins, Paneling, Sheet Rock, Sheet Rock Ceiling, Smoke Detector(s), Tray Ceiling, Walk-In Closet(s), Walk-in Shower
Parking
- Parking description:Auto Door Opener, Garage, Two Car
New listings near 115 Teresa Drive
- New
 $275,990Active4 beds 2 baths1,776 sq. ft.
65 Clearwater Drive, Brookland, AR 72417
MLS# 26036405Listed by: D.R. HORTON JONESBORO - New
 $139,900Active3 beds 1 baths1,088 sq. ft.
101 S Holman, Brookland, AR 72417
MLS# 10132171Listed by: EXP REALTY - New
 $325,000Active4 beds 2 baths1,945 sq. ft.
230 Egg Farm Rd, Brookland, AR 72417
MLS# 26036001Listed by: MIDWEST LAND GROUP, LLC - New
 $742,262Active1.42 Acres
8107 Highway 49, Brookland, AR 72417
MLS# 10132107Listed by: HALSEY REAL ESTATE - New
 $750,000Active3 beds 3 baths2,016 sq. ft.
11011 Hwy 49 N, Brookland, AR 72417
MLS# 26035211Listed by: BURCH AND CO. REAL ESTATE - New
 $429,900Active4 beds 3 baths2,723 sq. ft.
119 Gulley Drive, Brookland, AR 72417
MLS# 26035029Listed by: DUSTIN WHITE REALTY  $209,000Active3 beds 2 baths1,282 sq. ft.
234 Cole Drive, Brookland, AR 72417
MLS# 26034720Listed by: WESTBROOK & REEVES REAL ESTATE, LLC $319,900Active4 beds 2 baths1,904 sq. ft.
72 Clearwater Drive, Brookland, AR 72417
MLS# 10131887Listed by: EXP REALTY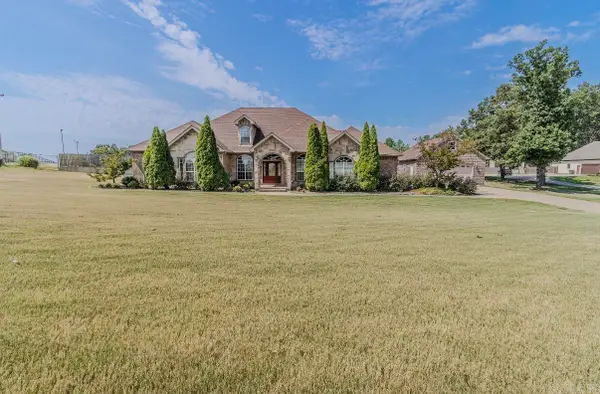 $469,900Active3 beds 3 baths2,846 sq. ft.
15 County Road 7670 Road, Brookland, AR 72417
MLS# 26034018Listed by: IMAGE REALTY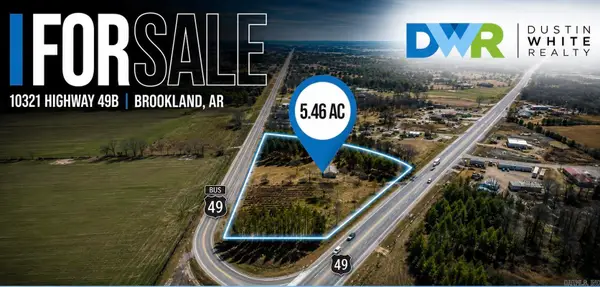 $800,000Active5.46 Acres
10321 Hwy 49b N, Brookland, AR 72417
MLS# 26033876Listed by: DUSTIN WHITE REALTY


Protect your home and budget from life's surprises with an Assurant Home Warranty, backed by a partner that supports you through every step of homeownership. Explore Plans.
© 2023 - 2026 ERA Franchise Systems LLC. All rights reserved. ERA Franchise Systems LLC fully supports the principles of the Fair Housing Act and the Equal Opportunity Act. ERA, ERA Real Estate powered, and their respective logos are registered service marks of ERA Franchise Systems LLC. Each office is independently owned and operated.