
116 Hidden Creek Dr, Brookland, AR 72417
Local realty services provided by:ERA Doty Real Estate
116 Hidden Creek Dr,Brookland, AR 72417
$323,900
- 3 Beds
- 2 Baths
- 2,064 sq. ft.
- Single family
- Active
Upcoming open houses
- Sun, Sep 2701:30 pm - 03:00 pm
Listed by: rebecca platt
Office: coldwell banker village communities inc
MLS#:10131452
Source:AR_JBOR
Price summary
- Price:$323,900
- Price per sq. ft.:$156.93
About this home
Discover refined living at 116 Hidden Creek Drive, where timeless design meets everyday comfort in one of Brookland's most sought-after neighborhoods. This beautifully crafted 3 bedroom, 2 bath residence offers approximately 2,064+/- square feet of thoughtfully curated living space, blending sophisticated finishes with a warm, welcoming atmosphere. Step inside to soaring vaulted ceilings, abundant natural light, and an open-concept design centered around a stunning gas log fireplace creating an inviting space for both intimate evenings and effortless entertaining. The beautifully appointed kitchen showcases elegant gray cabinetry with under cabinet lighting, generous prep space, and a seamless flow into the dining and living areas, making every gathering feel special. The masters suite serves as a serene retreat, featuring a spa-inspired ensuite with a beautifully tiled walk-in shower, soaker tub, expansive double vanity, and a spacious walk-in closet designed for both style and function. Every detail has been thoughtfully considered to provide comfort without compromising elegance. Up the stairs, you will find an unfinished bonus room or 4th bedroom waiting for you customize it to your liking, this square footage is not counted into the square footage listed. Outside, unwind beneath the covered patio overlooking the backyard the perfect setting for quiet mornings with coffee or evenings spent with family and friends. More than a home, this is a place to create lasting memories, enjoy effortless living, and experience the lifestyle you've been waiting for. Conveniently located near Brookland Schools with easy access to Jonesboro, this move-in ready home combines comfort, style, and a fantastic location. Don't miss your opportunity to make this Hidden Creek gem your next home, call today!!...
Contact an agent
Home facts
- Listing ID #:10131452
- Added:51 day(s) ago
- Updated:September 26, 2026 at 02:55 PM
Rooms and interior
- Bedrooms:3
- Total bathrooms:2
- Full bathrooms:2
- Flooring:Ceramic, Vinyl
- Dining Description:Dining Room
- Kitchen Description:Dishwasher Built-In, Kitchen, Microwave Built-In
- Bedroom Description:Master Bedroom on Main Level
- Living area:2,064 sq. ft.
Heating and cooling
- Cooling:Central, Electric
- Heating:Central, Electric
Structure and exterior
- Roof:Architectural Shingle
- Building area:2,064 sq. ft.
- Lot area:0.21 Acres
- Lot Features:Level
- Construction Materials:Brick
- Exterior Features:Patio Covered, Paved Streets
- Foundation Description:Slab
- Levels:2 Story
Schools
- High school:Brookland
- Middle school:Brookland
- Elementary school:Brookland
Utilities
- Water:City
- Sewer:City Sewer
Finances and disclosures
- Price:$323,900
- Price per sq. ft.:$156.93
- Tax amount:$1,996
Features and amenities
- Appliances:Water Heater Electric 1
- Amenities:Breakfast Bar, Ceiling Fan(s), Climate Control, Vaulted Ceiling(s)
Parking
- Parking description:Garage-Attached, Paved Streets
- Garage spaces:2
New listings near 116 Hidden Creek Dr
- New
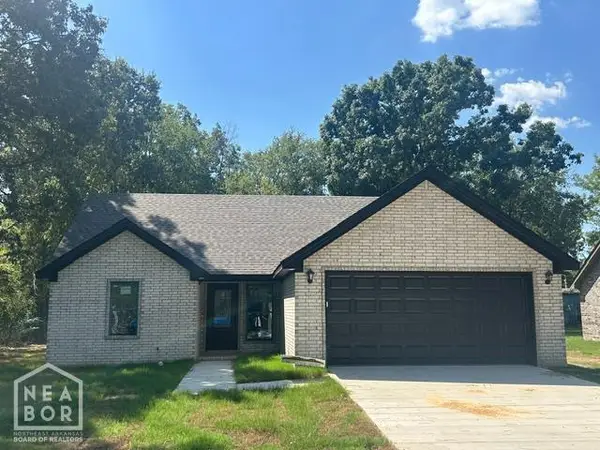 $196,000Active3 beds 2 baths1,209 sq. ft.
104 E Hinkley Street, Brookland, AR 72417
MLS# 10132471Listed by: BAUGH REAL ESTATE - New
 $84,500Active2 beds 1 baths744 sq. ft.
300 B E Matthews Street, Brookland, AR 72417
MLS# 26038563Listed by: COLDWELL BANKER VILLAGE COMMUNITIES - New
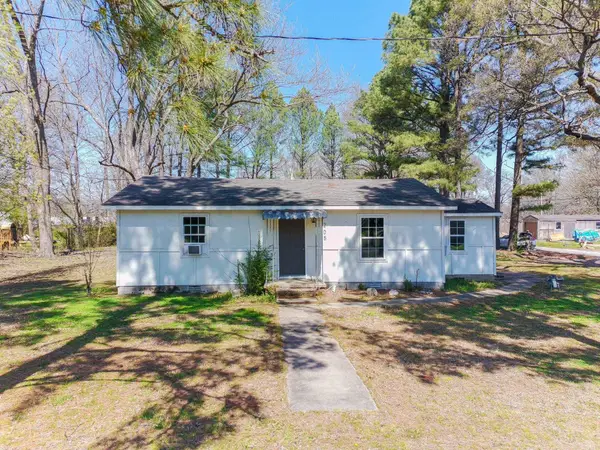 $99,900Active2 beds 1 baths1,141 sq. ft.
205 E Matthews Street, Brookland, AR 72417
MLS# 26038579Listed by: COLDWELL BANKER VILLAGE COMMUNITIES - New
 $274,900Active2 beds 2 baths1,500 sq. ft.
1266 CR 792, Brookland, AR 72417
MLS# 135242Listed by: MOODY REALTY, INC-UNITED COUNTRY - New
 $84,500Active2 beds 1 baths744 sq. ft.
300 E Matthews Street, Brookland, AR 72417
MLS# 10132481Listed by: COLDWELL BANKER VILLAGE COMMUNITIES INC - New
 $324,900Active4 beds 2 baths1,900 sq. ft.
99 Rivercrest, Brookland, AR 72417
MLS# 26038408Listed by: HALSEY REAL ESTATE - New
 $105,000Active2 beds 1 baths1,000 sq. ft.
103 N Oak, Brookland, AR 72417
MLS# 26038000Listed by: ARNOLD GROUP REAL ESTATE - New
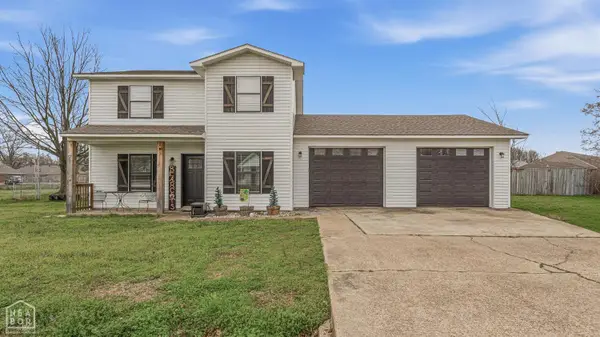 $244,900Active3 beds 2 baths2,004 sq. ft.
119 Cherry Street, Brookland, AR 72417
MLS# 10132417Listed by: CENTURY 21 PORTFOLIO - New
 Listed by ERA$379,900Active3 beds 2 baths2,474 sq. ft.
250 Cr 793, Brookland, AR 72417
MLS# 26037825Listed by: ERA DOTY REAL ESTATE - New
 Listed by ERA$400,000Active1 beds 1 baths600 sq. ft.
256 Cr 793, Brookland, AR 72417
MLS# 26037798Listed by: ERA DOTY REAL ESTATE


Protect your home and budget from life's surprises with an Assurant Home Warranty, backed by a partner that supports you through every step of homeownership. Explore Plans.
© 2023 - 2026 ERA Franchise Systems LLC. All rights reserved. ERA Franchise Systems LLC fully supports the principles of the Fair Housing Act and the Equal Opportunity Act. ERA, ERA Real Estate powered, and their respective logos are registered service marks of ERA Franchise Systems LLC. Each office is independently owned and operated.