
2305 Byron Drive, Bryant, AR 72202
Local realty services provided by:ERA TEAM Real Estate
2305 Byron Drive,Bryant, AR 72202
$295,000
- 4 Beds
- 3 Baths
- 2,136 sq. ft.
- Single family
- Active
Listed by: leslie smith
Office: liberty real estate inc.
MLS#:26030988
Source:AR_CARMLS
Price summary
- Price:$295,000
- Price per sq. ft.:$138.11
- Monthly HOA dues:$8
About this home
Welcome to this All-brick home in the heart of Bryant’s family-friendly Cambridge Place neighborhood! Offering 2,136 square feet, this spacious 4-bedroom, 2.5-bath home features a main-level primary suite with 3 additional bedrooms upstairs, including a huge fourth bedroom that can also serve as a bonus room, playroom, or media room. The cozy gas fireplace anchors the living area, which opens seamlessly to the kitchen and dining area, creating the perfect layout for everyday living and entertaining. The side-entry garage includes two overhead garage doors plus a separate entry door, along with extra storage, a built-in workbench, and plenty of workspace. Recent updates include fresh interior paint, new light fixtures and ceiling fans throughout, a new steel-framed composite deck, Wi-Fi-capable garage door openers (2026), a newer roof (2022), and two Bryant HVAC systems (2019). The refrigerator and playset convey, and the large, fully fenced backyard offers plenty of room for kids, pets, gardening, and entertaining. Conveniently located just minutes from I-30 access, and Bryant's Mills Park, this move-in-ready home is zoned for top rated Bryant schools!...
Contact an agent
Home facts
- Year built:2000
- Subdivision & Development:CAMBRIDGE PLACE
- Listing ID #:26030988
- Added:1 day(s) ago
- Updated:July 31, 2026 at 03:55 AM
Rooms and interior
- Bedrooms:4
- Total bathrooms:3
- Full bathrooms:2
- Half bathrooms:1
- Flooring:Carpet, Tile, Wood
- Dining Description:Breakfast Bar, Eat-In Kitchen, Separate Dining Room
- Kitchen Description:Dishwasher, Disposal, Electric Range, Ice Maker Connection, Microwave, Refrigerator-Stays
- Bedroom Description:Primary Bedroom Apart, Primary Bedroom/Main Level
- Living area:2,136 sq. ft.
Heating and cooling
- Cooling:Central Cool-Electric
- Heating:Central Heat-Electric
Structure and exterior
- Roof:Composition
- Year built:2000
- Building area:2,136 sq. ft.
- Lot area:0.29 Acres
- Lot Features:Corner Lot, Level
- Architectural Style:Traditional
- Construction Materials:Brick
- Exterior Features:Covered Patio, Deck, Porch
- Foundation Description:Slab
- Levels:2 Stories
Schools
- High school:Bryant
- Middle school:Bryant
- Elementary school:Bryant
Utilities
- Water:Water-Public
- Sewer:Sewer-Public
Finances and disclosures
- Price:$295,000
- Price per sq. ft.:$138.11
- Tax amount:$2,033
Features and amenities
- Appliances:Dishwasher, Disposal, Electric Range, Ice Maker Connection, Microwave
- Laundry features:Laundry Room, Washer Connection
- Amenities:Sheet Rock, Walk-In Closet(s), Walk-in Shower, Window Treatments, Wireless Access Point
Parking
- Parking description:Auto Door Opener, Garage, Side Entry, Two Car
New listings near 2305 Byron Drive
- New
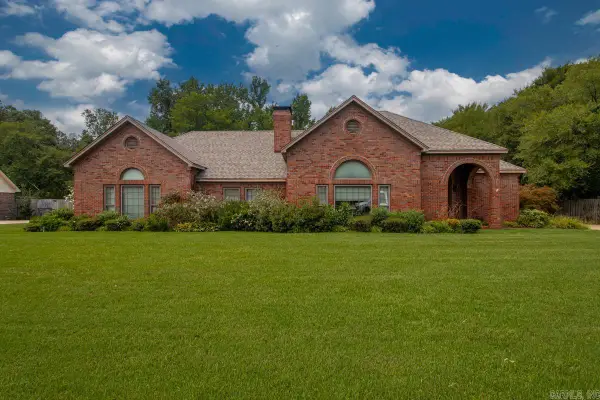 $459,900Active3 beds 3 baths2,909 sq. ft.
209 Morningside Drive, Bryant, AR 72022
MLS# 26030981Listed by: BAXLEY-PENFIELD-MOUDY REALTORS - New
 $795,000Active21.94 Acres
21.94 Acres Hwy 5, Alexander, AR 72022
MLS# 26030702Listed by: WEEKS REALTY GROUP - New
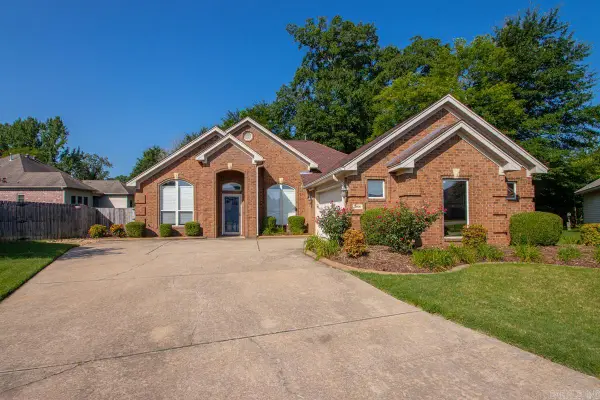 $270,000Active3 beds 2 baths1,677 sq. ft.
2806 Barbara Court, Bryant, AR 72022
MLS# 26030566Listed by: IREALTY ARKANSAS - BENTON - Open Sun, 2 to 4pmNew
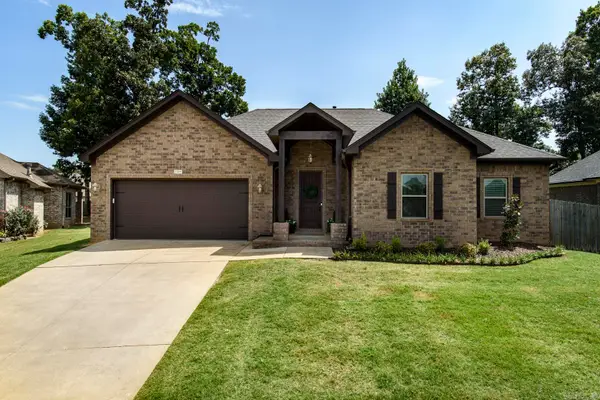 $298,000Active3 beds 2 baths1,740 sq. ft.
1308 Oak Glenn Place, Bryant, AR 72022
MLS# 26030369Listed by: CBRPM GROUP - New
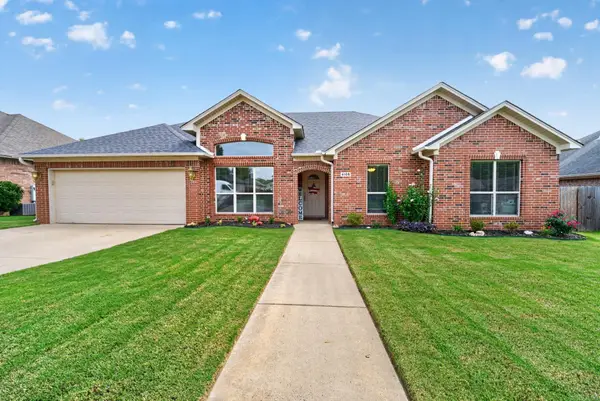 $329,900Active4 beds 2 baths2,123 sq. ft.
Address Withheld By Seller, Bryant, AR 72022
MLS# 26030364Listed by: REALTY SOLUTION - New
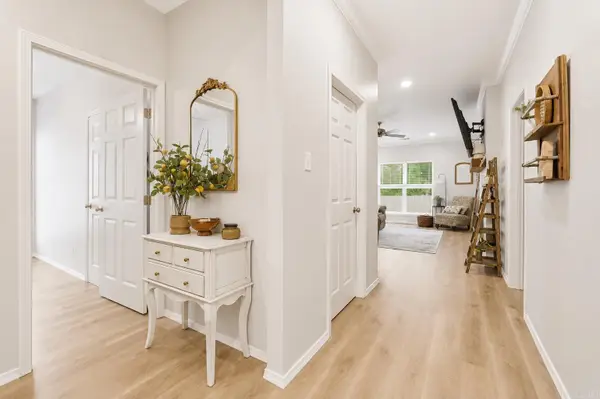 $291,500Active4 beds 2 baths1,730 sq. ft.
3519 Village Walk Drive, Bryant, AR 72022
MLS# 26030336Listed by: LPT REALTY - New
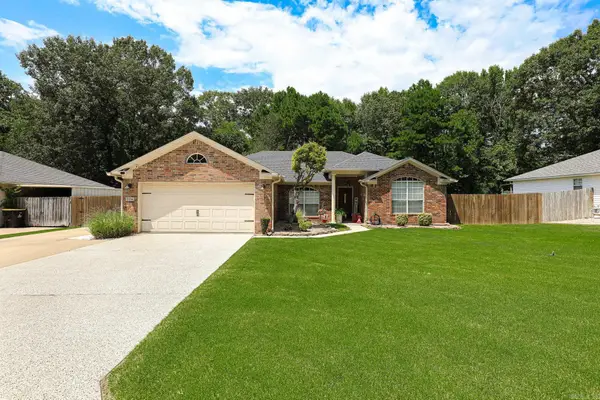 $324,900Active3 beds 2 baths1,791 sq. ft.
704 Sheffield Drive, Bryant, AR 72022
MLS# 26030334Listed by: BAXLEY-PENFIELD-MOUDY REALTORS - New
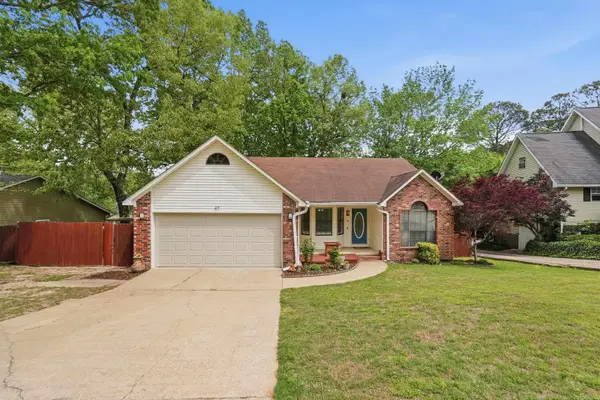 $240,000Active3 beds 2 baths1,701 sq. ft.
47 Neal Cove, Bryant, AR 72022
MLS# 26030276Listed by: LPT REALTY CONWAY - New
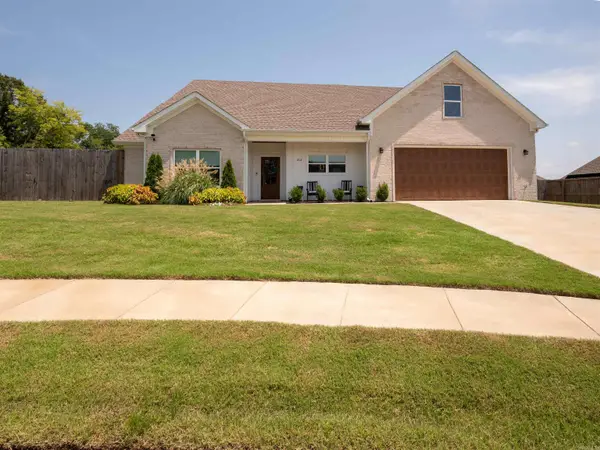 $415,000Active4 beds 3 baths2,250 sq. ft.
2112 Sable Oaks Circle, Bryant, AR 72022
MLS# 26030221Listed by: KELLER WILLIAMS REALTY


Protect your home and budget from life's surprises with an Assurant Home Warranty, backed by a partner that supports you through every step of homeownership. Explore Plans.
© 2023 - 2026 ERA Franchise Systems LLC. All rights reserved. ERA Franchise Systems LLC fully supports the principles of the Fair Housing Act and the Equal Opportunity Act. ERA, ERA Real Estate powered, and their respective logos are registered service marks of ERA Franchise Systems LLC. Each office is independently owned and operated.