
3105 Debra Gaye Drive, Bryant, AR 72022
Local realty services provided by:ERA Doty Real Estate
3105 Debra Gaye Drive,Bryant, AR 72022
$385,000
- 4 Beds
- 3 Baths
- 2,716 sq. ft.
- Single family
- Active
Listed by: toni knowles
Office: crye-leike realtors bryant
MLS#:26037293
Source:AR_CARMLS
Price summary
- Price:$385,000
- Price per sq. ft.:$141.75
About this home
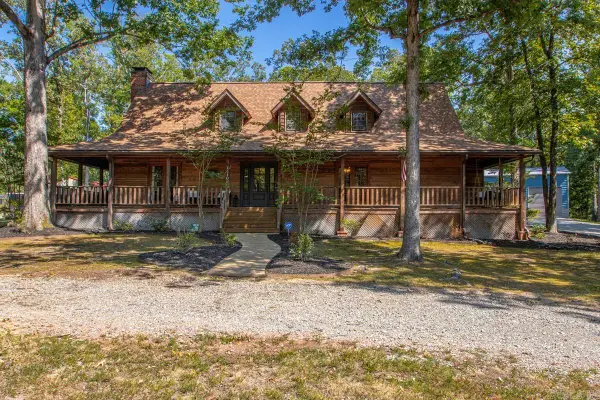
Welcome home to this beautifully maintained 4-bedroom, 3-bath home offering 2,716 sq ft of thoughtfully designed living space! Featuring a spacious and functional floor plan, this home offers both comfort and versatility with a welcoming great room, dedicated office/study, bonus room, and a well-appointed kitchen with granite countertops, gas range, built-in microwave, dishwasher, pantry, and ample storage. Solar panels included with the home and fully paid off, goodbye high electric bills! The spacious primary suite provides a walk-in shower, while the add'l bedrooms offer plenty of room for family, guests, or flexible living space. Enjoy the warmth and character of a gas fireplace, beautiful wood and tile flooring, and abundant natural light throughout. Add'l features include insulated windows and doors, gas water heater, walk-in attic/storage, laundry room, and an attached garage. Outside, you'll love the fully fenced backyard and covered outdoor space, perfect for entertaining, relaxing, or letting the kids and pets play. Updates include flooring & paint, lighting/ceiling fans, vessel sinks, stove, dishwasher & disposal. Storage building to convey. Agents see remarks....
Contact an agent
Home facts
- Year built:2009
- Subdivision & Development:ANDRES PLACE
- Listing ID #:26037293
- Added:1 day(s) ago
- Updated:September 13, 2026 at 10:25 AM
Rooms and interior
- Bedrooms:4
- Total bathrooms:3
- Full bathrooms:3
- Flooring:Tile, Wood
- Dining Description:Kitchen/Dining Combo
- Kitchen Description:Dishwasher, Disposal, Free-Standing Stove, Gas Range, Ice Maker Connection, Microwave, Pantry, Refrigerator-Stays
- Bedroom Description:3 Bedrooms Same Level, Guest Bedroom on Main Level, Primary Bedroom/Main Level
- Living area:2,716 sq. ft.
Heating and cooling
- Cooling:Central Cool-Electric
- Heating:Central Heat-Gas
Structure and exterior
- Roof:Architectural Shingle
- Year built:2009
- Building area:2,716 sq. ft.
- Lot area:0.42 Acres
- Lot Features:In Subdivision, Level
- Architectural Style:Craftsman, Traditional
- Construction Materials:Brick & Frame Combo, Stone
- Exterior Features:Deck, Porch
- Foundation Description:Slab
- Levels:2 Stories
Schools
- High school:Bryant
Utilities
- Water:Water Heater-Gas, Water-Public
- Sewer:Sewer-Public
Finances and disclosures
- Price:$385,000
- Price per sq. ft.:$141.75
- Tax amount:$3,334
Features and amenities
- Appliances:Dishwasher, Disposal, Free-Standing Stove, Gas Range, Ice Maker Connection, Microwave
- Laundry features:Dryer Connection-Electric, Laundry Room, Washer Connection
- Amenities:Built-Ins, Floored Attic, Sheet Rock, Smoke Detector(s), Solar, Walk-in Shower
Parking
- Parking description:Garage, Two Car
New listings near 3105 Debra Gaye Drive
- New
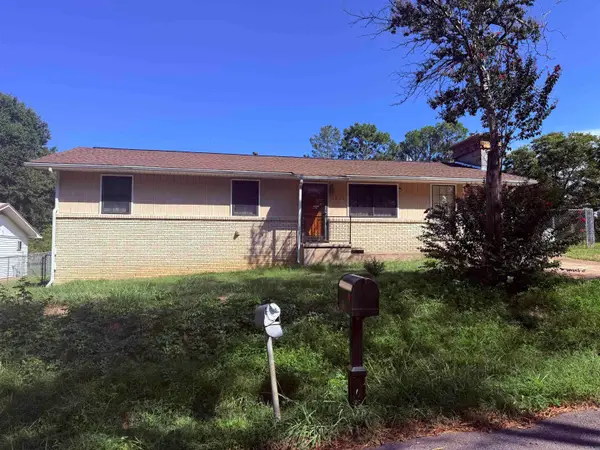 $205,000Active3 beds 2 baths1,300 sq. ft.
3004 Cedar Park Street, Bryant, AR 72019
MLS# 26037327Listed by: CLARK & CO. REALTY - New
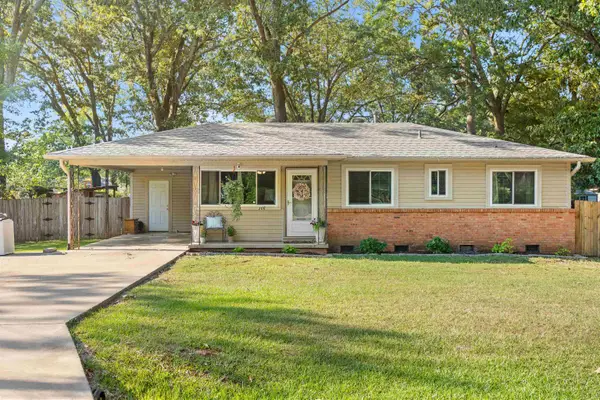 $170,000Active3 beds 2 baths1,104 sq. ft.
206 SE 2nd Street, Bryant, AR 72022
MLS# 26037150Listed by: PILLAR REALTY & MANAGEMENT - New
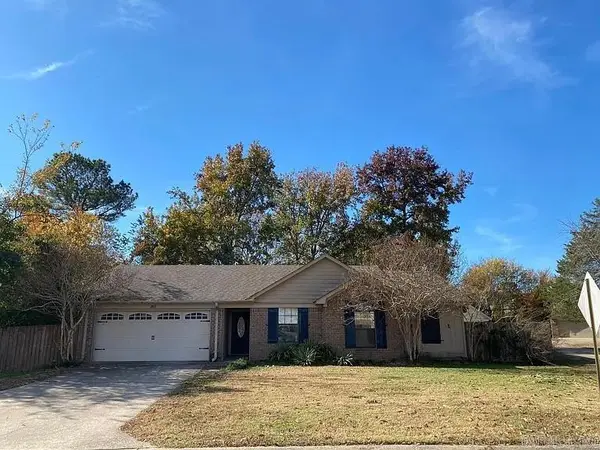 $255,000Active3 beds 2 baths1,618 sq. ft.
2817 Forest Drive, Bryant, AR 72022
MLS# 26037153Listed by: HOMETOWN INVESTMENTS & REALTY - New
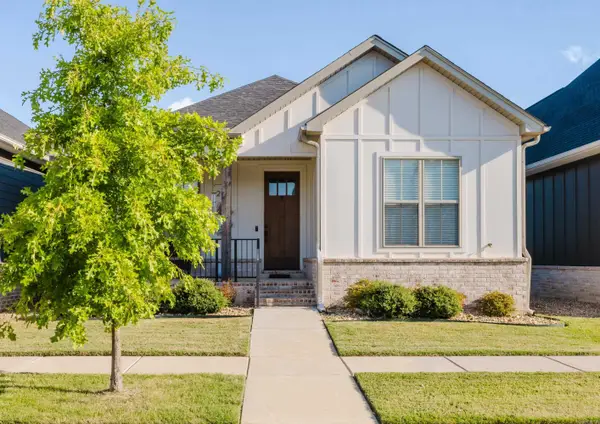 $315,000Active3 beds 2 baths1,609 sq. ft.
229 A Street, Bryant, AR 72022
MLS# 26037091Listed by: ANCHOR & OAK REALTY GROUP - New
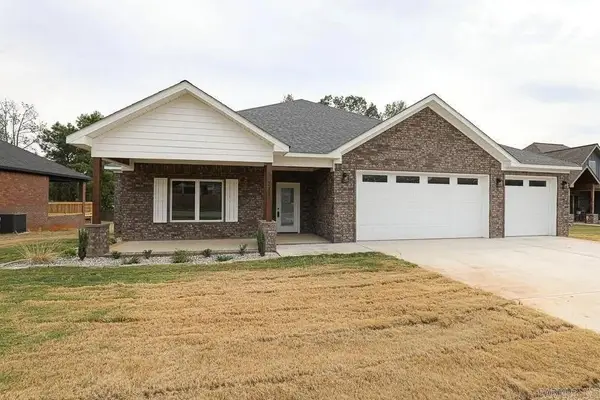 $390,000Active3 beds 3 baths2,320 sq. ft.
211 Grant Dr Drive, Bryant, AR 72022
MLS# 26036991Listed by: PINNACLE REALTY ADVISORS - New
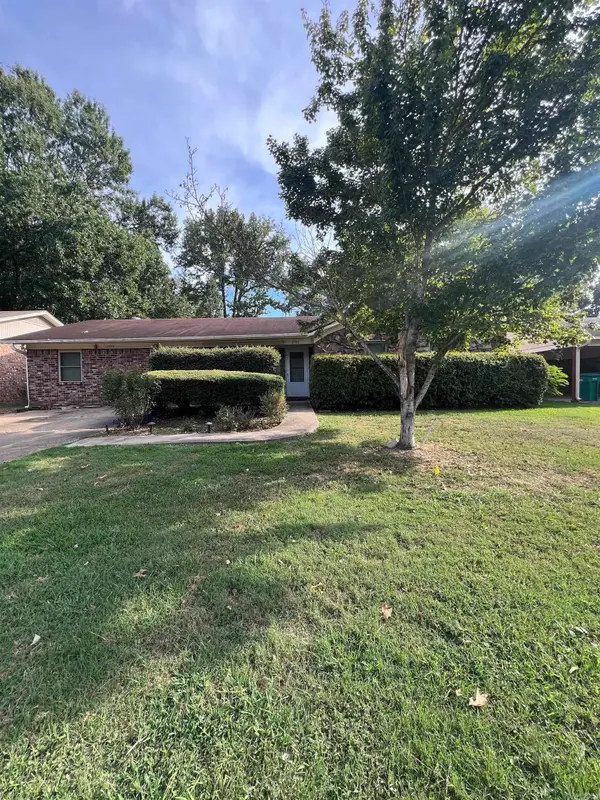 $165,000Active3 beds 2 baths1,746 sq. ft.
2723 Stivers Boulevard, Bryant, AR 72022
MLS# 26036966Listed by: CENTURY 21 PARKER & SCROGGINS REALTY - BRYANT - New
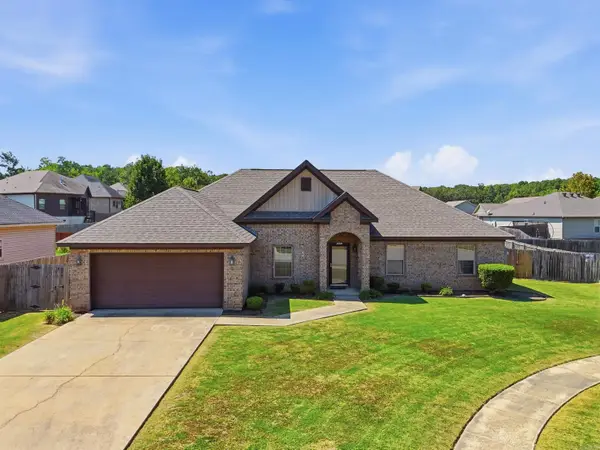 $319,900Active4 beds 2 baths2,052 sq. ft.
5502 Glenn Cove, Bryant, AR 72022
MLS# 26036905Listed by: MCGRAW REALTORS - BENTON - New
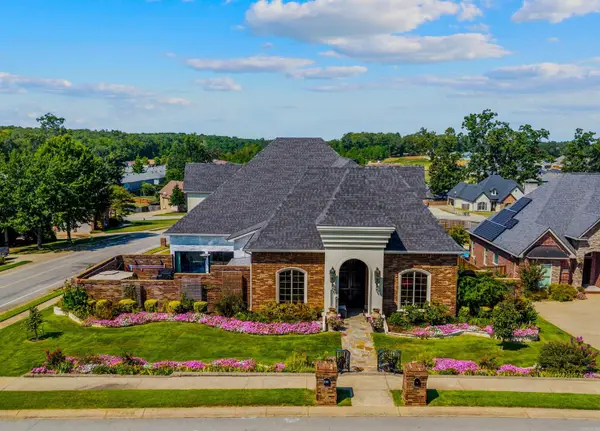 $899,900Active5 beds 5 baths5,865 sq. ft.
418 Suncrest Street, Bryant, AR 72022
MLS# 26036893Listed by: BAXLEY-PENFIELD-MOUDY REALTORS - New
 $549,900Active4 beds 3 baths2,962 sq. ft.
1110 Oak Acres, Bryant, AR 72019
MLS# 26036897Listed by: HALSEY REAL ESTATE - BENTON


Protect your home and budget from life's surprises with an Assurant Home Warranty, backed by a partner that supports you through every step of homeownership. Explore Plans.
© 2023 - 2026 ERA Franchise Systems LLC. All rights reserved. ERA Franchise Systems LLC fully supports the principles of the Fair Housing Act and the Equal Opportunity Act. ERA, ERA Real Estate powered, and their respective logos are registered service marks of ERA Franchise Systems LLC. Each office is independently owned and operated.