
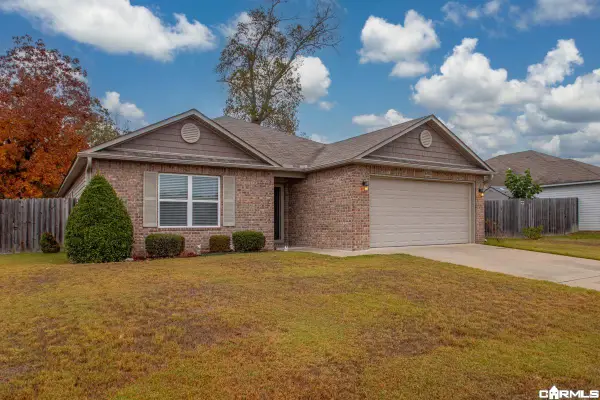
3311 N Crescent Dr, Bryant, AR 72089
Local realty services provided by:ERA TEAM Real Estate
3311 N Crescent Dr,Bryant, AR 72089
$430,000
- 5 Beds
- 3 Baths
- 3,286 sq. ft.
- Single family
- Active
Listed by: scotty long
Office: mcdaniel realty inc.
MLS#:26045478
Source:AR_CARMLS
Price summary
- Price:$430,000
- Price per sq. ft.:$130.86
About this home
You know the feeling when a house just feels like home the moment you pull up ? This is it ! Located in one of Bryant's most sought-after neighborhoods with convenient interstate access, this spacious brick home sits on a generous lot and offers five bedrooms feature oversized walk-in closets. Charming curb appeal and a welcoming front porch set the tone, while the backyard is made for entertaining. Enjoy a heated saltwater gunite pool with a slide and jump rock , plenty of patio space, and a covered area. An attractive acrylic overlay finishes the patio and pool deck, helping keep the surface cooler in the sun. The features an electric range with the option to switch to gas, and the roof is just three years old. The seller is willing to contribute $15,000 toward closing costs or updates- giving you more reason to make this home your own !
Contact an agent
Home facts
- Year built:2009
- Subdivision & Development:MEADOWLAKE
- Listing ID #:26045478
- Added:1 day(s) ago
- Updated:November 13, 2026 at 09:29 PM
Rooms and interior
- Bedrooms:5
- Total bathrooms:3
- Full bathrooms:3
- Flooring:Carpet, Concrete, Tile, Wood
- Dining Description:Eat-In Kitchen, Separate Dining Room
- Kitchen Description:Built-In Stove, Dishwasher, Disposal, Electric Range, Ice Maker Connection, Microwave, Pantry
- Bedroom Description:2 Bedrooms Same Level, Primary Bedroom/Main Level
- Living area:3,286 sq. ft.
Structure and exterior
- Roof:Composition
- Year built:2009
- Building area:3,286 sq. ft.
- Lot area:0.2 Acres
- Lot Features:In Subdivision, Level
- Architectural Style:Traditional
- Construction Materials:Brick, Composition, Metal/Vinyl Siding
- Exterior Features:Guttering, Patio, Video Surveillance
- Foundation Description:Slab
- Levels:2 Stories
Utilities
- Water:Water Heater-Electric, Water-Public
- Sewer:Sewer-Public
Finances and disclosures
- Price:$430,000
- Price per sq. ft.:$130.86
- Tax amount:$999
Features and amenities
- Appliances:Built-In Stove, Dishwasher, Disposal, Electric Range, Ice Maker Connection, Microwave
- Laundry features:Dryer Connection-Electric, Laundry Room, Washer Connection
- Amenities:Security System, Sheet Rock, Sheet Rock Ceiling, Walk-in Shower
- Pool features:Heated Pool, Inground Pool, Swimming Pool(s)
Parking
- Parking description:Garage, Three Car
New listings near 3311 N Crescent Dr
- New
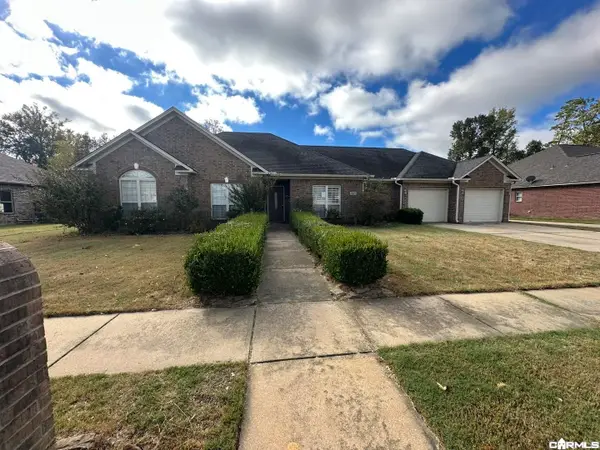 $260,000Active3 beds 2 baths1,937 sq. ft.
305 Monticello W., Bryant, AR 72022
MLS# 26045682Listed by: CRYE-LEIKE REALTORS FINANCIAL CENTRE BRANCH - New
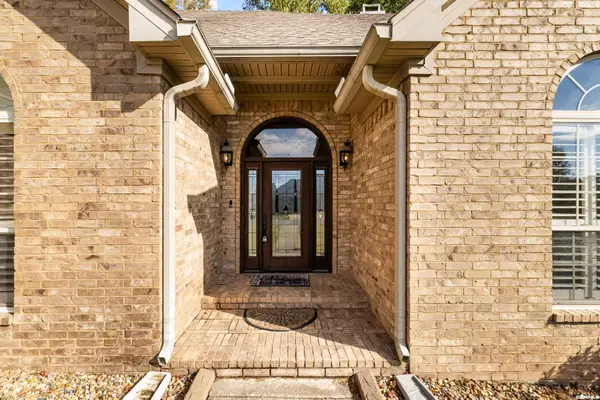 $399,900Active4 beds 3 baths2,779 sq. ft.
5116 Winged Foot Drive, Bryant, AR 72019
MLS# 26045570Listed by: KELLER WILLIAMS REALTY - New
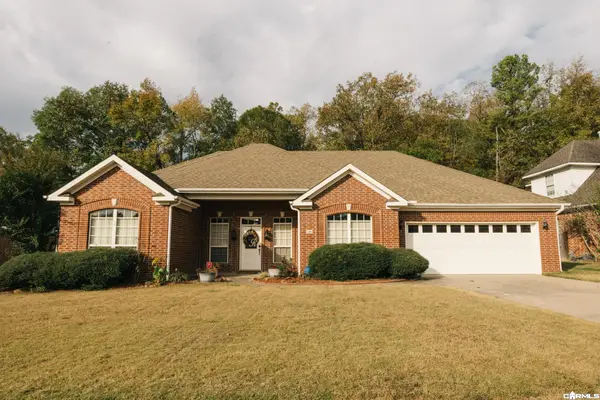 $285,000Active4 beds 2 baths2,061 sq. ft.
2303 Defoe Cr, Bryant, AR 72022
MLS# 26045517Listed by: BAXLEY-PENFIELD-MOUDY REALTORS - New
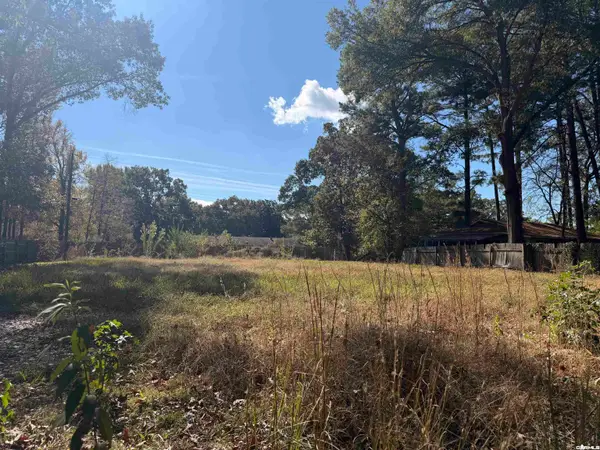 $62,500Active0.32 Acres
2525 Birch, Bryant, AR 72019
MLS# 26045495Listed by: IREALTY ARKANSAS - BENTON - New
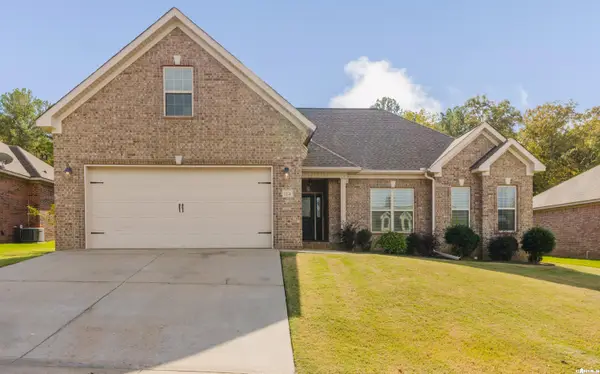 $379,900Active3 beds 2 baths2,156 sq. ft.
1174 Oak Glenn Loop, Bryant, AR 72022
MLS# 26045445Listed by: CENTURY 21 PARKER & SCROGGINS REALTY - BRYANT - New
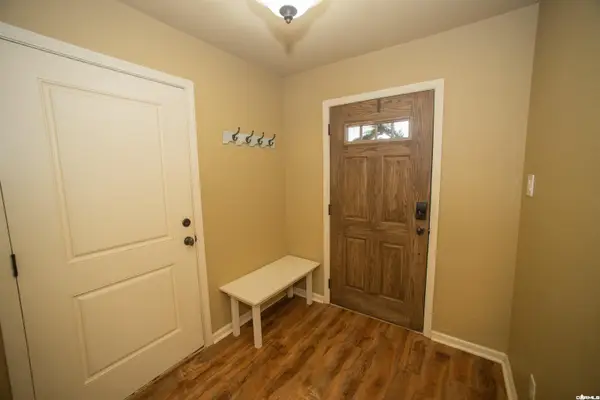 $240,000Active3 beds 2 baths1,471 sq. ft.
2616 Finley Loop, Bryant, AR 72022
MLS# 26045226Listed by: CENTURY 21 PARKER & SCROGGINS REALTY - BENTON - New
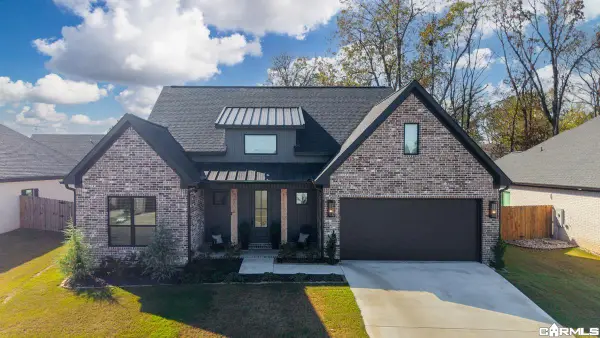 $389,900Active3 beds 2 baths2,219 sq. ft.
6037 Coral Ridge Drive, Alexander, AR 72002
MLS# 26045089Listed by: BAXLEY-PENFIELD-MOUDY REALTORS - New
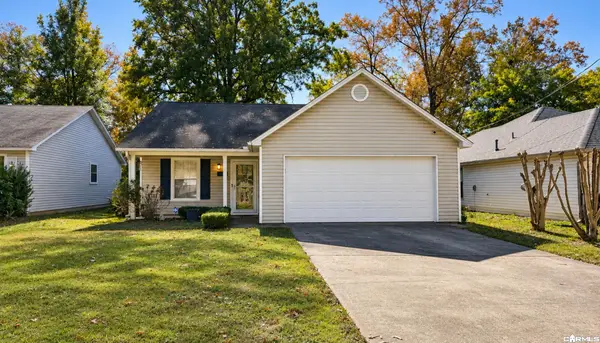 $175,000Active3 beds 2 baths1,272 sq. ft.
308 SE 2nd, Bryant, AR 72022
MLS# 26044845Listed by: CENTURY 21 PARKER & SCROGGINS REALTY - BENTON - New
 $229,500Active3 beds 2 baths1,500 sq. ft.
6436 Amalie Drive, Alexander, AR 72002
MLS# 26044702Listed by: BAXLEY-PENFIELD-MOUDY REALTORS


Protect your home and budget from life's surprises with an Assurant Home Warranty, backed by a partner that supports you through every step of homeownership. Explore Plans.
© 2023 - 2026 ERA Franchise Systems LLC. All rights reserved. ERA Franchise Systems LLC fully supports the principles of the Fair Housing Act and the Equal Opportunity Act. ERA, ERA Real Estate powered, and their respective logos are registered service marks of ERA Franchise Systems LLC. Each office is independently owned and operated.