
3495 Hilltop Road, Bryant, AR 72022
Local realty services provided by:ERA Doty Real Estate
3495 Hilltop Road,Bryant, AR 72022
$430,000
- 3 Beds
- 2 Baths
- 1,951 sq. ft.
- Single family
- Active
Listed by: celeste o'neal
Office: keller williams realty
MLS#:26032453
Source:AR_CARMLS
Price summary
- Price:$430,000
- Price per sq. ft.:$220.4
About this home
The best of country living close to town! Take a look at this exceptional one level home on 3.2 +/- acres. Add to that a 20x20 shop and solar panels! This home is lovingly cared for and it shows. The large great room has a wood burning fireplace. Watch the wildlife in your backyard from the bay window in the breakfast area. Gleaming maple hardwood floors, fresh paint, newer stainless steel appliances, brand new refrigerator and ice machine. Plush carpet and updated light fixtures, door hardware and faucets. Primary bedroom has adjoining bath with jetted tub, separate shower, large walk in closet. Mornings & evenings on the porch you can enjoy a quiet, peaceful slice of heaven! Newly refinished covered deck has a beautiful iron railing. There is a well on the property that can be used for watering, a small shed and nice garden area. The shop has a garage and entry door plus a floored attic. You just need to see how nice this home really is!
Contact an agent
Home facts
- Year built:2001
- Subdivision & Development:Metes & Bounds
- Listing ID #:26032453
- Added:50 day(s) ago
- Updated:September 28, 2026 at 03:00 PM
Rooms and interior
- Bedrooms:3
- Total bathrooms:2
- Full bathrooms:2
- Flooring:Carpet, Tile, Wood
- Dining Description:Breakfast Bar, Kitchen/Dining Combo, Separate Dining Room
- Kitchen Description:Dishwasher, Disposal, Free-Standing Stove, Gas Range, Ice Maker Connection, Microwave, Pantry, Refrigerator-Stays
- Bedroom Description:3 Bedrooms Same Level, Primary Bedroom Apart, Primary Bedroom/Main Level
- Living area:1,951 sq. ft.
Heating and cooling
- Cooling:Central Cool-Electric
- Heating:Central Heat-Electric, Central Heat-Propane, Heat Pump, Solar Heat
Structure and exterior
- Roof:Architectural Shingle
- Year built:2001
- Building area:1,951 sq. ft.
- Lot area:3.2 Acres
- Lot Features:Level, Not in Subdivision
- Architectural Style:Traditional
- Construction Materials:Brick, Metal/Vinyl Siding
- Exterior Features:Deck, Guttering, Porch
- Foundation Description:Crawl Space
- Levels:1 Story
Utilities
- Water:Water Heater-Electric, Water-Public, Well
- Sewer:Septic
Finances and disclosures
- Price:$430,000
- Price per sq. ft.:$220.4
- Tax amount:$2,501 (2025)
Features and amenities
- Appliances:Dishwasher, Disposal, Free-Standing Stove, Gas Range, Ice Maker Connection, Microwave
- Laundry features:Dryer Connection-Electric, Laundry Room, Washer Connection
- Amenities:Floored Attic, Sheet Rock, Sheet Rock Ceiling, Smoke Detector(s), Solar, Walk-In Closet(s), Walk-in Shower, Window Treatments
Parking
- Parking description:Auto Door Opener, Garage, Two Car
New listings near 3495 Hilltop Road
- New
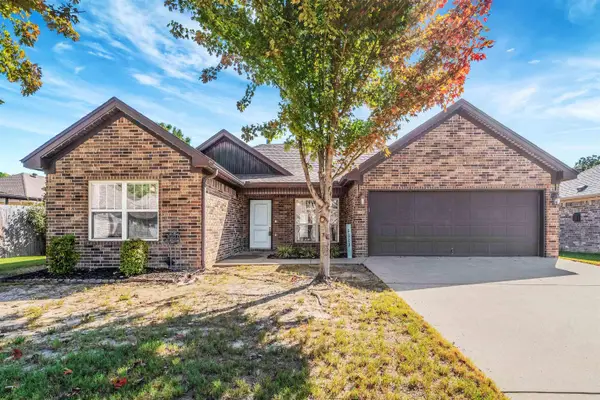 $225,000Active3 beds 2 baths1,313 sq. ft.
2802 Roset Lane, Bryant, AR 72022
MLS# 26039201Listed by: BIG LITTLE BROKERAGE - New
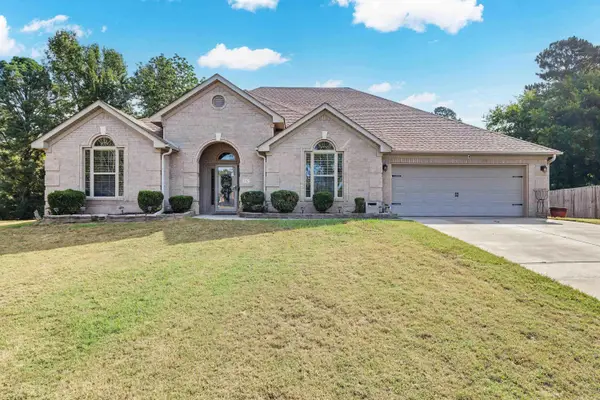 $359,000Active4 beds 2 baths2,280 sq. ft.
Address Withheld By Seller, Bryant, AR 72022
MLS# 26039169Listed by: MAYVEN REALTY GROUP - New
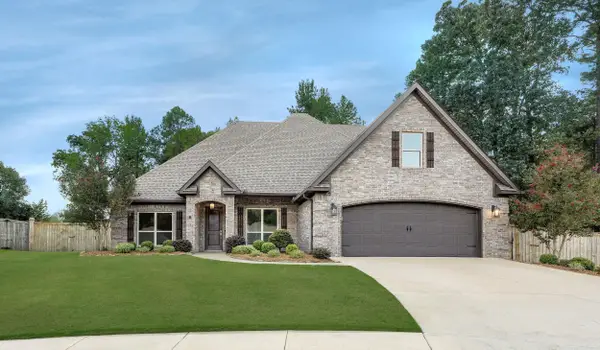 $478,000Active5 beds 3 baths2,839 sq. ft.
2701 Aberdeen Dr, Bryant, AR 72019
MLS# 26038977Listed by: BERKSHIRE HATHAWAY HOMESERVICES ARKANSAS REALTY - New
 $149,500Active3 beds 2 baths1,184 sq. ft.
204 Ethel Dr, Bryant, AR 72022
MLS# 26038819Listed by: BAXLEY-PENFIELD-MOUDY REALTORS - New
 $443,000Active4 beds 2 baths2,260 sq. ft.
307 A Street, Bryant, AR 72022
MLS# 26038726Listed by: OLD SOUTH REALTY - New
 $362,000Active3 beds 2 baths1,896 sq. ft.
Address Withheld By Seller, Alexander, AR 72002
MLS# 26038716Listed by: ANCHOR & OAK REALTY GROUP - New
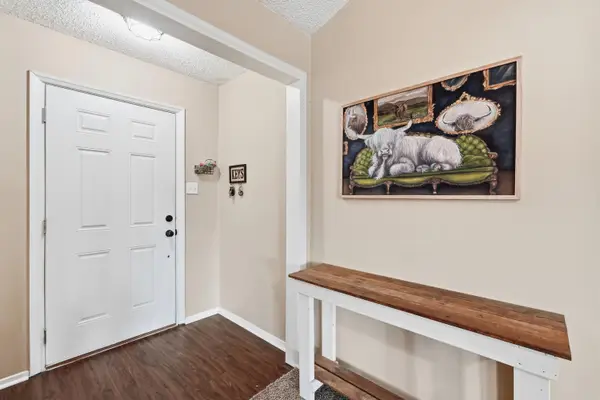 $210,000Active3 beds 2 baths1,356 sq. ft.
301 Zachary Cove, Bryant, AR 72022
MLS# 26038665Listed by: LPT REALTY - New
 $869,000Active2.77 Acres
1049 Elenore(alcoa Rd) Road, Bryant, AR 72089
MLS# 26038421Listed by: VYLLA HOME - New
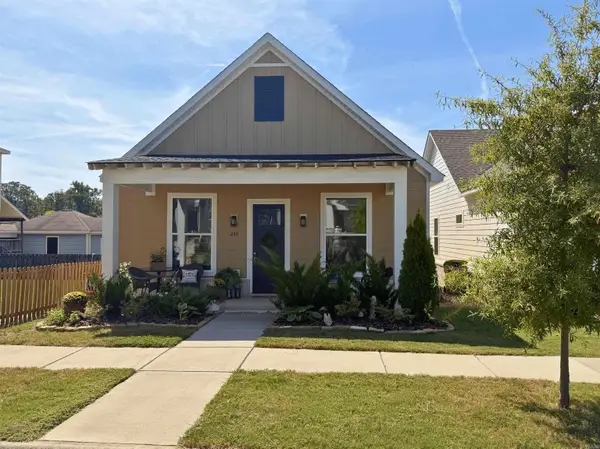 $361,900Active3 beds 2 baths1,810 sq. ft.
230 A Street, Bryant, AR 72022
MLS# 26038383Listed by: ARKBEST REALTY, INC. - New
 $302,500Active3 beds 2 baths1,610 sq. ft.
4 Pasley Park, Bryant, AR 72022
MLS# 26038314Listed by: KELLER WILLIAMS REALTY


Protect your home and budget from life's surprises with an Assurant Home Warranty, backed by a partner that supports you through every step of homeownership. Explore Plans.
© 2023 - 2026 ERA Franchise Systems LLC. All rights reserved. ERA Franchise Systems LLC fully supports the principles of the Fair Housing Act and the Equal Opportunity Act. ERA, ERA Real Estate powered, and their respective logos are registered service marks of ERA Franchise Systems LLC. Each office is independently owned and operated.