
109 EDGEHILL PLACE, Bull Shoals, AR 72619
Local realty services provided by:ERA Doty Real Estate
109 EDGEHILL PLACE,Bull Shoals, AR 72619
$649,000
- 5 Beds
- 4 Baths
- 5,001 sq. ft.
- Single family
- Active
Listed by: tammy goar, mike goar
Office: beaman realty
MLS#:135653
Source:AR_NCBR
Price summary
- Price:$649,000
- Price per sq. ft.:$129.03
About this home
Lake Home with 5 bedrooms, 3 ½ bathrooms, 3 car garage and a View all on just under a ½ acre and located just 5 minutes to Bull Shoals Marina And The Famous White River. This All brick Custom Built Home checks all the boxes. 12’ Cathedral ceilings on the main level AND The lower level. 5030 square feet, ¾” Hardwood flooring, wood burning fireplace, 4’ floor trusses, HVAC unit for each level, sky light, covered Back deck and an open back deck so you can grill while looking at Bull Shoals Lake! Chefs kitchen includes double built in ovens and cooktop, Lots of cabinet storage, granite countertops, open concept floor plan perfect for entertaining. Extra-large utility room with supersize pantry plus full size built-in refrigerator and a ½ bath. 6 panel solid wood doors. Outside is extensive outdoor lighting to enhance the beauty of the custom brick work, retaining walls, wildlife, and its location at the end of a cul-de-sac in a quiet upscale neighborhood.
Contact an agent
Home facts
- Subdivision & Development:Woodstone
- Listing ID #:135653
- Added:1 day(s) ago
- Updated:November 18, 2026 at 06:51 AM
Rooms and interior
- Bedrooms:5
- Total bathrooms:4
- Full bathrooms:3
- Half bathrooms:1
- Dining Description:On Main Level
- Kitchen Description:Dishwasher, Double Oven, Electric Surface Unit, On Main Level, Range Hood, Refrigerator
- Bedroom Description:On Main Level
- Basement Description:Full
- Living area:5,001 sq. ft.
Heating and cooling
- Cooling:Central Air, Electric
- Heating:Central, Electric, Heat Pump
- Central air:Yes
Structure and exterior
- Building area:5,001 sq. ft.
- Lot area:0.45 Acres
- Construction Materials:Brick
Schools
- High school:Flippin
Finances and disclosures
- Price:$649,000
- Price per sq. ft.:$129.03
Features and amenities
- Appliances:Dryer
- Laundry features:Dryer, Washer, Washer/Dryer Hookups
Parking
- Garage spaces:3
New listings near 109 EDGEHILL PLACE
- New
 Listed by ERA$400,000Active4 Acres
403 Mockingbird Drive, Bull Shoals, AR 72619
MLS# 1367945Listed by: ERA DOTY REAL ESTATE FLIPPIN - New
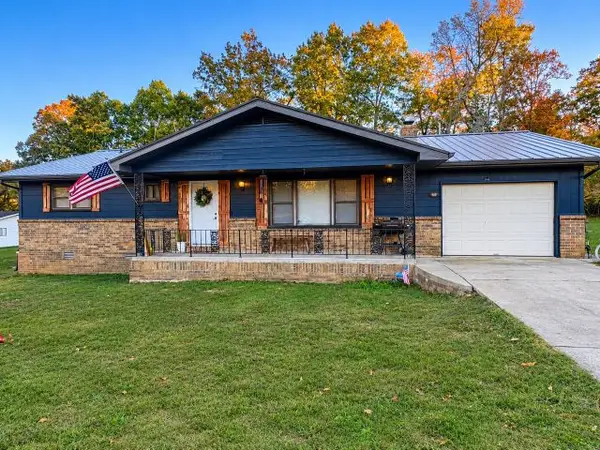 $265,900Active3 beds 3 baths1,942 sq. ft.
113 Walden Lane, Bull Shoals, AR 72619
MLS# 1367768Listed by: DAVENPORT REALTY - New
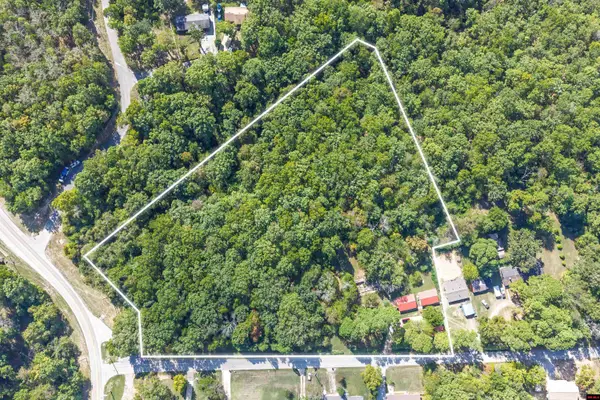 $259,000Active2 beds 1 baths800 sq. ft.
121 MCDONALD MEADOWS PARKWAY, Bull Shoals, AR 72619
MLS# 135617Listed by: CENTURY 21 LEMAC REALTY - New
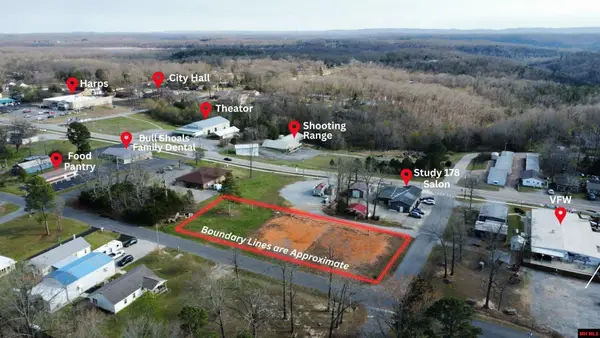 $59,700Active0.6 Acres
760-02888-000 LAKESHORE ROAD, Bull Shoals, AR 72619
MLS# 135606Listed by: PEGLAR REAL ESTATE GROUP 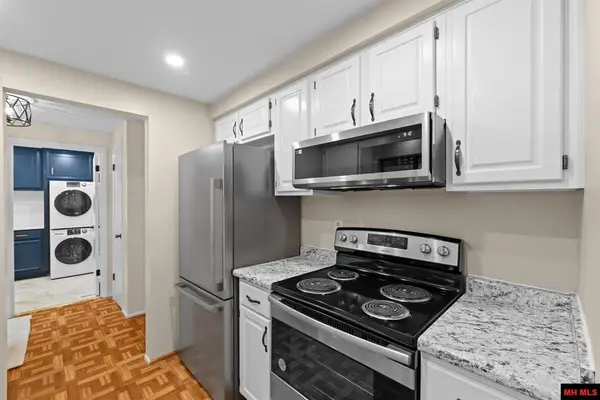 $134,900Active2 beds 2 baths1,500 sq. ft.
106 ORIOLE LANE, Bull Shoals, AR 72619
MLS# 135588Listed by: REMAX TWIN LAKES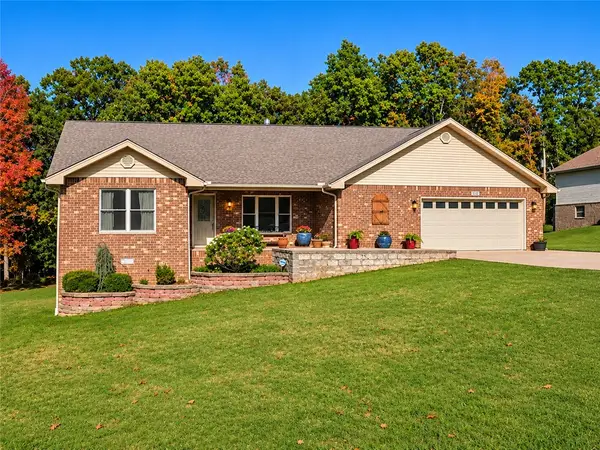 $390,000Active3 beds 3 baths2,218 sq. ft.
108 Ferncliff, Bull Shoals, AR 72619
MLS# 1366404Listed by: WEICHERT, REALTORS-MARKET EDGE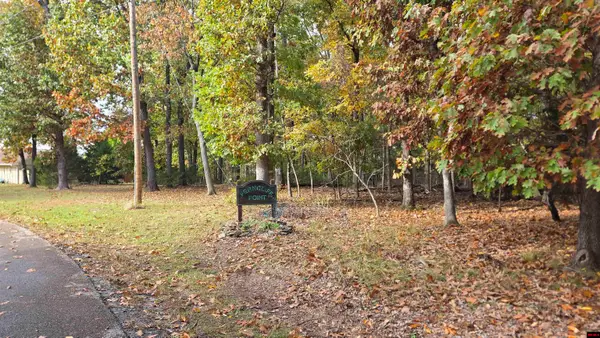 $59,900Active0.42 Acres
Lot 1 FERNCLIFF POINT, Bull Shoals, AR 72619
MLS# 135552Listed by: BEAMAN REALTY $7,500Active0 Acres
760-19129-000 ALFORD DRIVE, Bull Shoals, AR 72619
MLS# 135501Listed by: SOUTHERN BREEZE REAL ESTATE $21,500Active0.34 Acres
760-24339-013 FERNCLIFF POINT, Bull Shoals, AR 72619
MLS# 135485Listed by: BAXTER REAL ESTATE COMPANY


Protect your home and budget from life's surprises with an Assurant Home Warranty, backed by a partner that supports you through every step of homeownership. Explore Plans.
© 2023 - 2026 ERA Franchise Systems LLC. All rights reserved. ERA Franchise Systems LLC fully supports the principles of the Fair Housing Act and the Equal Opportunity Act. ERA, ERA Real Estate powered, and their respective logos are registered service marks of ERA Franchise Systems LLC. Each office is independently owned and operated.