
1297 Hwy 234, Burke, AR 71854
Local realty services provided by:ERA Doty Real Estate
1297 Hwy 234,Ashdown, AR 71854
$148,900
- 3 Beds
- 2 Baths
- 1,720 sq. ft.
- Single family
- Active
Listed by: sandra brewster
Office: hale real estate sales
MLS#:26028006
Source:AR_CARMLS
Price summary
- Price:$148,900
- Price per sq. ft.:$86.57
About this home
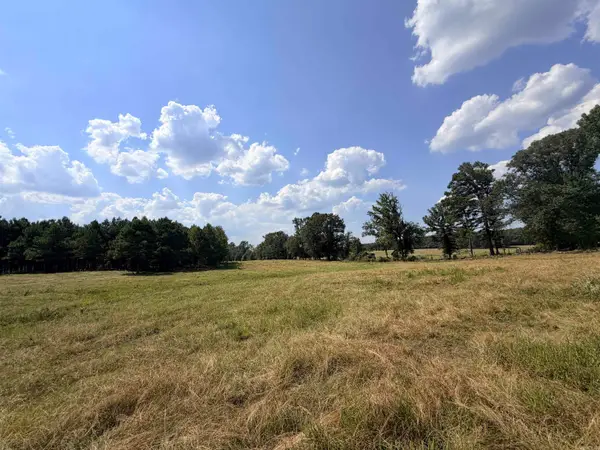
This brick home sits quietly off of Hwy 234. 6 miles from Wilton so it is close to Texarkana, Foreman, and also to Lake Millwood. It has 3 bedrooms and 1 1/2 bathrooms and sits on 1.78 of an acre. It has had some updates! The main bathroom has been completely modernized. So the all the plumbing was replaced with Pex pipe. Then the 1/2 bath was added. It has been said that the wood paneling is making a come back--this home has it! Flooring in the main part of the home has been replaced. It would be a very nice place for a family to make it their own. There is plenty of peace and quiet with this home. Sit on the back or front porch and enjoy life!!
Contact an agent
Home facts
- Year built:1983
- Subdivision & Development:Metes & Bounds
- Listing ID #:26028006
- Added:58 day(s) ago
- Updated:September 07, 2026 at 02:43 PM
Rooms and interior
- Bedrooms:3
- Total bathrooms:2
- Full bathrooms:1
- Half bathrooms:1
- Flooring:Carpet, Laminate
- Dining Description:Eat-In Kitchen, Living/Dining Combo
- Bedroom Description:2 Bedrooms Same Level
- Living area:1,720 sq. ft.
Heating and cooling
- Cooling:Central Cool-Electric
- Heating:Central Heat-Electric
Structure and exterior
- Roof:3 Tab Shingles
- Year built:1983
- Building area:1,720 sq. ft.
- Lot area:1.78 Acres
- Lot Features:Not in Subdivision, Rural Property, Sloped
- Architectural Style:Ranch
- Construction Materials:Brick & Frame Combo
- Exterior Features:Porch
- Foundation Description:Slab/Crawl Combination
- Levels:1 Story
Utilities
- Water:Water Heater-Electric, Water-Public, Well
- Sewer:Septic
Finances and disclosures
- Price:$148,900
- Price per sq. ft.:$86.57
- Tax amount:$595
Features and amenities
- Laundry features:Dryer Connection-Electric, Washer Connection
- Amenities:Paneling, Plaster, Walk-in Shower
Parking
- Parking description:Parking Pads, Rear Entry, Side Entry, Two Car
New listings near 1297 Hwy 234


Protect your home and budget from life's surprises with an Assurant Home Warranty, backed by a partner that supports you through every step of homeownership. Explore Plans.
© 2023 - 2026 ERA Franchise Systems LLC. All rights reserved. ERA Franchise Systems LLC fully supports the principles of the Fair Housing Act and the Equal Opportunity Act. ERA, ERA Real Estate powered, and their respective logos are registered service marks of ERA Franchise Systems LLC. Each office is independently owned and operated.