
12 Mallard, Cabot, AR 72023
Local realty services provided by:ERA TEAM Real Estate
Listed by: evelyn dean
Office: remax ultimate
MLS#:26018741
Source:AR_CARMLS
Price summary
- Price:$244,000
- Price per sq. ft.:$152.69
- Monthly HOA dues:$10
About this home
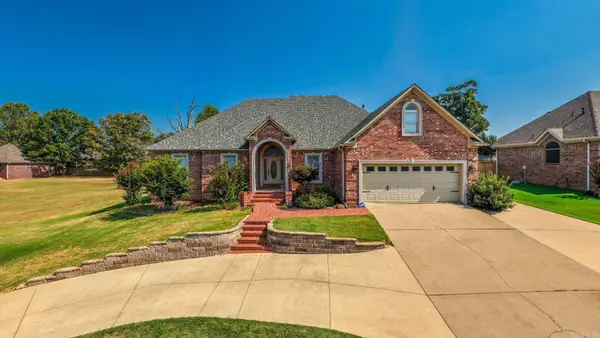
Welcome to this beautifully updated 3-bedroom, 2-bath home tucked away on a quiet cul-de-sac in the desirable Magness Creek subdivision. The inviting open floor plan features vaulted ceilings, abundant natural light, and a cozy gas fireplace, creating the perfect space for everyday living and entertaining. The kitchen has been tastefully updated with granite countertops, stainless steel appliances, a center island, and a spacious dining area. The private primary suite offers dual walk-in closets, double vanities, a soaking tub, and a separate walk-in shower. Recent updates throughout the home include luxury vinyl plank flooring, fresh paint, updated fixtures, and remodeled bathrooms. Step outside to enjoy the oversized backyard with a large patio, gas hookup for a future outdoor kitchen or fire pit, and an existing concrete pad ready for a future shop or additional parking. Move-in ready and conveniently located near schools, shopping, and dining, this home offers the perfect combination of style, comfort, and space....
Contact an agent
Home facts
- Year built:2000
- Subdivision & Development:Magness Creek
- Listing ID #:26018741
- Added:101 day(s) ago
- Updated:August 19, 2026 at 02:37 PM
Rooms and interior
- Bedrooms:3
- Total bathrooms:2
- Full bathrooms:2
- Flooring:Carpet, Luxury Vinyl
- Dining Description:Eat-In Kitchen
- Kitchen Description:Built-In Stove, Dishwasher, Disposal, Ice Maker Connection, Microwave
- Bedroom Description:3 Bedrooms Same Level
- Living area:1,598 sq. ft.
Heating and cooling
- Cooling:Central Cool-Electric
- Heating:Central Heat-Gas
Structure and exterior
- Roof:Architectural Shingle
- Year built:2000
- Building area:1,598 sq. ft.
- Lot area:0.28 Acres
- Lot Features:Level
- Architectural Style:Traditional
- Construction Materials:Brick
- Foundation Description:Slab
- Levels:1 Story
Utilities
- Water:Water-Public
- Sewer:Sewer-Public
Finances and disclosures
- Price:$244,000
- Price per sq. ft.:$152.69
- Tax amount:$1,505
Features and amenities
- Appliances:Built-In Stove, Dishwasher, Disposal, Ice Maker Connection, Microwave
- Laundry features:Laundry Room
Parking
- Parking description:Garage, Two Car
New listings near 12 Mallard
- New
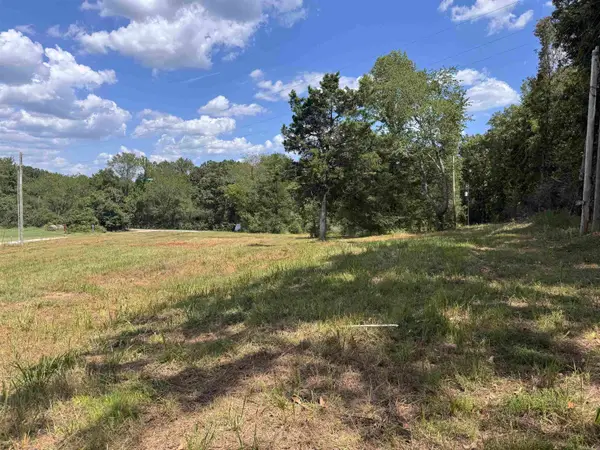 $150,000Active9.66 Acres
12213 & 12303 Sumner Cemetery Road, Cabot, AR 72023
MLS# 26033746Listed by: CENTURY 21 PRESTIGE REALTY - New
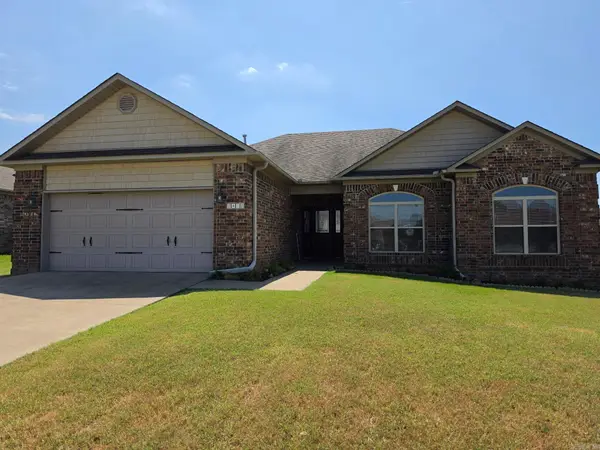 $259,900Active4 beds 2 baths1,798 sq. ft.
2418 Lancashire Lane, Cabot, AR 72023
MLS# 26033723Listed by: CENTURY 21 PRESTIGE REALTY - New
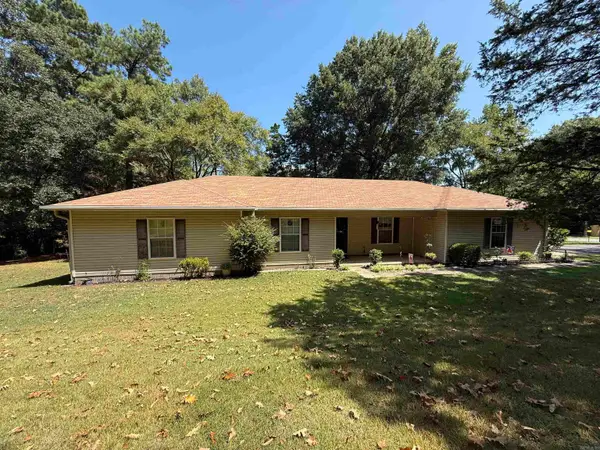 $200,000Active3 beds 2 baths1,511 sq. ft.
11703 Dalin Road, Cabot, AR 72023
MLS# 26033725Listed by: VENTURE REALTY GROUP - CABOT - New
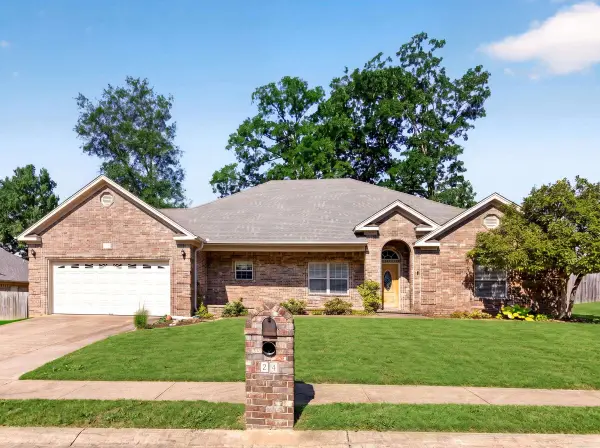 $295,000Active4 beds 2 baths2,193 sq. ft.
24 Crosswinds Drive, Cabot, AR 72023
MLS# 26033611Listed by: PORCHLIGHT REALTY - New
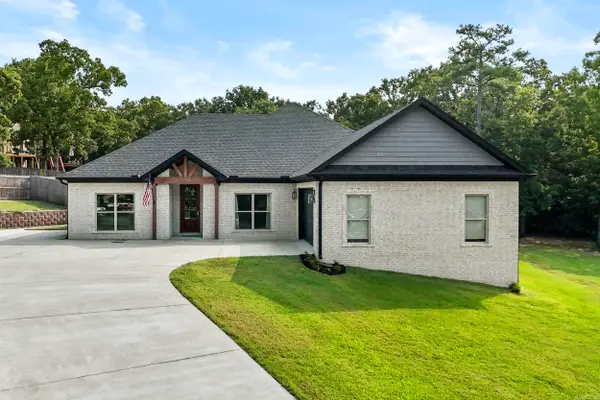 $429,000Active4 beds 3 baths2,405 sq. ft.
21 Turnberry Lane, Cabot, AR 72023
MLS# 26033575Listed by: GREEN LIGHT REALTY - New
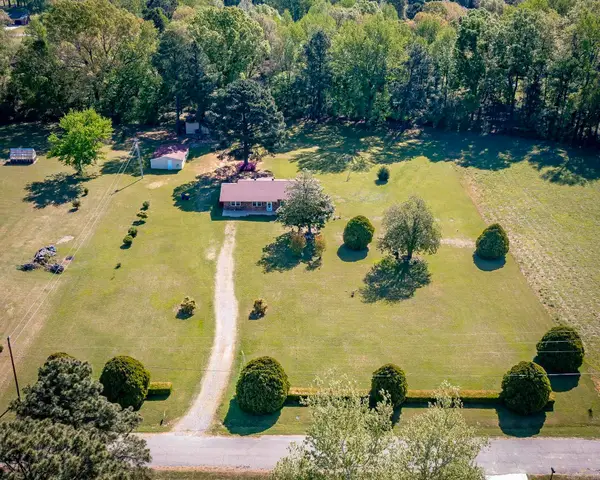 $225,000Active3 beds 2 baths1,610 sq. ft.
448 Candlewood Circle, Cabot, AR 72023
MLS# 26033570Listed by: RE/MAX ENCORE - New
 $414,000Active3 beds 2 baths2,194 sq. ft.
1052 Stagecoach Blvd, Cabot, AR 72023
MLS# 26033560Listed by: BACK PORCH REALTY - New
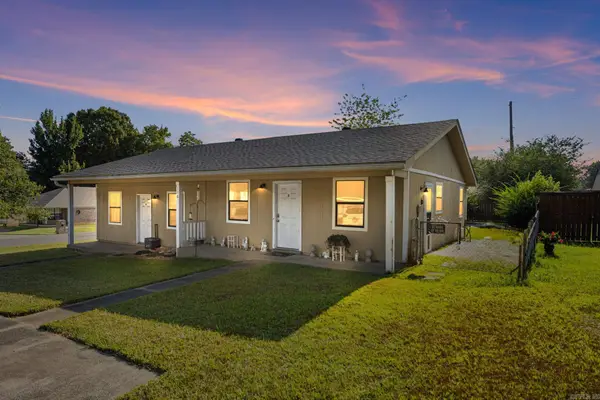 $165,000Active-- beds -- baths1,662 sq. ft.
110 N Park Drive, Cabot, AR 72023
MLS# 26033434Listed by: PORCHLIGHT REALTY - New
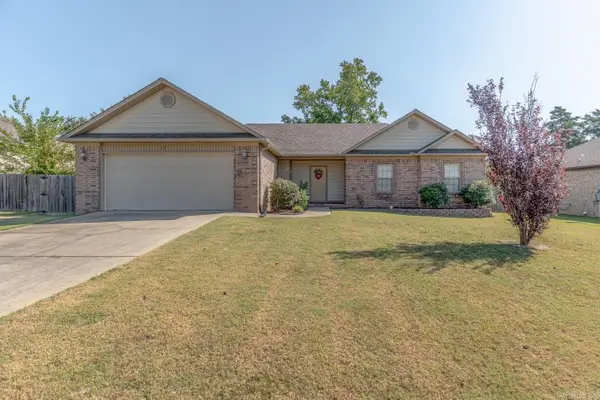 $244,900Active4 beds 2 baths1,518 sq. ft.
13 Trinity Drive, Cabot, AR 72023
MLS# 26033363Listed by: COMPASS ROSE REALTY - New
 $550,000Active4 beds 2 baths2,547 sq. ft.
24 Cypress Knee Drive, Cabot, AR 72023
MLS# 26033289Listed by: THE PROPERTY GROUP


Protect your home and budget from life's surprises with an Assurant Home Warranty, backed by a partner that supports you through every step of homeownership. Explore Plans.
© 2023 - 2026 ERA Franchise Systems LLC. All rights reserved. ERA Franchise Systems LLC fully supports the principles of the Fair Housing Act and the Equal Opportunity Act. ERA, ERA Real Estate powered, and their respective logos are registered service marks of ERA Franchise Systems LLC. Each office is independently owned and operated.