
145 Birchwood Circle, Cabot, AR 72023
Local realty services provided by:ERA Doty Real Estate
145 Birchwood Circle,Cabot, AR 72023
$329,900
- 4 Beds
- 2 Baths
- 2,173 sq. ft.
- Single family
- Active
Listed by: bethany kidd, corbin kidd
Office: edge realty
MLS#:26024143
Source:AR_CARMLS
Price summary
- Price:$329,900
- Price per sq. ft.:$151.82
About this home
Welcome to 145 Birchwood Circle! Nestled in a quiet subdivision just minutes from town, this inviting home offers comfort, charm, and space for everyone! Beautiful hardwood floors greet you in the foyer and lead into the formal dining room and spacious living area. The kitchen features stainless steel appliances, granite countertops, subway tile backsplash, and a cozy breakfast nook. The desirable split floor plan offers a private primary suite with tray ceiling, crown molding, separate soaking tub and shower, and generous walk-in closet, with the laundry room conveniently located nearby. Three additional bedrooms and a full bathroom provide plenty of space for family or guests. Step outside to enjoy the fully fenced backyard, complete with a covered patio, lush green lawn, and mature shade trees offering added privacy. A storm shelter in the garage provides extra peace of mind! BONUS: Brand-new roof installed September 2026 with a lifetime transferable warranty! Don't miss your opportunity to call this beautiful property home!...
Contact an agent
Home facts
- Year built:2003
- Subdivision & Development:CRESTWOOD ESTATES
- Listing ID #:26024143
- Added:141 day(s) ago
- Updated:November 04, 2026 at 04:49 PM
Rooms and interior
- Bedrooms:4
- Total bathrooms:2
- Full bathrooms:2
- Flooring:Carpet, Tile, Wood
- Dining Description:Breakfast Bar, Eat-In Kitchen, Separate Dining Room
- Kitchen Description:Dishwasher, Disposal, Double Oven, Gas Range, Microwave
- Bedroom Description:4 Bedrooms Same Level, All Bedrooms Down, Guest Bedroom Apart, Guest Bedroom on Main Level, Primary Bedroom Apart, Primary Bedroom/Main Level
- Living area:2,173 sq. ft.
Structure and exterior
- Roof:Architectural Shingle
- Year built:2003
- Building area:2,173 sq. ft.
- Lot Features:In Subdivision, Level
- Architectural Style:Traditional
- Construction Materials:Brick
- Exterior Features:Guttering, Patio, Porch
- Foundation Description:Slab
- Levels:1 Story
Utilities
- Water:Water Heater-Gas, Water-Public
- Sewer:Sewer-Public
Finances and disclosures
- Price:$329,900
- Price per sq. ft.:$151.82
- Tax amount:$1,362
Features and amenities
- Appliances:Dishwasher, Disposal, Gas Range, Microwave
- Laundry features:Dryer Connection-Electric, Laundry Room, Washer Connection
- Amenities:Sheet Rock, Sheet Rock Ceiling, Smoke Detector(s), Walk-In Closet(s), Walk-in Shower
Parking
- Parking description:Auto Door Opener, Garage, Two Car
New listings near 145 Birchwood Circle
- New
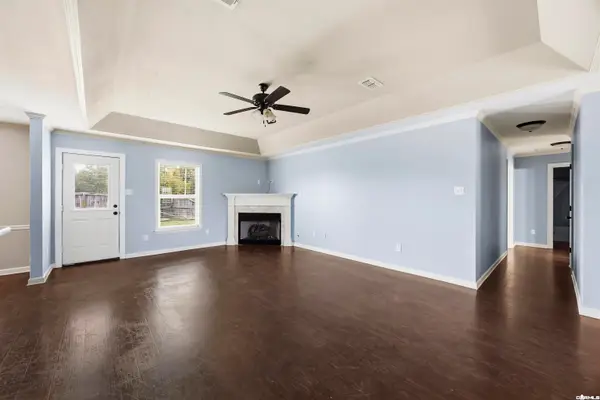 $239,900Active3 beds 2 baths1,735 sq. ft.
2411 Lancashire Lane, Cabot, AR 72023
MLS# 26044402Listed by: SIGNATURE PROPERTIES - New
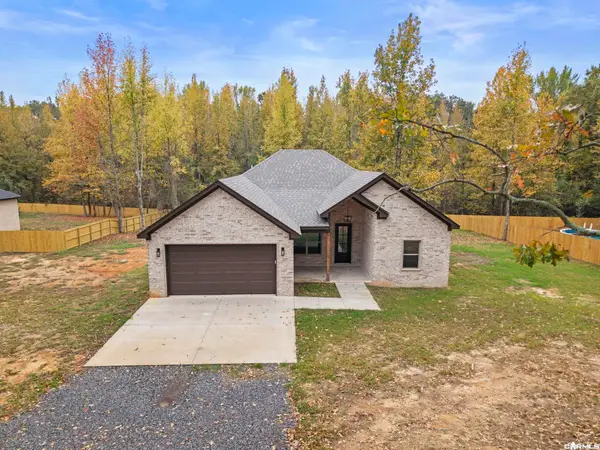 $316,000Active3 beds 2 baths1,900 sq. ft.
1205 E Carmichael Road, Cabot, AR 72023
MLS# 26044258Listed by: IREALTY ARKANSAS - SHERWOOD - New
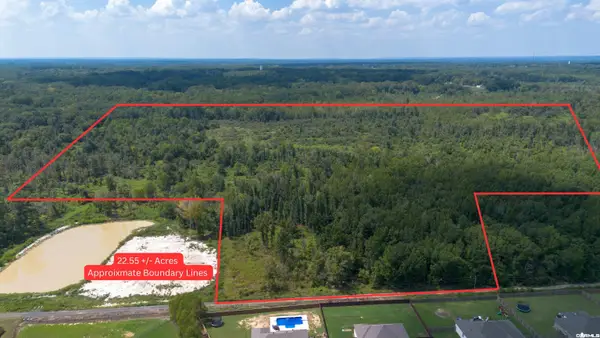 $120,000Active22.5 Acres
000 Bratton Road, Cabot, AR 72023
MLS# 26044262Listed by: EDGE REALTY - New
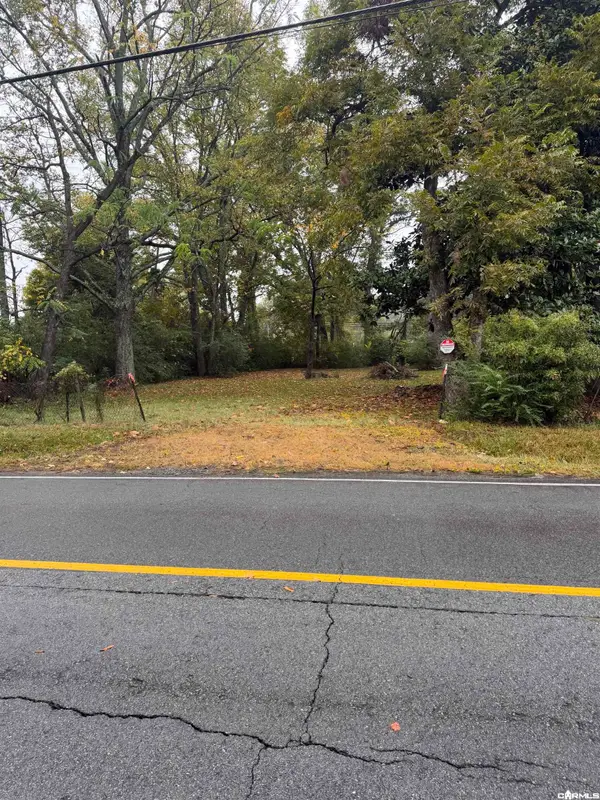 $75,000Active0.45 Acres
Address Withheld By Seller, Cabot, AR 72023
MLS# 26044206Listed by: EDGE REALTY - New
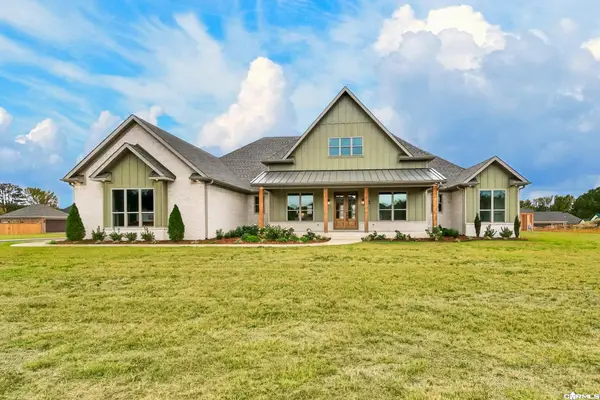 $614,900Active4 beds 3 baths2,977 sq. ft.
10 Scheffler Cove, Cabot, AR 72023
MLS# 26044183Listed by: PORCHLIGHT REALTY - New
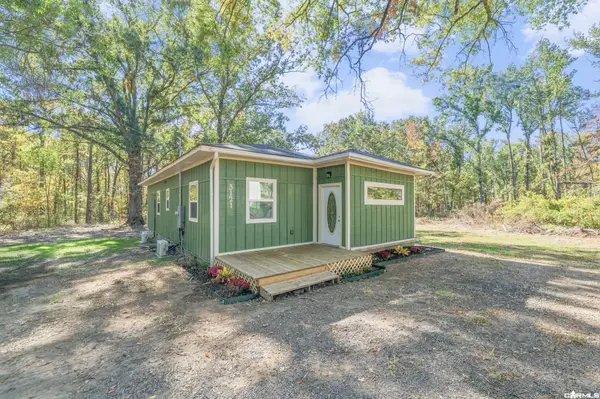 $230,000Active3 beds 2 baths1,271 sq. ft.
3121 Roderweis Road, Cabot, AR 72023
MLS# 26044176Listed by: CRYE-LEIKE REALTORS NLR BRANCH - New
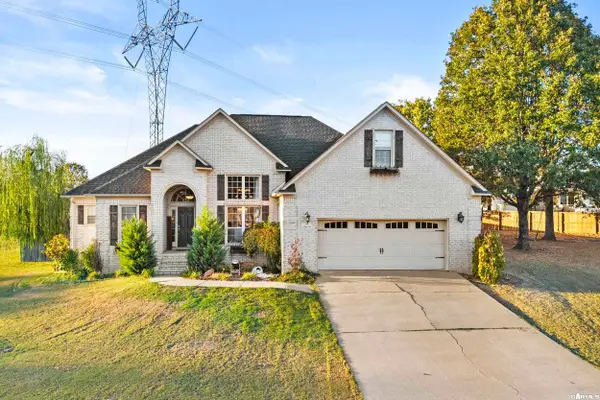 $374,900Active4 beds 3 baths2,580 sq. ft.
1509 Callaway Court, Cabot, AR 72023
MLS# 26044162Listed by: PORCHLIGHT REALTY - NLR - New
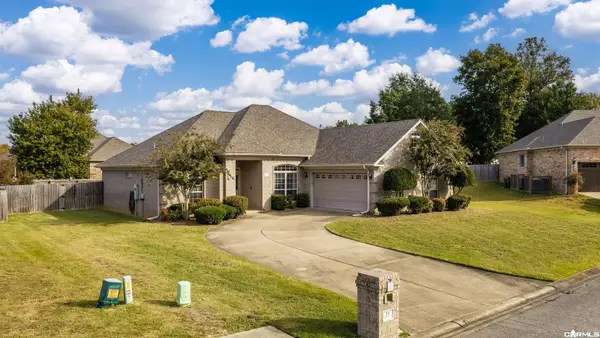 $258,000Active3 beds 2 baths1,674 sq. ft.
24 Krooked Kreek Cove, Cabot, AR 72023
MLS# 26044081Listed by: LPT REALTY - New
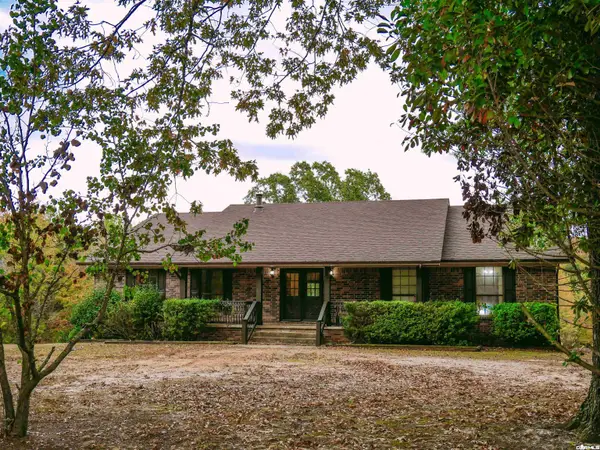 $539,900Active5 beds 3 baths4,800 sq. ft.
4087 Sandhill Rd, Cabot, AR 72023
MLS# 26044085Listed by: PLANTATION REALTY - New
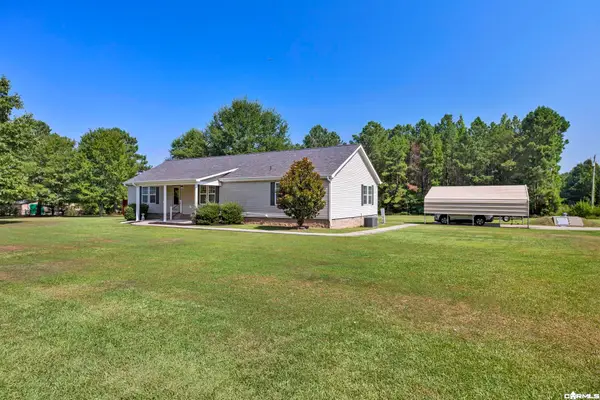 $289,900Active3 beds 2 baths2,040 sq. ft.
24 Dana Lane, Cabot, AR 72023
MLS# 26043935Listed by: PORCHLIGHT REALTY


Protect your home and budget from life's surprises with an Assurant Home Warranty, backed by a partner that supports you through every step of homeownership. Explore Plans.
© 2023 - 2026 ERA Franchise Systems LLC. All rights reserved. ERA Franchise Systems LLC fully supports the principles of the Fair Housing Act and the Equal Opportunity Act. ERA, ERA Real Estate powered, and their respective logos are registered service marks of ERA Franchise Systems LLC. Each office is independently owned and operated.