
15 Denali Cove, Cabot, AR 72023
Local realty services provided by:ERA TEAM Real Estate
15 Denali Cove,Cabot, AR 72023
$409,000
- 3 Beds
- 2 Baths
- 2,219 sq. ft.
- Single family
- Active
Listed by: tara helgestad
Office: lotus realty
MLS#:26035356
Source:AR_CARMLS
Price summary
- Price:$409,000
- Price per sq. ft.:$184.32
About this home
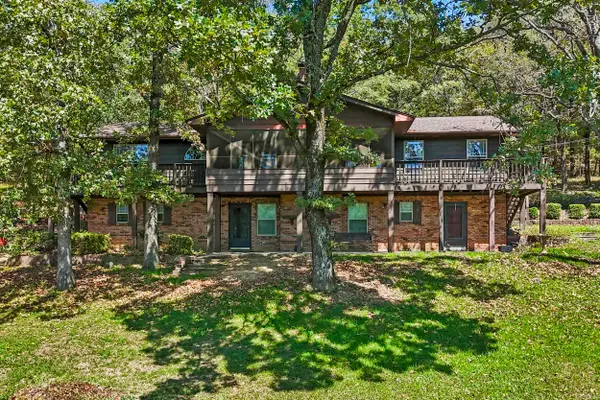
Built in 2024, this beautiful home offers modern style and exceptional functionality. Soaring ceilings and a striking fireplace accent wall create an impressive main living space, while the spacious open kitchen features a HUGE walk-in pantry. The thoughtfully designed mudroom provides excellent storage, and the fantastic laundry room adds even more convenience. The spacious primary suite includes a beautiful custom-tiled shower and an impressively large walk-in closet. Relax on the inviting front porch and enjoy all this home has to offer—located in the highly sought-after Cabot School District!
Contact an agent
Home facts
- Year built:2024
- Subdivision & Development:DENALI HEIGHTS
- Listing ID #:26035356
- Added:7 day(s) ago
- Updated:September 07, 2026 at 02:43 PM
Rooms and interior
- Bedrooms:3
- Total bathrooms:2
- Full bathrooms:2
- Flooring:Luxury Vinyl, Tile
- Dining Description:Breakfast Bar
- Kitchen Description:Built-In Stove, Dishwasher, Microwave, Pantry
- Bedroom Description:3 Bedrooms Same Level, Primary Bedroom Apart
- Living area:2,219 sq. ft.
Heating and cooling
- Cooling:Central Cool-Electric
Structure and exterior
- Roof:Composition
- Year built:2024
- Building area:2,219 sq. ft.
- Lot area:0.25 Acres
- Lot Features:Level
- Architectural Style:Traditional
- Construction Materials:Brick & Frame Combo
- Exterior Features:Patio, Porch
- Foundation Description:Slab
- Levels:1 Story
Utilities
- Water:Water-Public
Finances and disclosures
- Price:$409,000
- Price per sq. ft.:$184.32
- Tax amount:$2,556 (2025)
Features and amenities
- Appliances:Built-In Stove, Dishwasher, Microwave
- Laundry features:Laundry Room
- Amenities:Built-Ins, Walk-In Closet(s), Walk-in Shower
Parking
- Parking description:Two Car
New listings near 15 Denali Cove
- New
 $250,000Active4 beds 2 baths1,900 sq. ft.
14817 Twin Dr, Cabot, AR 72023
MLS# 26036456Listed by: CENTURY 21 SANDSTONE REAL ESTATE GROUP  $100,000Pending8.38 Acres
0 Forest Loop, Cabot, AR 72023
MLS# 26036427Listed by: CARMICHAEL & CO REALTY- New
 $249,000Active4 beds 2 baths1,393 sq. ft.
Address Withheld By Seller, Cabot, AR 72023
MLS# 26036390Listed by: EXP REALTY - New
 $369,999Active4 beds 2 baths2,563 sq. ft.
48 Lakeland Drive, Cabot, AR 72023
MLS# 26036318Listed by: PORCHLIGHT REALTY - New
 $599,900Active4 beds 4 baths2,615 sq. ft.
1084 Mahoney Road, Cabot, AR 72023
MLS# 26036212Listed by: EDGE REALTY - New
 $208,000Active3 beds 2 baths1,322 sq. ft.
1610 Cajun Cv, Cabot, AR 72023
MLS# 26036241Listed by: ENGEL & VOLKERS - New
 $215,000Active3 beds 2 baths1,609 sq. ft.
26 Pinewood Drive, Cabot, AR 72023
MLS# 26036197Listed by: MCGRAW REALTORS - BENTON - New
 $399,900Active4 beds 2 baths2,363 sq. ft.
17 Crosswinds Drive, Cabot, AR 72023
MLS# 26036203Listed by: MVP REAL ESTATE - New
 $395,000Active4 beds 3 baths2,760 sq. ft.
4510 Tates Mill Road, Cabot, AR 72023
MLS# 26036191Listed by: MICHELE PHILLIPS & CO. REALTORS - New
 $258,000Active3 beds 2 baths1,551 sq. ft.
958 Villa Vista Loop, Cabot, AR 72023
MLS# 26036180Listed by: CRYE-LEIKE REALTORS NLR BRANCH


Protect your home and budget from life's surprises with an Assurant Home Warranty, backed by a partner that supports you through every step of homeownership. Explore Plans.
© 2023 - 2026 ERA Franchise Systems LLC. All rights reserved. ERA Franchise Systems LLC fully supports the principles of the Fair Housing Act and the Equal Opportunity Act. ERA, ERA Real Estate powered, and their respective logos are registered service marks of ERA Franchise Systems LLC. Each office is independently owned and operated.