
1591 Marquee Cir, Cabot, AR 72023
Local realty services provided by:ERA TEAM Real Estate
1591 Marquee Cir,Cabot, AR 72023
$444,000
- 4 Beds
- 3 Baths
- 2,524 sq. ft.
- Single family
- Active
Listed by: debbie tarrants
Office: venture realty group - cabot
MLS#:26044798
Source:AR_CARMLS
Price summary
- Price:$444,000
- Price per sq. ft.:$175.91
- Monthly HOA dues:$18.25
About this home
ATTENTION VETERANS! Take advantage of a 5.5% assumable VA loan, subject to lender and VA approval! Welcome to this beautiful all-brick home in the desirable Greystone golf course community. Featuring 4 bedrooms, 2.5 baths, and numerous updates, this home offers both comfort and convenience. Fresh paint throughout, new hardwood flooring in all bedrooms, updated light fixtures, and plantation shutters throughout. The spacious kitchen features granite countertops, a pantry, gas range, and stainless steel appliances, including a new KitchenAid refrigerator. Enjoy 10-foot ceilings, a gas fireplace, and a relaxing primary suite with direct access to the screened-in porch, a large walk-in closet, and a spa-like bathroom with a soaking tub and separate walk-in shower. Additional features include a polyurea-finished garage floor, insulated garage door, floored attic storage, new toilets, and a convenient half bath with access from the garage. Outside, you’ll appreciate the circle driveway and quiet, low-traffic street. Bonus opportunity: Seller is willing to negotiate the sale of furnishings, making this an opportunity to settle in and enjoy your new home with less to worry about....
Contact an agent
Home facts
- Year built:2017
- Subdivision & Development:KENSINGTON
- Listing ID #:26044798
- Added:3 day(s) ago
- Updated:November 10, 2026 at 03:34 PM
Rooms and interior
- Bedrooms:4
- Total bathrooms:3
- Full bathrooms:2
- Half bathrooms:1
- Flooring:Tile, Wood
- Dining Description:Breakfast Bar, Kitchen/Dining Combo, Separate Dining Room
- Kitchen Description:Dishwasher, Free-Standing Stove, Gas Range, Microwave
- Bedroom Description:4 Bedrooms Same Level, Primary Bedroom Apart
- Living area:2,524 sq. ft.
Structure and exterior
- Roof:Architectural Shingle
- Year built:2017
- Building area:2,524 sq. ft.
- Lot area:0.37 Acres
- Lot Features:Level
- Architectural Style:Traditional
- Construction Materials:Brick
- Exterior Features:Patio, Screened Porch
- Foundation Description:Slab
- Levels:1 Story
Utilities
- Water:Water-Public
- Sewer:Sewer-Public
Finances and disclosures
- Price:$444,000
- Price per sq. ft.:$175.91
- Tax amount:$2,054 (2025)
Features and amenities
- Appliances:Dishwasher, Free-Standing Stove, Gas Range, Microwave
- Laundry features:Laundry Room
- Amenities:Clubhouse, Golf Course, Tennis Court(s)
- Pool features:Swimming Pool(s)
Parking
- Parking description:Garage, Two Car
New listings near 1591 Marquee Cir
- New
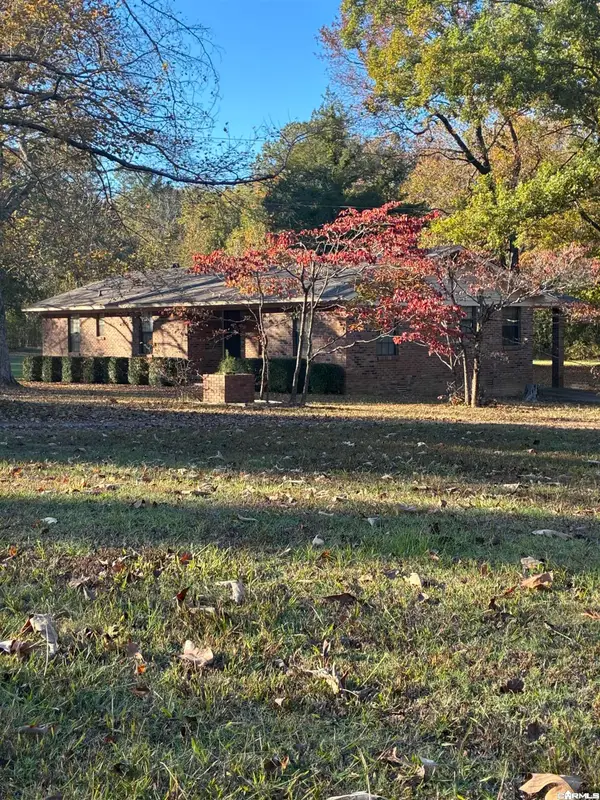 $190,000Active3 beds 2 baths1,623 sq. ft.
80 Hickory Lane, Cabot, AR 72023
MLS# 26045094Listed by: VILONIA REALTY - New
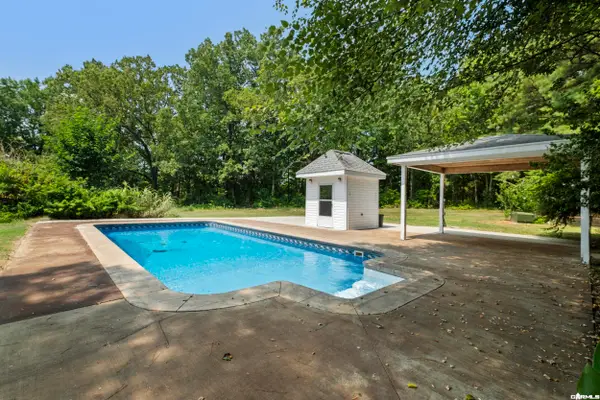 $475,000Active2 beds 3 baths2,656 sq. ft.
6524 S Hwy 89, Cabot, AR 72023
MLS# 26045048Listed by: YOUNG HOME SALES - New
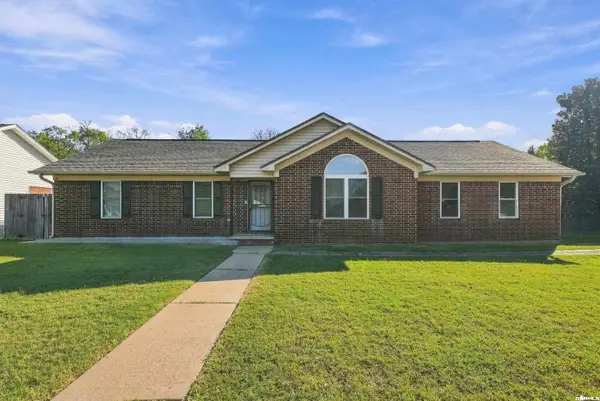 $255,000Active4 beds 2 baths1,990 sq. ft.
37 Burns Drive, Cabot, AR 72023
MLS# 26044978Listed by: IREALTY ARKANSAS - SHERWOOD - New
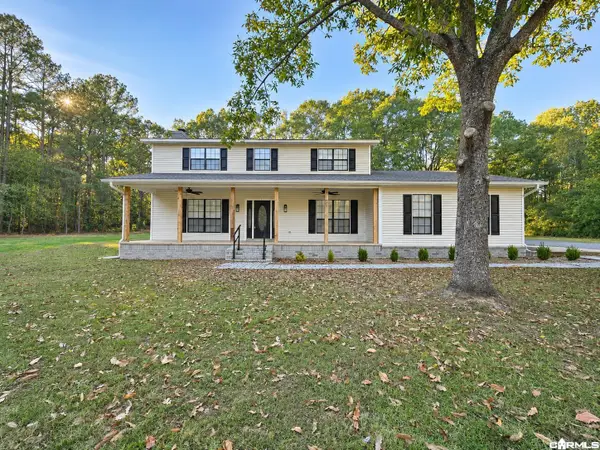 $420,000Active4 beds 3 baths2,612 sq. ft.
382 Southwood Circle, Cabot, AR 72023
MLS# 26044882Listed by: BRICK REAL ESTATE - New
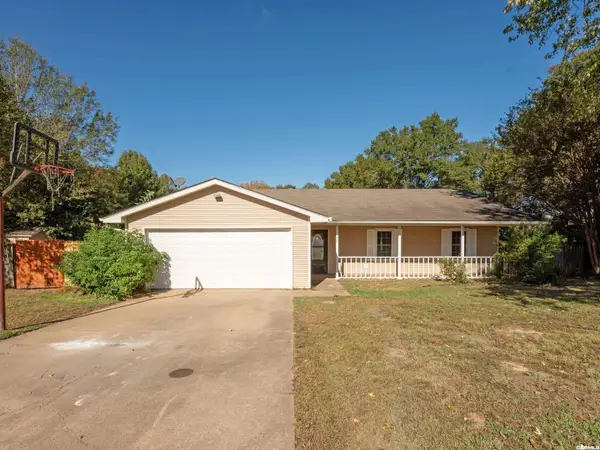 $215,000Active3 beds 2 baths1,454 sq. ft.
22 Amy Street, Cabot, AR 72023
MLS# 26044864Listed by: RED DOOR REALTY, LLC - New
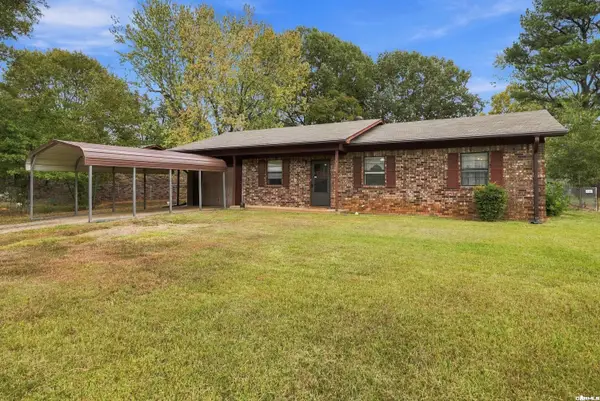 $150,000Active3 beds 1 baths1,239 sq. ft.
58 St John Street, Cabot, AR 72023
MLS# 26044853Listed by: REAL BROKER - New
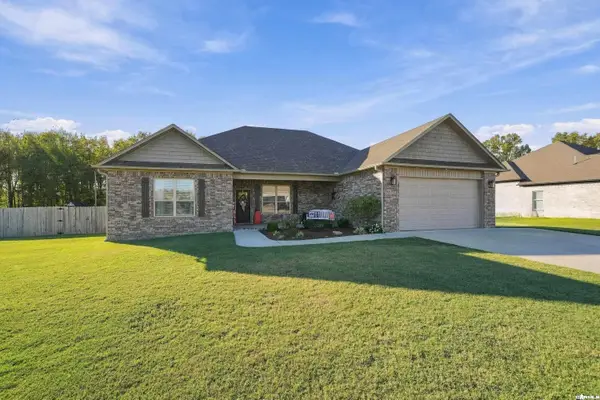 Listed by ERA$392,900Active4 beds 2 baths2,195 sq. ft.
90 Opie Drive, Cabot, AR 72023
MLS# 26044723Listed by: ERA TEAM REAL ESTATE - New
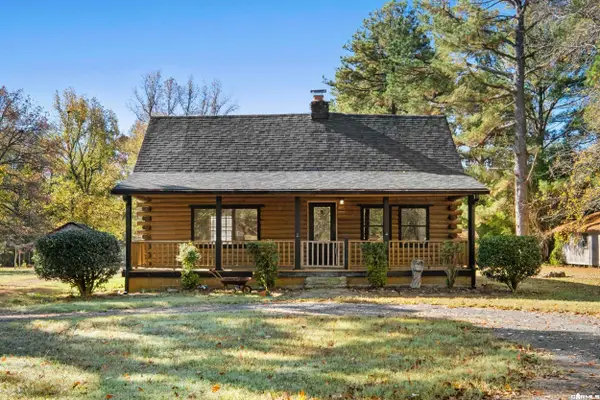 $315,000Active3 beds 2 baths1,585 sq. ft.
405 Akel Road, Cabot, AR 72023
MLS# 26044704Listed by: RE/MAX ENCORE - New
 $649,999Active3 beds 2 baths2,872 sq. ft.
572 Memory Lane, Cabot, AR 72023
MLS# 26044677Listed by: PORCHLIGHT REALTY


Protect your home and budget from life's surprises with an Assurant Home Warranty, backed by a partner that supports you through every step of homeownership. Explore Plans.
© 2023 - 2026 ERA Franchise Systems LLC. All rights reserved. ERA Franchise Systems LLC fully supports the principles of the Fair Housing Act and the Equal Opportunity Act. ERA, ERA Real Estate powered, and their respective logos are registered service marks of ERA Franchise Systems LLC. Each office is independently owned and operated.